This is a carousel with tiles that activate property listing cards. Use the previous and next buttons to navigate.
1/48
$725,000 Just Listed
This is a carousel with tiles that activate property listing cards. Use the previous and next buttons to navigate.
1/48
Property Description
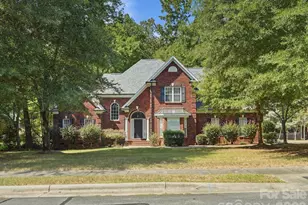
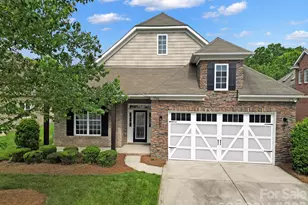
Welcome to this meticulously maintained, single-owner brick home with a first-floor primary suite, stunning saltwater pool, and quiet street setting in the highly sought-after Stone Creek Ranch community. Thoughtfully designed with timeless finishes and exceptional attention to detail, this move-in ready home offers the perfect blend of elegance, comfort, and low-maintenance living. The open-concept floor plan is filled with natural light and features a stunning vaulted living room, dedicated first-floor office, and a spacious kitchen designed for both everyday living and entertaining. The oversized island with custom millwork serves as the heart of the home, while extensive craftsmanship and updates throughout showcase the care poured into every space. The main-level primary suite is a true retreat, complete with a custom-built walk-in closet and private access to the covered back patio. The fully renovated ensuite bath features marble flooring, marble countertops on dual vanities, and a beautifully marble-tiled shower. An additional bedroom and full bath downstairs offers versatility for guests. Upstairs, you'll find a versatile loft, an additional bedroom, and a full bath-perfect for guests or additional living space. All bathrooms throughout the home have been tastefully updated. Step outside to your own private backyard oasis featuring a gorgeous saltwater pool installed in 2022 with elegant travertine decking, fire pit area, cedar privacy screening around pool equipment, manicured landscaping, and full fencing. Enjoy outdoor living year-round from either the covered courtyard patio or the covered rear patio overlooking the pool. Additional updates include roof (2018), new Pella windows (2024), HVAC systems (2020 & 2022), Bosch dishwasher (2024), refrigerator (2022), microwave (2022), and water heater (2025). Enjoy maintenance-free living with lawn care included through the HOA, along with exceptional neighborhood amenities including two pools, clubhouse, playground, pond, and scenic walking trails. Ideally located just minutes from Waverly, Blakeney, Stonecrest, dining, shopping, and I-485, this exceptional Ballantyne home truly has it all.
Full Property Details
Full Property Details for 7929 Honey Fig Road
General
- Price: $725,000
- HOA FEE: $208/month
- HOA FEE FREQ.: Quarterly
- Status: Active
- Type: Single Family
- Source: Charlotte_Regional_Realtor_Association
- MLS ID: 4380388
- Updated: Today (5/28/2026)
- Added to Site: Today
Interior
- Interior Features: Attic Stairs Pulldown, Attic Walk In, Cable Prewire, Entrance Foyer, Kitchen Island, Open Floorplan, Pantry, Walk-In Closet(s)
- Fireplace: Yes
- Fireplace(s): Family Room, Gas, Gas Log, Gas Vented, Family Room, Gas, Gas Log, Gas Vented
- Appliances: Dishwasher, Disposal, ENERGY STAR Qualified Refrigerator, Exhaust Fan, Gas Range, Gas Water Heater, Microwave, Plumbed For Ice Maker, Refrigerator with Ice Maker, Self Cleaning Oven, Warming Drawer
- Flooring: Carpet, Marble, Hardwood, Tile, Vinyl
Rooms
Bathrooms
- Total Bathrooms: 3
- Full Bathrooms: 3
- Upper - Full Baths: 1
- Main - Full Baths: 2
Bedrooms
- Total Bedrooms: 3
- Bedrooms Upper: 1
- Bedrooms Main & Up: 2
Other Rooms
- Laundry: Electric Dryer Hookup, Inside, Laundry Room, Main Level, Washer Hookup
Additional Information
- Shared Amenities: Clubhouse, Outdoor Pool, Playground, Pond, Sidewalks, Street Lights
- Pool: Yes
Exterior
- Exterior Features: Fire Pit, In-Ground Irrigation, Lawn Maintenance
Parking
- Garage: Yes
- Garage Description: 497 Sq. Ft.
- Garage Spaces: 2
- Parking Features: Driveway, Attached Garage, Garage Door Opener, Garage Faces Front, Keypad Entry
Location
- County: Mecklenburg
- Subdivision: Stone Creek Ranch
School Information
- Elementary School: Polo Ridge
- Middle School: Jay M. Robinson
- High School: Ballantyne Ridge
Community
- Assoc. Name: CAMS
Heating & Cooling
- Cooling Type: Ceiling Fan(s), Central Air, Electric, Multi Units, Zoned
- Heating Type: Central, Forced Air, Natural Gas
Utilities
- Sewer: Public Sewer
- Water: City
- Utility Description: Cable Connected, Electricity Connected, Fiber Optics, Natural Gas, Underground Power Lines, Underground Utilities, Wired Internet Available
Structural Information
- Architectural Style: Traditional
- Construction: Site Built
- Exterior Const.: Brick Full, Stone, Vinyl
- Roof: Architectural Shingle, Wood Joists, Wood Trusses
- Upper: 762 Sq. Ft.
- Main/1st Level: 2,024 Sq. Ft.
- Year Built: 2007
Lot Features
- Street/Road Desc.: Concrete, Paved
- Lot Features: Corner Lot, Rolling Slope
- Fencing (Description): Back Yard, Fenced
Financial Considerations
- Association Fee: $623
- Assoc Fee Freq.: Quarterly
- Terms: Cash, Conventional, FHA, VA Loan
Disclosures and Reports
- Property ID: 229-116-07
- Lot Number: 23334-267
Listed by Keller Williams South Park
Get Pre-Approved Today
Schools
Schools serving 7929 Honey Fig Road
School District:Charlotte-Mecklenburg Schools
| Name | Grades | Distance |
|---|---|---|
Polo Ridge Elementary 11830 Tom Short Road, Charlotte, NC 28277 | K-5 | 0.1 mi |
Jay M Robinson Middle 5925 Ballantyne Commons Parkway, Charlotte, NC 28277 | 6-8 | 1.3 mi |
Disclaimer:
School attendance boundaries provided by ATTOM Data Solutions and are for reference only. Contact the school directly to verify enrollment eligibility.
Price & Sales History for 7929 Honey Fig Road
Date
Details
Price
Change
Source
5/28/2026
Listed
$725,000
107.14%
MLS
1/31/2008
Sold
$350,000
—
Public Record
Disclaimer: Historical sales information is derived from public records provided by the county offices. Information is not guaranteed and should be independently verified.
Tax History
Tax History for 7929 Honey Fig Road
Year
Property Taxes
Change
Tax Assessment
Change
2024
$5,000
10%
$640,000
4%
2023
$4,532
-27%
$617,800
-3%
2023
$6,176
62%
$640,000
62%
2022
$3,807
—
$394,500
—
2021
$3,807
—
$394,500
—
2020
$3,807
-2%
$394,500
—
2019
$3,898
7%
$394,500
45%
2018
$3,647
2%
$272,400
—
2017
$3,589
—
$272,400
—
2016
$3,579
—
$272,400
—
2015
$3,568
—
$272,400
—
2013
$3,561
—
$272,400
—
Disclaimer: Historical tax information is derived from public records provided by the county offices. Information is not guaranteed and should be independently verified.
Estimate the Cost
Estimate the Cost for 7929 Honey Fig Road
7929 Honey Fig Road, Charlotte, NC 28277 (MLS# 4380388) is a Single Family property with 3 bedrooms and 3 full bathrooms. 7929 Honey Fig Road is currently listed for $725,000 and was received on May 28, 2026. Want to learn more about 7929 Honey Fig Road? Do you have questions about finding other Single Family real estate for sale in Charlotte? You can browse all Charlotte real estate or contact a Coldwell Banker agent to request more information.