








This is a carousel with tiles that activate property listing cards. Use the previous and next buttons to navigate.
1/47
$1,275,000
This is a carousel with tiles that activate property listing cards. Use the previous and next buttons to navigate.
1/47
Property Description
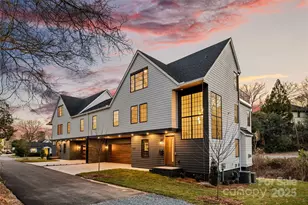
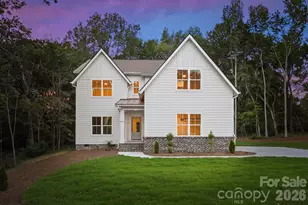
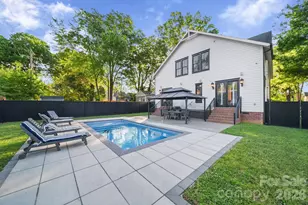
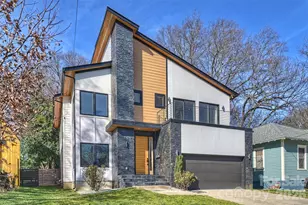
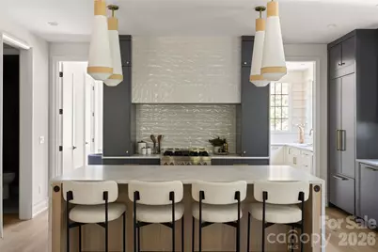
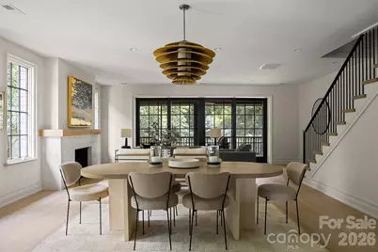
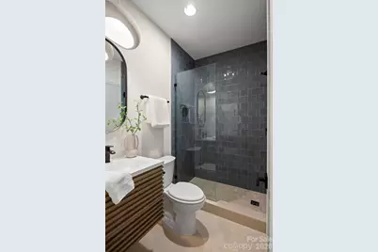
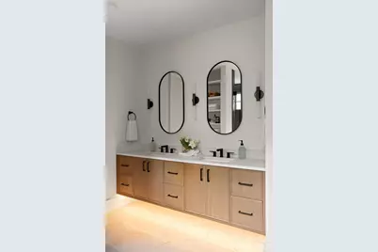
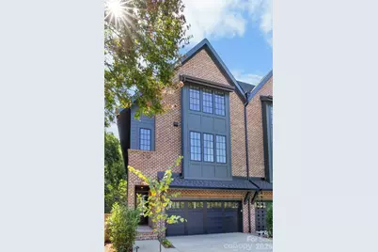
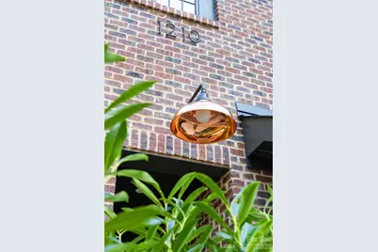
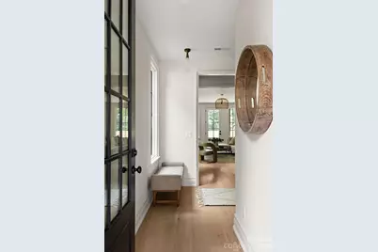
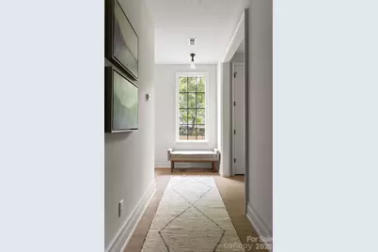
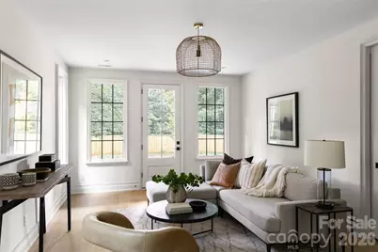
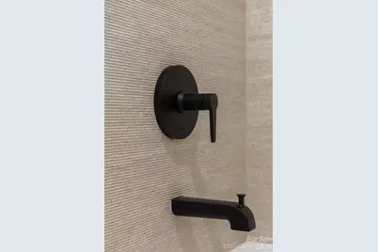
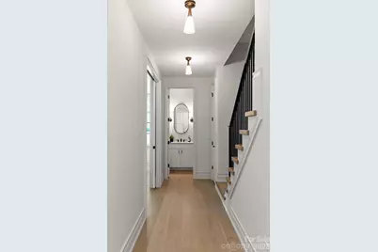
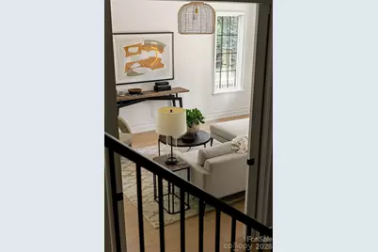
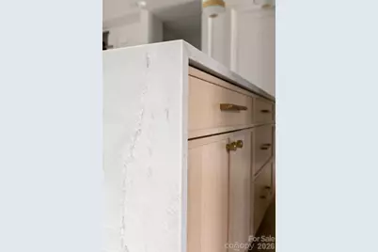
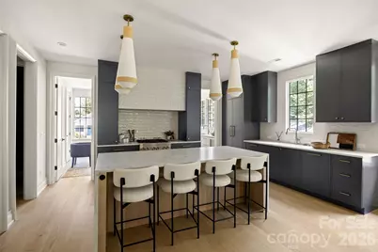
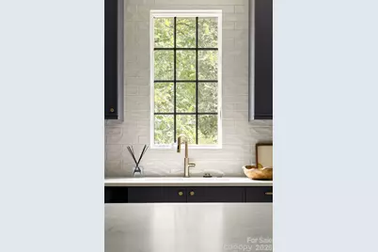
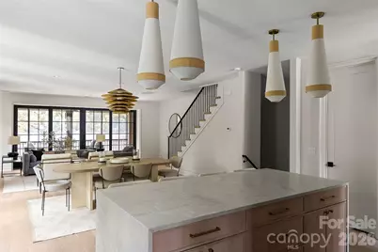
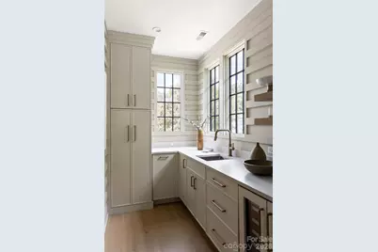
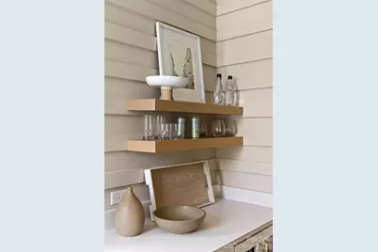
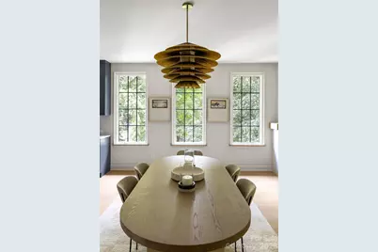
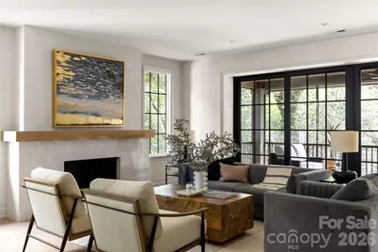
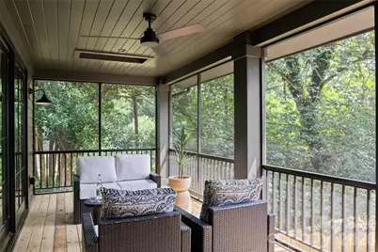
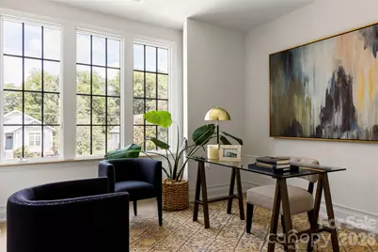
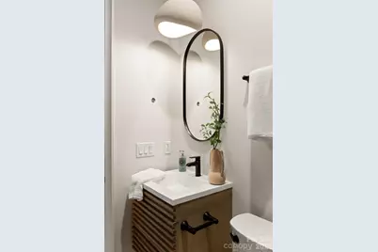
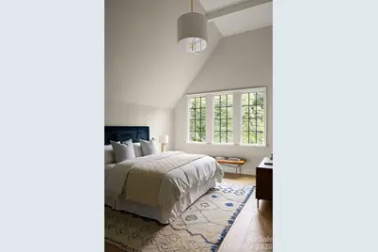
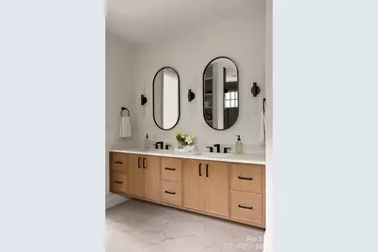
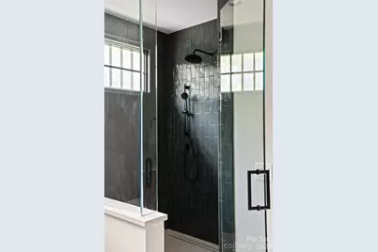
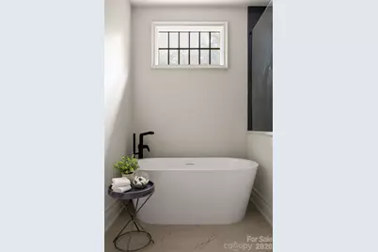
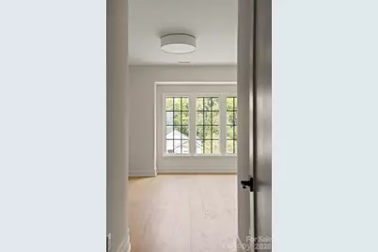
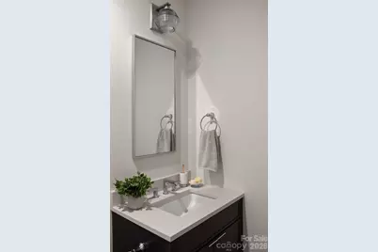
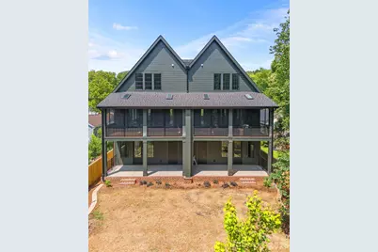
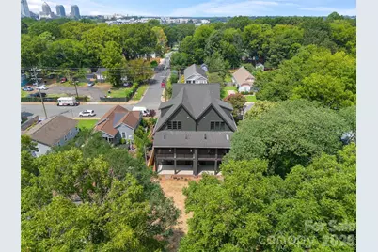
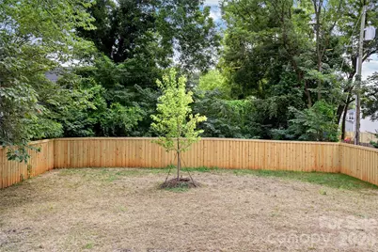
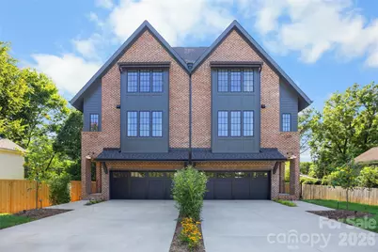
Beautifully built and thoughtfully curated by GRANDE CUSTOM BUILDERS, this extraordinary home pairs architectural plans by FRUSTERIO DESIGN with elevated materials, distinctive architectural details and a highly functional floor plan designed for contemporary living. Killarney Collection white oak floors flow throughout the home, complemented by white oak window sills on the main level while designer lighting sets the stage for this stunning home. This home opens to a beautiful foyer that looks directly through the first floor flex space on the to the covered porch and rear yard creating an open airy vibe. 8 ft pocket doors allow the space to be closed off and with access to a full three piece bath it makes for a perfect guest suite. On the main level the kitchen boasts a stunning waterfall quartzite island set over white oak cabinetry, a custom hood with tile overlay, built in JennAir appliances and a beautifully appointed scullery featuring custom horizontal-pattern millwork. With copious cabinetry in the kitchen and scullery plus a separate pantry there is no shortage of storage. In the living room, a Zellige tile fireplace surround with a white oak mantle creates a striking focal point while adding warmth and texture. The covered screened porch with oversized Anderson slider doors extends the living space outdoors for seamless indoor/outdoor entertaining. The primary suite is highlighted by an extended gabled ceiling and boasts a large walk in closet. The spa-inspired ensuite hosts a soaker tub, large shower stall with floating dual vanity, with integrated LED accent lighting...a true retreat. Thoughtful design selections throughout include Crossville tile, Kohler and Delta plumbing fixtures and Andersen casement windows. A dedicated laundry room, exceptional closet and storage space, and a two-car garage add everyday functionality. Perfectly positioned in Charlotte's vibrant Belmont neighborhood, this home puts some of the city's best destinations right at your doorstep. Just minutes from Uptown, Novant and Atrium hospitals, and the Greenway, the location offers an ideal blend of neighborhood charm and city convenience. Stroll to local favorites including The Culture Shop, Intermezzo, The Maker's Space, Two Scoops Creamery, Bloom & Bottle, Ace No. 3, Sweet Lew's BBQ and Sip City-all part of the energy that makes Belmont one of Charlotte's most exciting neighborhoods.
Full Property Details
Full Property Details for 1210 Pegram St
General
- Price: $1,275,000
- Status: Active
- Type: Townhouse
- Source: Charlotte_Regional_Realtor_Association
- MLS ID: 4424877
- Updated: 9/17/2026
- Added to Site: 13 day(s) ago
Interior
- Interior Features: Attic Other, Attic Walk In, Breakfast Bar, Entrance Foyer, Garden Tub, Kitchen Island, Open Floorplan, Split Bedroom, Walk-In Closet(s), Walk-In Pantry, Other - See Remarks
- Fireplace: Yes
- Fireplace(s): Gas, Living Room, Gas, Living Room
- Appliances: Bar Fridge, Dishwasher, Disposal, Exhaust Hood, Gas Cooktop, Gas Range, Refrigerator
- Flooring: Tile, Wood
Rooms
Bathrooms
- Total Bathrooms: 4
- Full Bathrooms: 4
- Upper - Full Baths: 2
- Main - Full Baths: 1
- Lower - Full Baths: 1
Bedrooms
- Total Bedrooms: 4
- Bedrooms Upper: 2
- Bedrooms Lower: 1
- Bedrooms Main & Up: 1
Other Rooms
- Laundry: Laundry Room, Upper Level
Exterior
- Exterior Features: In-Ground Irrigation
Parking
- Garage: Yes
- Garage Description: 405 Sq. Ft.
- Garage Spaces: 2
- Parking Features: Driveway, Attached Garage
Location
- County: Mecklenburg
- Subdivision: Belmont
School Information
- Elementary School: Villa Heights
- Middle School: Eastway
- High School: Garinger
Heating & Cooling
- Cooling Type: Central Air
- Heating Type: Forced Air, Heat Pump
Utilities
- Sewer: Public Sewer
- Water: City
- Utility Description: Natural Gas
Structural Information
- Architectural Style: Contemporary
- Builder: Grande Custom Builders
- Construction Status: Completed
- Construction: Site Built
- Exterior Const.: Brick Partial, Fiber Cement
- Roof: Architectural Shingle
- Entry Floor Number: 1
- Upper: 1,001 Sq. Ft.
- Lower: 714 Sq. Ft.
- Main/1st Level: 1,229 Sq. Ft.
- Year Built: 2026
Manufactured Home
- Land Included: Yes
Lot Features
- Lot Dimensions: 30 x 150
- Street/Road Desc.: Concrete, Paved
- Lot Features: Level
- Fencing (Description): Back Yard, Fenced
Financial Considerations
- Terms: Cash, Conventional
Disclosures and Reports
- Restrictions: Other - See Remarks
- Property ID: 081-151-34
- Lot Number: 38181-483
Listed by Compass
Get Pre-Approved Today
Schools
Schools serving 1210 Pegram St
School District:Charlotte-Mecklenburg Schools
| Name | Grades | Distance |
|---|---|---|
Villa Heights Elementary 800 Everett Place, Charlotte, NC 28205 | K-5 | 0.7 mi |
Eastway Middle 1501 Norland Road, Charlotte, NC 28205 | 6-8 | 2.6 mi |
Garinger High School 1100 Eastway Drive, Charlotte, NC 28205 | 9-12 | 2.2 mi |
Disclaimer:
School attendance boundaries provided by ATTOM Data Solutions and are for reference only. Contact the school directly to verify enrollment eligibility.
Price & Sales History for 1210 Pegram St
Date
Details
Price
Change
Source
9/17/2026
Listed
$1,275,000
—
MLS
Disclaimer: Historical sales information is derived from public records provided by the county offices. Information is not guaranteed and should be independently verified.

Estimate the Cost
Estimate the Cost for 1210 Pegram St
1210 Pegram Street, Charlotte, NC 28205 (MLS# 4424877) is a Townhouse property with 4 bedrooms and 4 full bathrooms. 1210 Pegram Street is currently listed for $1,275,000 and was received on September 17, 2026. Want to learn more about 1210 Pegram Street? Do you have questions about finding other Townhouse real estate for sale in Charlotte? You can browse all Charlotte real estate or contact a Coldwell Banker agent to request more information.