
This is a carousel with tiles that activate property listing cards. Use the previous and next buttons to navigate.
1/1
$770,000
This is a carousel with tiles that activate property listing cards. Use the previous and next buttons to navigate.
1/1
Property Description
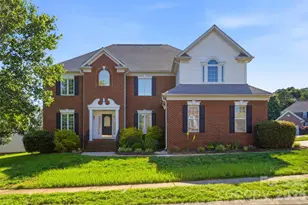
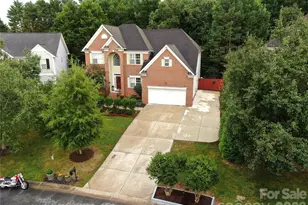
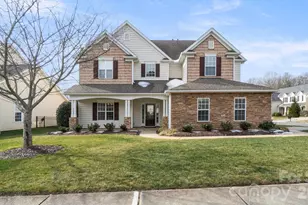
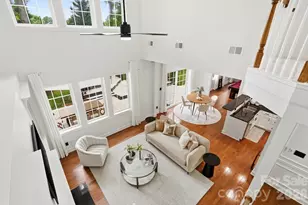
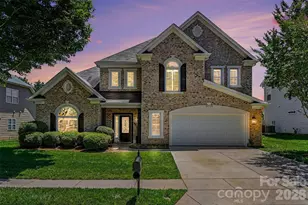
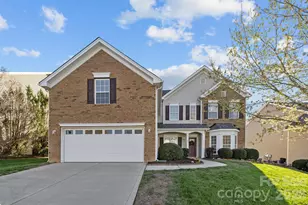
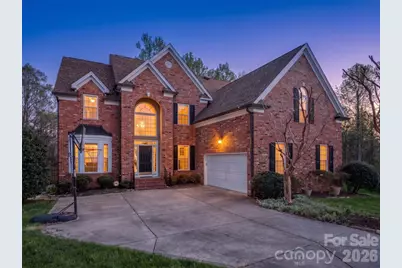
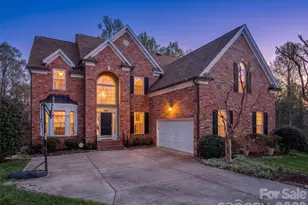
Now priced based to move in Providence Pointe! Don't miss your opportunity to own in one of Ballantyne's Premiere Communities. This amazing cul-de-sac lot is one of the largest in the community, is fenced, & is completely private! The entire interior has been freshly painted is move-in ready & the roof was replaced in 2025! The floorplan is fantastic with dramatic 2 story foyer that flows into the formal dining room & formal living room that has vaulted ceiling! The great room & kitchen are perfect for entertaining & the kitchen boasts granite countertops, breakfast bar & island. The great room has gas log fireplace & has access to the spectacular screened porch where you will spend most of your time! The main floor also features a guest bedroom with access to a full bath. The oversized primary suite is on the 2nd floor & has a large primary bath with dual vanity, walk-in shower, garden tub, & large walk-in closet. The 2 guest rooms are also spacious & have access to a large guest bath. There is also a large bonus room that is perfect for a home theatre, game room, or possibly a 5th bedroom. The home also features solar panels that are adjacent to the home & fully paid for. As a new owner you will enjoy all of the benefits of free energy & none of the costs! The more than 1/2 acre lot backs up to lots of wooded space & has a lovely garden ready for Spring Planting. Providence Pointe has an unparalleled community amenity with clubhouse, pool, slide, splashpad, playground, tennis courts, & sport court! All located conveniently to all that Ballantyne has to offer! Make this your next home today!
Full Property Details
Full Property Details for 12103 Crescent Run Ct
General
- Sold For: $770,000
- HOA FEE: $75/month
- HOA FEE FREQ.: Semi-Annually
- Status: Closed
- Type: Single Family
- Source: Charlotte_Regional_Realtor_Association
- MLS ID: 4403990
- Added to Site: 88 day(s) ago
Interior
- Interior Features: Attic Walk In
- Fireplace: Yes
- Fireplace(s): Gas Log, Gas Vented, Great Room, Gas Log, Gas Vented, Great Room
- Appliances: Dishwasher, Disposal, Gas Oven, Gas Range, Microwave
- Flooring: Carpet, Hardwood, Tile
Rooms
Bathrooms
- Total Bathrooms: 3
- Full Bathrooms: 3
- Upper - Full Baths: 2
- Main - Full Baths: 1
Bedrooms
- Total Bedrooms: 4
- Bedrooms Upper: 3
- Bedrooms Main & Up: 1
Other Rooms
- Laundry: Laundry Room, Upper Level
Additional Information
- Shared Amenities: Clubhouse, Game Court, Outdoor Pool, Playground, Sidewalks, Street Lights, Tennis Court(s), Walking Trails
- Pool: Yes
Exterior
- Exterior Features: In-Ground Irrigation, Other - See Remarks
Parking
- Garage: Yes
- Garage Description: 514 Sq. Ft.
- Garage Spaces: 2
- Parking Features: Attached Garage, Garage Door Opener, Garage Faces Side
Location
- County: Mecklenburg
- Subdivision: Providence Pointe
- Driving Directions: From I485 in Ballantyne take Hwy 521 (Johnston Rd) South to Right on Ballantyne Commons Pkwy. At the end, turn Left on Old Lancaster Hwy. Cross Providence Rd. West and Providence Pointe will be on the Right. Once you enter the community, turn Right onto Prescott Hill Ave. Turn Right onto Crescent Run and the home will be right in front of you!
School Information
- Elementary School: Elon Park
- Middle School: Community House
- High School: Ardrey Kell
Community
- Assoc. Name: First Service Residential
Heating & Cooling
- Cooling Type: Central Air
- Heating Type: Forced Air, Natural Gas
Utilities
- Sewer: Public Sewer
- Water: City
- Utility Description: Cable Available, Electricity Connected, Natural Gas, Solar, Underground Power Lines, Underground Utilities
Structural Information
- Architectural Style: Transitional
- Construction Status: Completed
- Construction: Site Built
- Exterior Const.: Brick Partial, Vinyl
- Roof: Architectural Shingle
- Upper: 1,683 Sq. Ft.
- Main/1st Level: 1,685 Sq. Ft.
- Year Built: 2005
Lot Features
- Lot Dimensions: 19 x 19 x 172 x 158 x 90 x 187
- Street/Road Desc.: Concrete, Paved
- Lot Features: Cul-De-Sac, Level, Private, Wooded
- Fencing (Description): Back Yard, Fenced
Financial Considerations
- Association Fee: $450
- Assoc Fee Freq.: Semi-Annually
Disclosures and Reports
- Restrictions: Architectural Review
- Property ID: 223-039-17
- Lot Number: 19239-567
Get Pre-Approved Today
Schools
Schools serving 12103 Crescent Run Ct
School District:Charlotte-Mecklenburg Schools
| Name | Grades | Distance |
|---|---|---|
Elon Park Elementary 11425 Ardrey Kell Road, Charlotte, NC 28277 | K-5 | 1.5 mi |
Community House Middle 9500 Community House Road, Charlotte, NC 28277 | 6-8 | 2.2 mi |
Ardrey Kell High 10220 Ardrey Kell Road, Charlotte, NC 28277 | 9-12 | 2.1 mi |
Disclaimer:
School attendance boundaries provided by ATTOM Data Solutions and are for reference only. Contact the school directly to verify enrollment eligibility.
Price & Sales History for 12103 Crescent Run Ct
Date
Details
Price
Change
Source
9/23/2026
Sold
$770,000
-2.53%
MLS
7/29/2026
Price Reduced
$790,000
-4.24%
MLS
7/16/2026
Listed
$825,000
—
MLS
Disclaimer: Historical sales information is derived from public records provided by the county offices. Information is not guaranteed and should be independently verified.
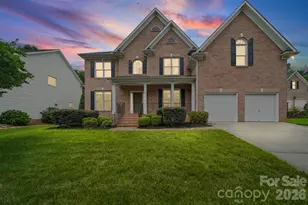
12103 Crescent Run Court, Charlotte, NC 28277 (MLS# 4403990) is a Single Family property that was sold at $770,000 on September 23, 2026. This property was listed by Best In The Carolinas from our Ballantyne Office.Want to learn more about 12103 Crescent Run Court? Do you have questions about finding other Single Family real estate for sale in Charlotte? You can browse all Charlotte real estate or contact a Coldwell Banker agent to request more information.