


This is a carousel with tiles that activate property listing cards. Use the previous and next buttons to navigate.
1/38
$529,900
This is a carousel with tiles that activate property listing cards. Use the previous and next buttons to navigate.
1/38
Property Description
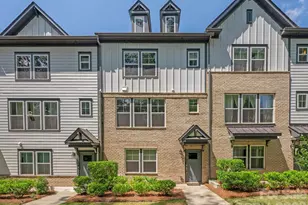
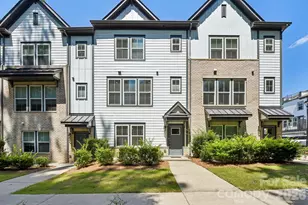
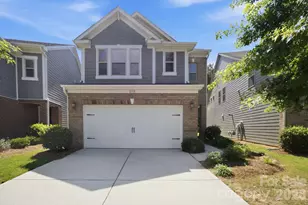
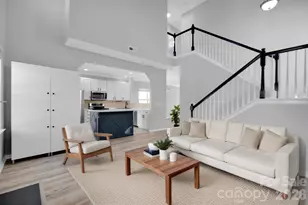
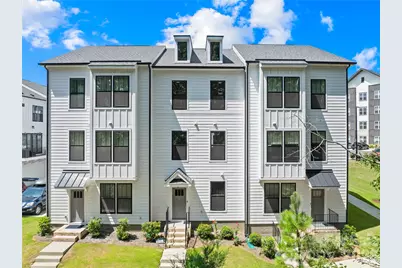
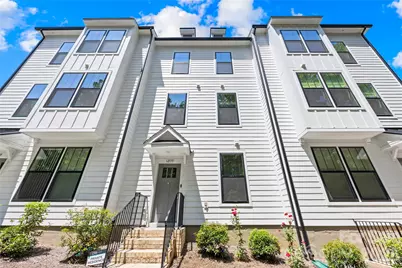
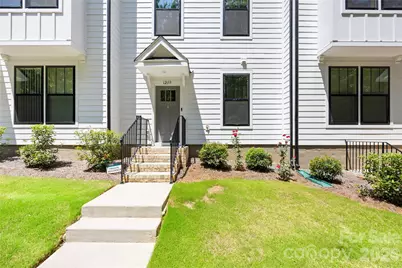
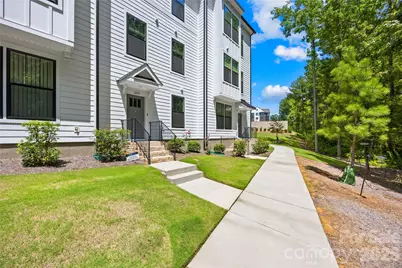
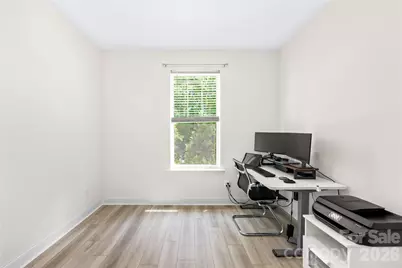
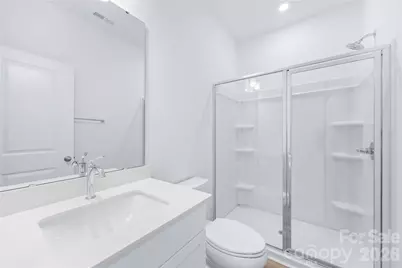
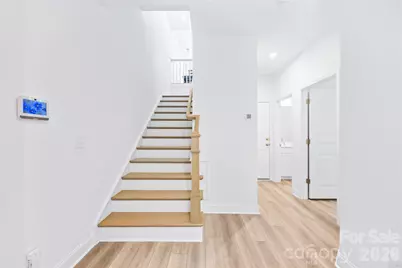
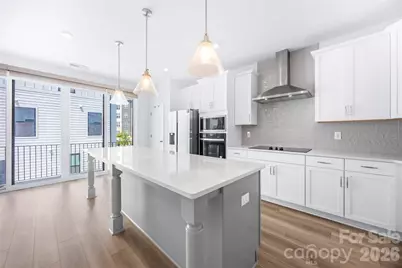
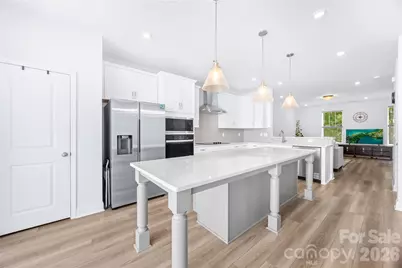
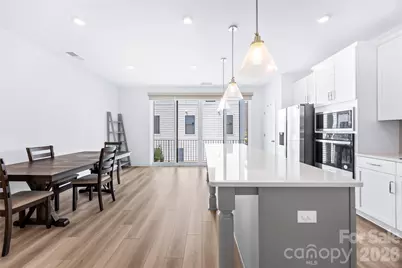
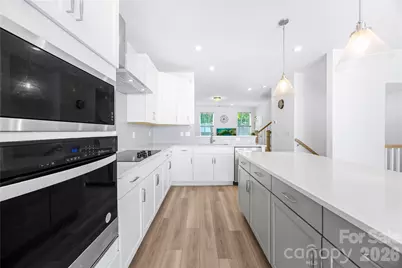
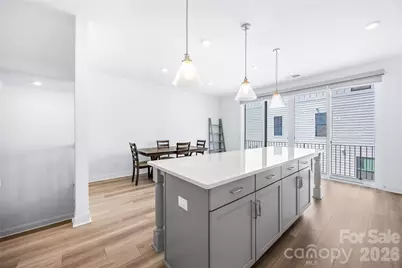
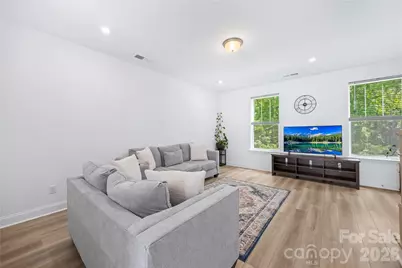
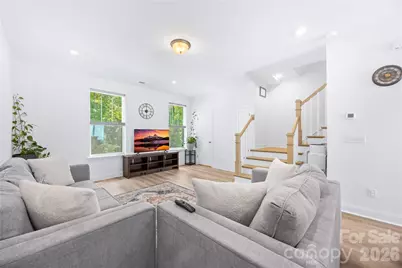
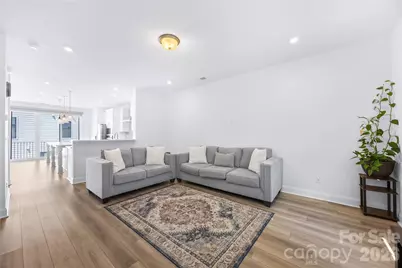
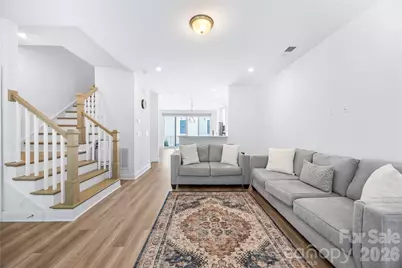
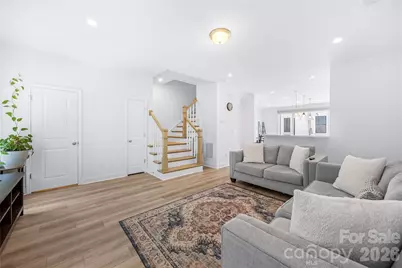
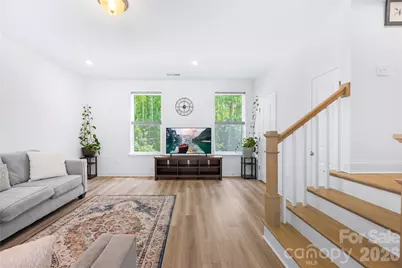
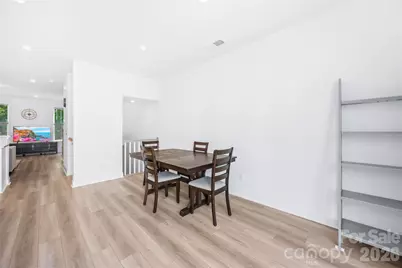
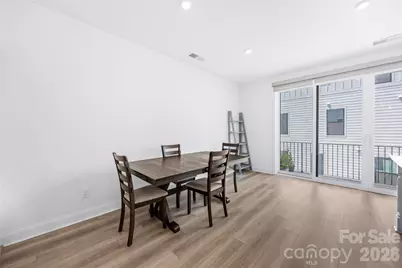
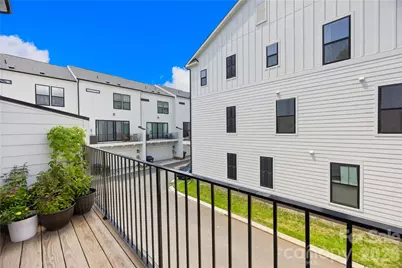
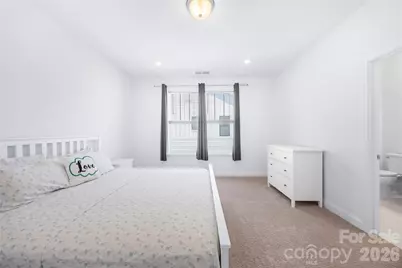
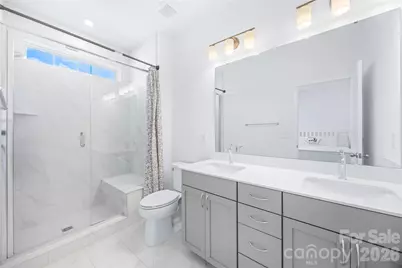
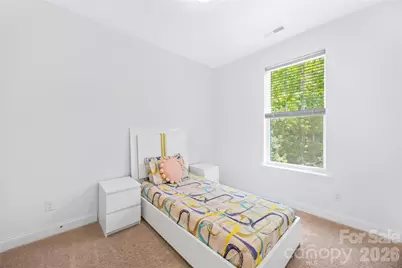
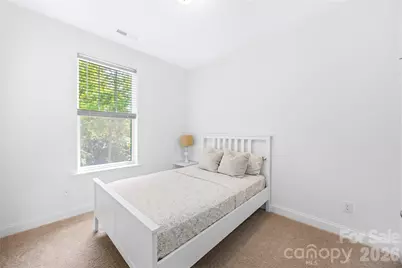
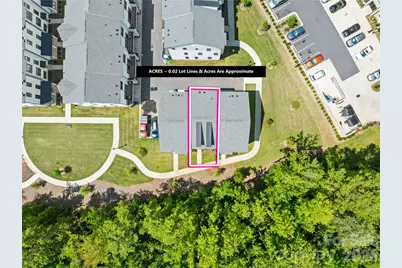
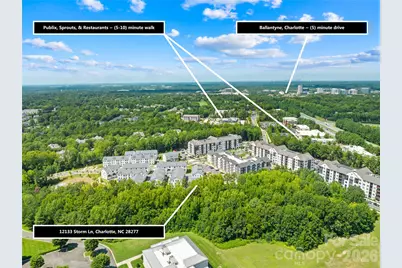
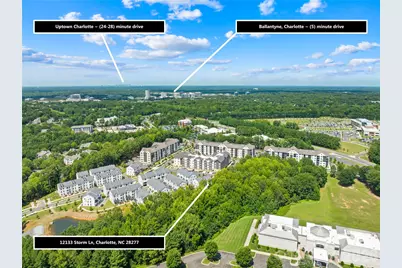
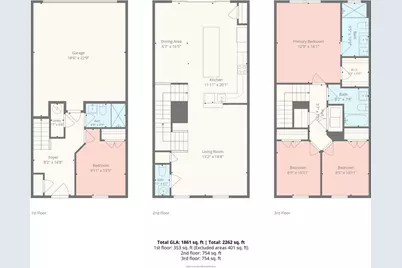
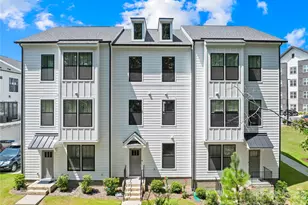
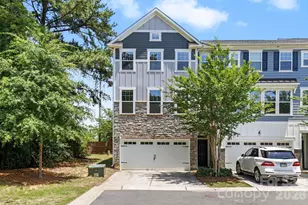
Welcome to this like-new townhome offering the ultimate blend of modern luxury and low-maintenance living in the heart of Ballantyne!. This light-filled 3-story layout features 4 spacious bedrooms, 3.5 baths, and a 2-car rear-load garage. The flexible first-floor bedroom with a full bath serves as an ideal dedicated home office, gym, or private suite for out-of-town guests. At the center of the home, the main level boasts a seamless open-concept design anchored by a gourmet chef's kitchen. Featuring an oversized island, sleek stainless steel appliances, a 5-burner cooktop with wall hood, wall oven, and tile backsplash, it's a stylish backdrop for effortless weeknight dinners or hosting weekend get-togethers.Upstairs, the third level acts as a serene sanctuary after a busy workday. The primary suite features a massive walk-in closet and a spa-inspired ensuite complete with dual vanities and a custom tile shower with a built-in bench. HOA dues cover water, sewer, and trash, giving you more free time to enjoy everything South Charlotte has to offer. Situated in a prime Johnston Road location, you are steps away from daily conveniences, grocery stores, and vibrant dining spots, all while being zoned for top-rated Ballantyne schools-making this a smart, future-proof investment for your next chapter!
Full Property Details
Full Property Details for 12133 Storm Ln
General
- Price: $529,900
- HOA FEE: $220/month
- Status: Active
- Type: Townhouse
- Source: Charlotte_Regional_Realtor_Association
- MLS ID: 4413433
- Updated: 8/17/2026
- Added to Site: 11 day(s) ago
Interior
- Interior Features: Attic Stairs Pulldown, Cable Prewire, Entrance Foyer, Kitchen Island, Open Floorplan, Pantry, Split Bedroom, Walk-In Closet(s)
- Appliances: Dishwasher, Disposal, Dryer, Electric Cooktop, Electric Oven, Electric Water Heater, Exhaust Hood, Microwave, Refrigerator, Washer
- Flooring: Carpet, Tile, Vinyl
Rooms
Bathrooms
- Total Bathrooms: 4
- Full Bathrooms: 3
- Half Bathrooms: 1
- Upper 3 - Full Baths: 2
- Upper - 1/2 Baths: 1
- Main - Full Baths: 1
Bedrooms
- Total Bedrooms: 4
- Bedrooms Main & Up: 1
Other Rooms
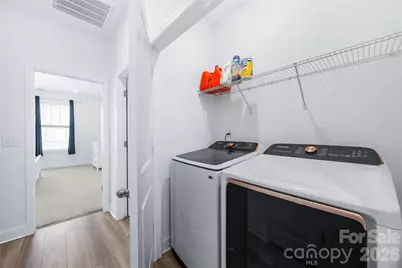
- Laundry: Electric Dryer Hookup, Laundry Closet, Third Level, Washer Hookup
Additional Information
- Shared Amenities: Dog Park, Recreation Area, Sidewalks, Street Lights
Exterior
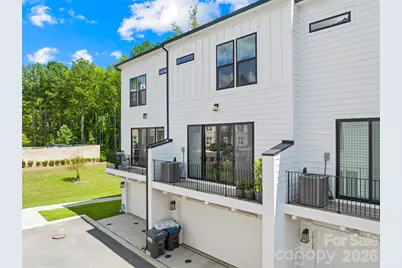
- Exterior Features: Lawn Maintenance
Parking
- Garage: Yes
- Garage Description: 401 Sq. Ft.
- Garage Spaces: 2
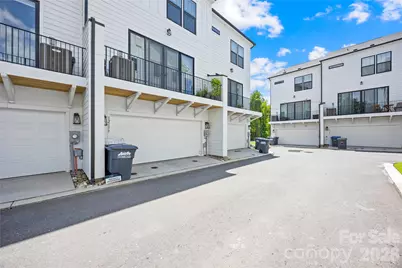
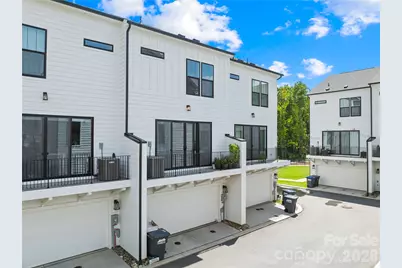
- Parking Features: Driveway, Attached Garage, Garage Door Opener, Garage Faces Rear
Location
- County: Mecklenburg
- Subdivision: Ballancroft Towns
- Complex: Ballancroft Towns
School Information
- Elementary School: Ballantyne
- Middle School: Community House
- High School: Ardrey Kell
Community
- Assoc. Name: CAMS
Heating & Cooling
- Cooling Type: Ceiling Fan(s), Central Air, Zoned
- Heating Type: Central, Heat Pump, Zoned
Utilities
- Sewer: Public Sewer
- Water: City
Structural Information
- Construction Status: Completed
- Construction: Site Built
- Exterior Const.: Hardboard Siding
- Roof: Architectural Shingle
- Entry Floor Number: 1
- Upper: 754 Sq. Ft.
- Main/1st Level: 353 Sq. Ft.
- Year Built: 2025
Manufactured Home
- Land Included: Yes
Lot Features
- Street/Road Desc.: Concrete, Paved
Financial Considerations
- Association Fee: $220
- Assoc Fee Freq.: Monthly
- Terms: Cash, Conventional, FHA, VA Loan
Disclosures and Reports
- Restrictions: Architectural Review
- Property ID: 223-137-73
- Lot Number: 39539-776
Listed by RE/MAX Executive
Get Pre-Approved Today
Schools
Schools serving 12133 Storm Ln
School District:Charlotte-Mecklenburg Schools
| Name | Grades | Distance |
|---|---|---|
Ballantyne Elementary 15425 Scholastic Drive, Charlotte, NC 28277 | K-5 | 0.4 mi |
Community House Middle 9500 Community House Road, Charlotte, NC 28277 | 6-8 | 1.4 mi |
Ardrey Kell High 10220 Ardrey Kell Road, Charlotte, NC 28277 | 9-12 | 1.3 mi |
Disclaimer:
School attendance boundaries provided by ATTOM Data Solutions and are for reference only. Contact the school directly to verify enrollment eligibility.
Price & Sales History for 12133 Storm Ln
Date
Details
Price
Change
Source
8/14/2026
Listed
$529,900
-0.21%
MLS
3/20/2025
Sold
$531,000
—
Public Record
Disclaimer: Historical sales information is derived from public records provided by the county offices. Information is not guaranteed and should be independently verified.
Tax History
Tax History for 12133 Storm Ln
Year
Property Taxes
Change
Tax Assessment
Change
2025
$613
4%
$80,000
—
2023
$587
—
$80,000
—
Disclaimer: Historical tax information is derived from public records provided by the county offices. Information is not guaranteed and should be independently verified.
Estimate the Cost
Estimate the Cost for 12133 Storm Ln
12133 Storm Lane, Charlotte, NC 28277 (MLS# 4413433) is a Townhouse property with 4 bedrooms, 3 full bathrooms and 1 partial bathroom. 12133 Storm Lane is currently listed for $529,900 and was received on August 14, 2026. Want to learn more about 12133 Storm Lane? Do you have questions about finding other Townhouse real estate for sale in Charlotte? You can browse all Charlotte real estate or contact a Coldwell Banker agent to request more information.