This is a carousel with tiles that activate property listing cards. Use the previous and next buttons to navigate.
1/38
$529,900
This is a carousel with tiles that activate property listing cards. Use the previous and next buttons to navigate.
1/38
Property Description
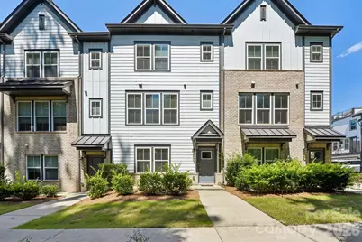
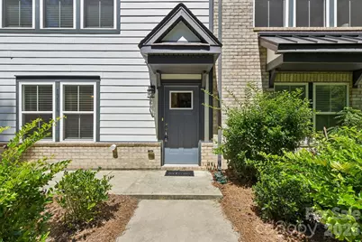
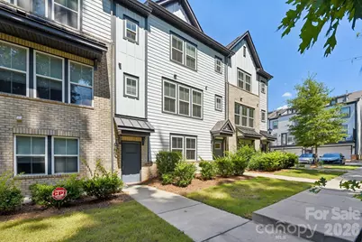
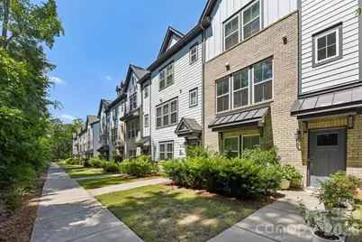
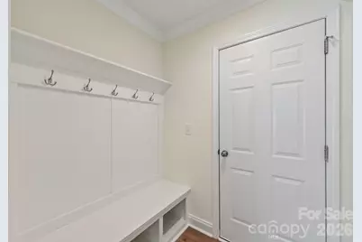
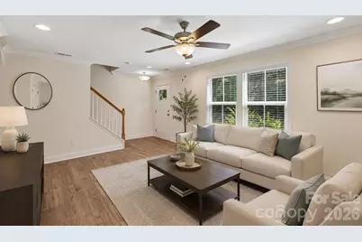
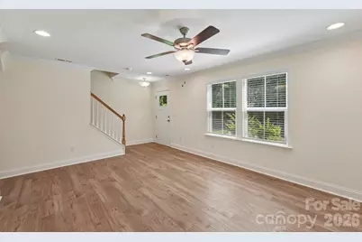
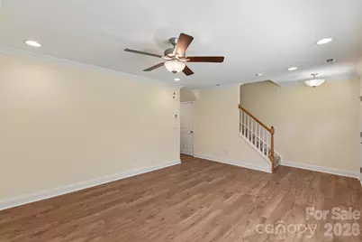
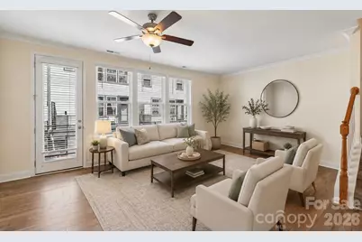
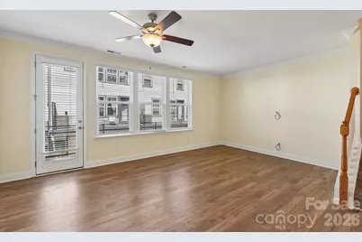
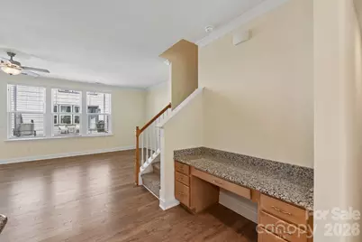
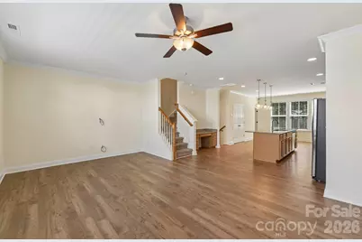
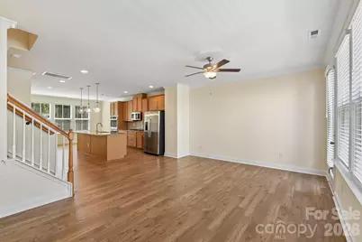
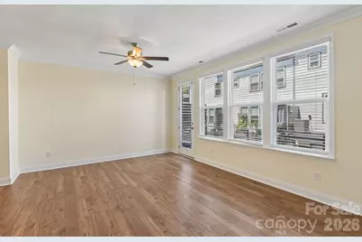
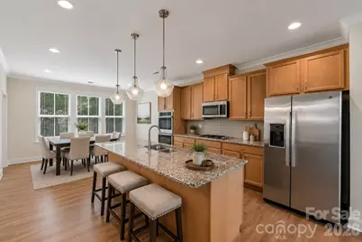
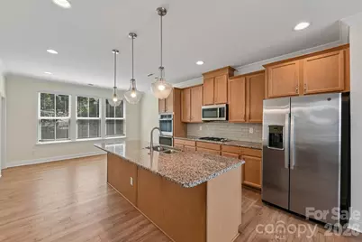
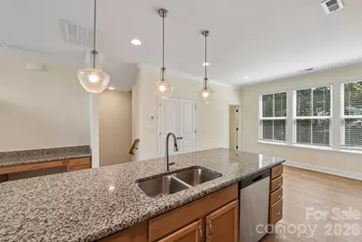
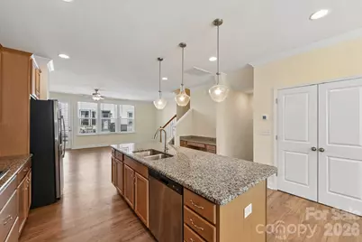
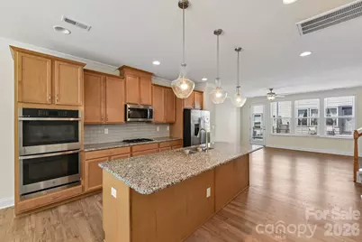
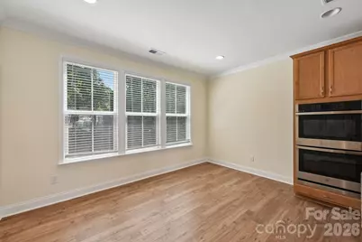
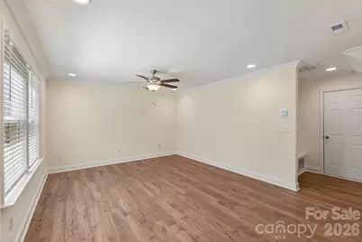
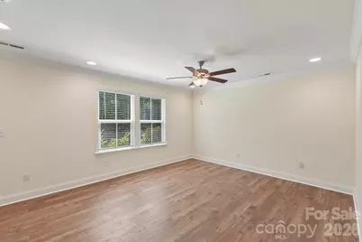
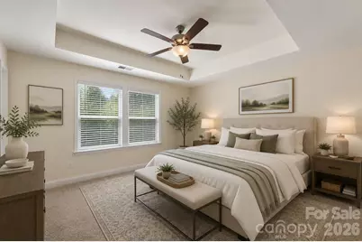
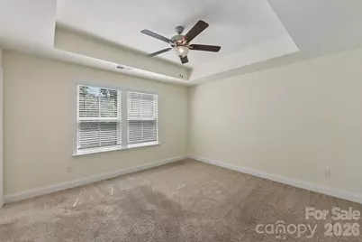
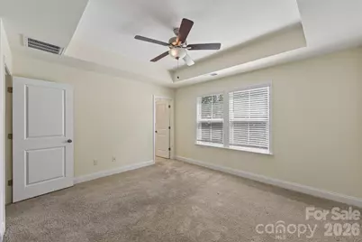
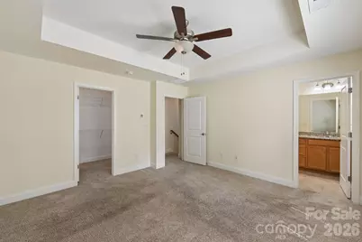
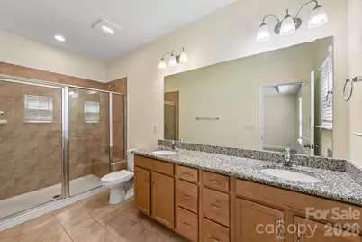
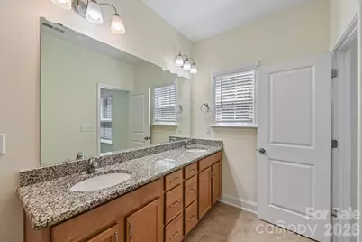
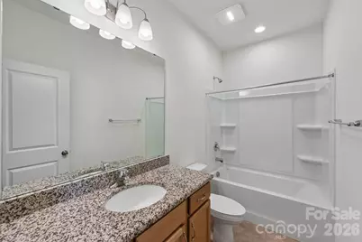
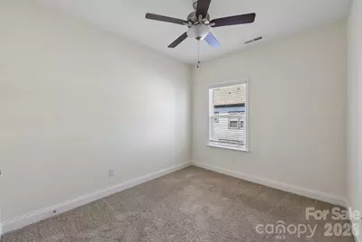
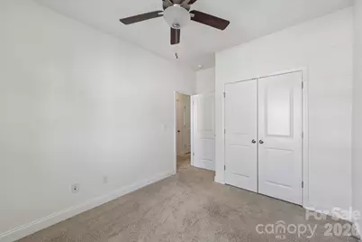
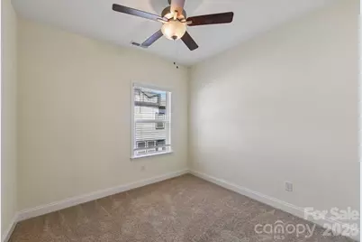
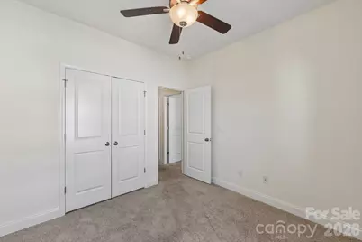
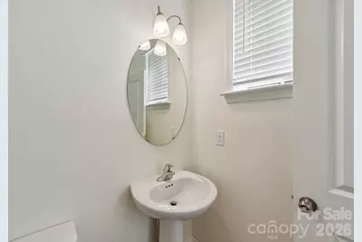
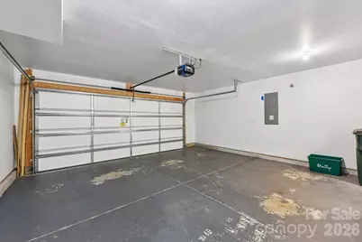
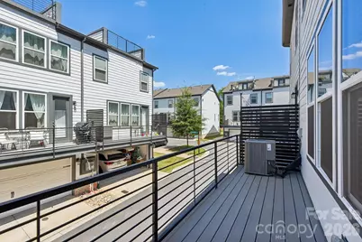
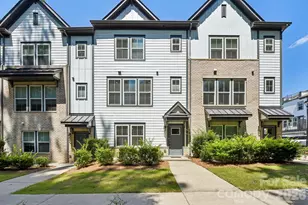
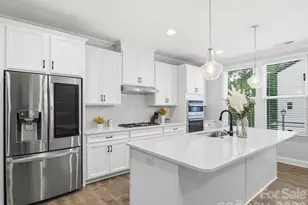
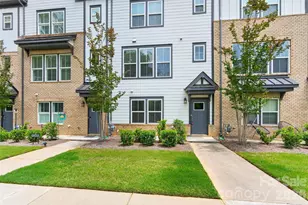
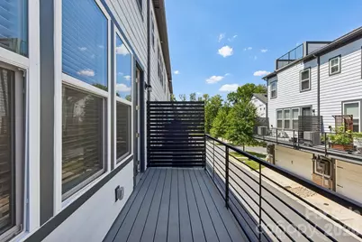
PRICE IMPROVEMENT! * Seller is offering up to 1.5% credit to buyer with an acceptable offer * Beautifully maintained townhome in Ballantyne! Built in 2021, this modern townhome sits right between Stonecrest and Blakeney shopping centers in the Elm at Stonecrest community. Three levels of thoughtful, flowing space provide an assortment of living options. Come home and park in the two-car attached garage with expanded storage area. Built-in bench with coat hooks and storage cubbies opens to a flex room perfect for a home office, fitness area, or game room. The second level offers an oversized kitchen island with a stainless steel appliance package - double oven, gas cooktop, microwave, and dishwasher complete the home chef's needs. The breakfast area flows through the kitchen into the gathering room and expands further to the balcony overlooking the community. The third level provides an owner's suite complete with a walk-in closet, dual vanity sink, and oversized tile shower. Bedrooms two and three offer large closets and privacy. The second full bathroom includes a shower/tub combo with a large vanity. Shopping, dining, fitness, and community resources are all within walking distance.
Full Property Details
Full Property Details for 13116 Simoneaux Ln
General
- Price: $529,900
- HOA FEE: $305/month
- Status: Active
- Type: Townhouse
- Source: Charlotte_Regional_Realtor_Association
- MLS ID: 4413421
- Updated: 9/24/2026
- Added to Site: 47 day(s) ago
Interior
- Interior Features: Attic Stairs Pulldown, Built-in Features, Cable Prewire, Kitchen Island, Open Floorplan, Pantry, Storage, Walk-In Closet(s)
- Appliances: Dishwasher, Disposal, Double Oven, Electric Oven, Exhaust Hood, Gas Cooktop, Microwave, Tankless Water Heater, Wall Oven
- Flooring: Carpet, Hardwood, Tile
Rooms
Bathrooms
- Total Bathrooms: 3
- Full Bathrooms: 2
- Half Bathrooms: 1
- Upper 3 - Full Baths: 2
- Upper - 1/2 Baths: 1
Bedrooms
- Total Bedrooms: 3
Other Rooms
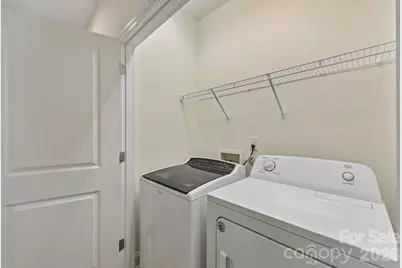
- Laundry: Electric Dryer Hookup, Inside, Laundry Closet, Third Level, Washer Hookup
Additional Information
- Shared Amenities: Dog Park, Sidewalks
Exterior
- Exterior Features: Lawn Maintenance
Parking
- Garage: Yes
- Garage Description: 489 Sq. Ft.
- Garage Spaces: 2
- Parking Features: Attached Garage, Garage Door Opener, Garage Faces Rear, Keypad Entry
Location
- County: Mecklenburg
- Subdivision: Elm at Stonecrest
Community
- Assoc. Name: Association Management Solutions
- Pets Allowed: Yes
- Pets: Yes
Heating & Cooling
- Cooling Type: Central Air, Heat Pump, Zoned
- Heating Type: Central, Forced Air, Natural Gas
Utilities
- Sewer: Public Sewer
- Water: City
- Utility Description: Cable Connected, Electricity Connected, Natural Gas
Structural Information
- Architectural Style: Traditional
- Construction: Site Built
- Exterior Const.: Hardboard Siding
- Roof: Architectural Shingle
- Entry Floor Number: 1
- Upper: 836 Sq. Ft.
- Main/1st Level: 347 Sq. Ft.
- Year Built: 2021
Manufactured Home
- Land Included: Yes
Lot Features
- Street/Road Desc.: None, Paved
- Lot Features: Level, Paved, Wooded
Horse Property
- Horse Facility Desc.: None
Financial Considerations
- Association Fee: $305
- Assoc Fee Freq.: Monthly
- Terms: Cash, Conventional, FHA, VA Loan
Disclosures and Reports
- Restrictions: Other - See Remarks
- Property ID: 223-287-14
- Lot Number: 37668-235
Listed by Nestlewood Realty, LLC

Get Pre-Approved Today
Schools
Schools serving 13116 Simoneaux Ln
School District:Charlotte-Mecklenburg Schools
| Name | Grades | Distance |
|---|---|---|
Hawk Ridge Elementary 9201 Bryant Farms Road, Charlotte, NC 28277 | PK-5 | 0.6 mi |
Jay M Robinson Middle 5925 Ballantyne Commons Parkway, Charlotte, NC 28277 | 6-8 | 2.1 mi |
Disclaimer:
School attendance boundaries provided by ATTOM Data Solutions and are for reference only. Contact the school directly to verify enrollment eligibility.
Price & Sales History for 13116 Simoneaux Ln
Date
Details
Price
Change
Source
9/18/2026
Price Reduced
$529,900
-2.66%
MLS
8/28/2026
Listed
$544,385
14.61%
MLS
9/26/2022
Sold
$475,000
—
Public Record
Disclaimer: Historical sales information is derived from public records provided by the county offices. Information is not guaranteed and should be independently verified.
Tax History
Tax History for 13116 Simoneaux Ln
Year
Property Taxes
Change
Tax Assessment
Change
2025
$3,509
6%
$450,500
—
2023
$3,304
-24%
$450,500
—
2023
$4,347
96%
$450,500
96%
2022
$2,221
100%
$230,200
220%
2021
—
$72,000
—
Disclaimer: Historical tax information is derived from public records provided by the county offices. Information is not guaranteed and should be independently verified.
Estimate the Cost
Estimate the Cost for 13116 Simoneaux Ln
13116 Simoneaux Lane, Charlotte, NC 28277 (MLS# 4413421) is a Townhouse property with 3 bedrooms, 2 full bathrooms and 1 partial bathroom. 13116 Simoneaux Lane is currently listed for $529,900 and was received on August 28, 2026. Want to learn more about 13116 Simoneaux Lane? Do you have questions about finding other Townhouse real estate for sale in Charlotte? You can browse all Charlotte real estate or contact a Coldwell Banker agent to request more information.