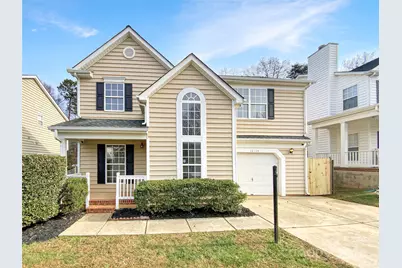
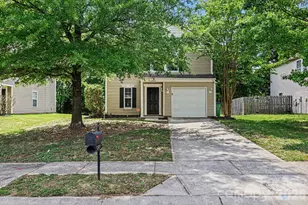
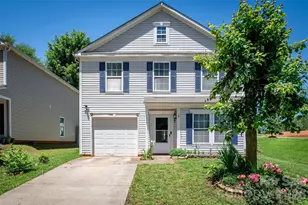
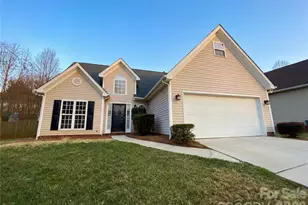
This is a carousel with tiles that activate property listing cards. Use the previous and next buttons to navigate.
1/1
$323,000
This is a carousel with tiles that activate property listing cards. Use the previous and next buttons to navigate.
1/1
Property Description
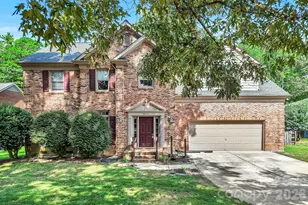
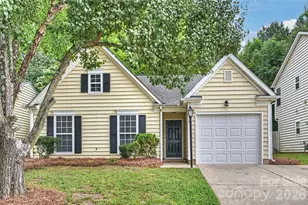
Welcome to this charming property, where comfort meets style. The living room is graced with a cozy fireplace, perfect for those chilly evenings. The kitchen is a chef's dream, boasting all stainless steel appliances. The neutral color paint scheme throughout the house provides a calming and elegant ambiance. Step outside to a spacious deck, ideal for entertaining or simply enjoying a quiet morning coffee. The fenced-in backyard offers privacy and space for outdoor activities. The primary bathroom is a sanctuary with a jacuzzi for ultimate relaxation. This property is a perfect blend of sophistication and comfort. Included 100-Day Home Warranty with buyer activation
Full Property Details
Full Property Details for 12134 Brownestone View Dr
General
- Sold For: $323,000
- HOA FEE: $14/month
- HOA FEE FREQ.: Annually
- Status: Closed
- Type: Single Family
- Source: Charlotte_Regional_Realtor_Association
- MLS ID: 4327504
- Added to Site: 245 day(s) ago
Interior
- Fireplace: Yes
- Fireplace(s): Wood Burning, Wood Burning
- Appliances: Dishwasher, Electric Range, Microwave
- Flooring: Carpet, Vinyl, Wood
Rooms
Bathrooms
- Total Bathrooms: 3
- Full Bathrooms: 2
- Half Bathrooms: 1
- Upper - Full Baths: 2
- Main - 1/2 Baths: 1
Bedrooms
- Total Bedrooms: 3
- Bedrooms Upper: 3
Other Rooms
- Laundry: Upper Level
Parking
- Garage: Yes
- Garage Description: 346 Sq. Ft.
- Garage Spaces: 1
- Parking Features: Driveway, Attached Garage, Parking Space(s)
Location
- County: Mecklenburg
- Subdivision: Brownestone
- Driving Directions: Head east on De Armon Rd toward Mineral Ridge Way Turn right onto Mineral Ridge Way Turn left onto Brownestone View Dr
School Information
- Elementary School: Croft Community
- Middle School: Alexander
- High School: North Mecklenburg
Community
- Assoc. Name: Red Rock Management Agency, LLC
Heating & Cooling
- Cooling Type: Central Air
- Heating Type: Central, Natural Gas
Utilities
- Sewer: Public Sewer
- Water: Public
Structural Information
- Construction: Site Built
- Exterior Const.: Vinyl
- Roof: Composition
- Upper: 865 Sq. Ft.
- Main/1st Level: 850 Sq. Ft.
- Year Built: 1998
Lot Features
- Street/Road Desc.: Concrete, Other
Financial Considerations
- Association Fee: $162
- Assoc Fee Freq.: Annually
- Terms: Cash, Conventional, FHA, VA Loan
Disclosures and Reports
- Property ID: 027-713-88
- Lot Number: 39994 - 646
Listed by Opendoor Brokerage LLC
Sold by Keller Williams South Park

Get Pre-Approved Today
Schools
Schools serving 12134 Brownestone View Dr
School District:Charlotte-Mecklenburg Schools
| Name | Grades | Distance |
|---|---|---|
Croft Community Elementary 4911 Hucks Road, Charlotte, NC 28269 | PK-5 | 1.1 mi |
John M Alexander Middle 12010 Hambright Road, Huntersville, NC 28078 | 6-8 | 2.7 mi |
North Mecklenburg High 11201 Old Statesville Road, Huntersville, NC 28078 | 9-12 | 2.4 mi |
Disclaimer:
School attendance boundaries provided by ATTOM Data Solutions and are for reference only. Contact the school directly to verify enrollment eligibility.
Price & Sales History for 12134 Brownestone View Dr
Date
Details
Price
Change
Source
7/10/2026
Sold
$323,000
-3.58%
MLS
1/28/2026
Price Reduced
$335,000
-1.76%
MLS
1/15/2026
Price Reduced
$341,000
-1.16%
MLS
12/04/2025
Listed
$345,000
—
MLS
Disclaimer: Historical sales information is derived from public records provided by the county offices. Information is not guaranteed and should be independently verified.
12134 Brownestone View Drive, Charlotte, NC 28269 (MLS# 4327504) is a Single Family property that was sold at $323,000 on July 10, 2026. Want to learn more about 12134 Brownestone View Drive? Do you have questions about finding other Single Family real estate for sale in Charlotte? You can browse all Charlotte real estate or contact a Coldwell Banker agent to request more information.