This is a carousel with tiles that activate property listing cards. Use the previous and next buttons to navigate.
1/1
$317,500
This is a carousel with tiles that activate property listing cards. Use the previous and next buttons to navigate.
1/1
Property Description
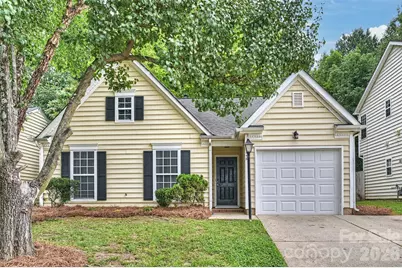
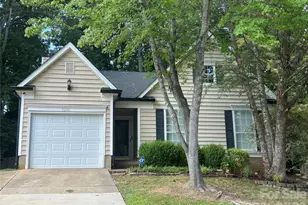
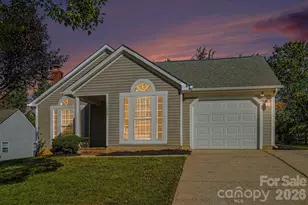
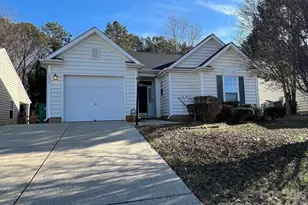
Recently remodeled and move-in ready, this charming single-story home offers stylish, low-maintenance living with luxury vinyl plank flooring, neutral paint, updated light fixtures, and smooth (no popcorn!) ceilings throughout. The spacious living room features a vaulted ceiling, fireplace, and ceiling fan and flows seamlessly into the dining area and kitchen, creating an open and inviting floor plan. The updated kitchen features painted modern cabinets, newer stainless steel appliances, updated countertops, and a newer stainless steel sink and faucet. The primary suite offers a vaulted ceiling, ceiling fan, large walk-in closet, and private bath with dual vanities, a garden tub, and separate shower. The third bedroom, with double doors, provides flexibility as a home office, guest room, or den. A conveniently located laundry closet is situated off the main hallway. Enjoy outdoor living in the private, fully fenced backyard with mature trees, perfect for relaxing, entertaining, or pets. Additional highlights include a painted garage floor and numerous recent improvements throughout the home. Major updates include a new water heater in 2026! HVAC system (2020), and roof (2012). Conveniently located inside I-485 and just minutes from Highland Creek, shopping, dining, and major commuter routes, this home offers exceptional convenience and value. Ideal for a first-time home buyer, downsizer, or investor.
Full Property Details
Full Property Details for 12048 Brownestone View Dr
General
- Sold For: $317,500
- HOA FEE: $14/month
- HOA FEE FREQ.: Annually
- Status: Closed
- Type: Single Family
- Source: Charlotte_Regional_Realtor_Association
- MLS ID: 4390682
- Added to Site: 80 day(s) ago
Interior
- Interior Features: Attic Stairs Pulldown, Entrance Foyer, Garden Tub, Pantry, Walk-In Closet(s)
- Fireplace: Yes
- Fireplace(s): Den, Den
- Appliances: Dishwasher, Disposal, Electric Oven, Exhaust Hood, Gas Water Heater, Plumbed For Ice Maker, Refrigerator, Self Cleaning Oven
- Flooring: Vinyl
Rooms
Bathrooms
- Total Bathrooms: 2
- Full Bathrooms: 2
- Main - Full Baths: 2
Bedrooms
- Total Bedrooms: 3
- Bedrooms Main & Up: 3
Other Rooms
- Laundry: In Hall, Laundry Closet
Parking
- Garage: Yes
- Garage Description: 249 Sq. Ft.
- Garage Spaces: 1
- Parking Features: Attached Garage, Garage Faces Front
Location
- County: Mecklenburg
- Subdivision: Brownestone
School Information
- Elementary School: Croft Community
- Middle School: J.M. Alexander
- High School: North Mecklenburg
Community
- Assoc. Name: Brownestone HOA
Heating & Cooling
- Cooling Type: Ceiling Fan(s), Central Air
- Heating Type: Floor Furnace
Utilities
- Sewer: Public Sewer
- Water: City
Structural Information
- Architectural Style: Ranch
- Construction Status: Completed
- Construction: Site Built
- Exterior Const.: Vinyl
- Main/1st Level: 1,415 Sq. Ft.
- Year Built: 1997
Lot Features
- Street/Road Desc.: Concrete, Paved
- Lot Features: Private, Wooded
- Fencing (Description): Back Yard
Financial Considerations
- Association Fee: $162
- Assoc Fee Freq.: Annually
- Terms: Cash, Conventional, FHA, VA Loan
Disclosures and Reports
- Restrictions: Subdivision
- Property ID: 027-713-79
- Lot Number: 12823-741
Listed by RE/MAX Executive
Sold by Canopy Administration

Get Pre-Approved Today
Schools
Schools serving 12048 Brownestone View Dr
School District:Charlotte-Mecklenburg Schools
| Name | Grades | Distance |
|---|---|---|
Croft Community Elementary 4911 Hucks Road, Charlotte, NC 28269 | PK-5 | 1 mi |
John M Alexander Middle 12010 Hambright Road, Huntersville, NC 28078 | 6-8 | 2.7 mi |
North Mecklenburg High 11201 Old Statesville Road, Huntersville, NC 28078 | 9-12 | 2.4 mi |
Disclaimer:
School attendance boundaries provided by ATTOM Data Solutions and are for reference only. Contact the school directly to verify enrollment eligibility.
Price & Sales History for 12048 Brownestone View Dr
Date
Details
Price
Change
Source
8/10/2026
Sold
$317,500
—
MLS
6/23/2026
Price Reduced
$317,500
-5.15%
MLS
6/11/2026
Listed
$334,750
—
MLS
Disclaimer: Historical sales information is derived from public records provided by the county offices. Information is not guaranteed and should be independently verified.
12048 Brownestone View Drive, Charlotte, NC 28269 (MLS# 4390682) is a Single Family property that was sold at $317,500 on August 10, 2026. Want to learn more about 12048 Brownestone View Drive? Do you have questions about finding other Single Family real estate for sale in Charlotte? You can browse all Charlotte real estate or contact a Coldwell Banker agent to request more information.