This is a carousel with tiles that activate property listing cards. Use the previous and next buttons to navigate.
1/1
$262,000
This is a carousel with tiles that activate property listing cards. Use the previous and next buttons to navigate.
1/1
Property Description
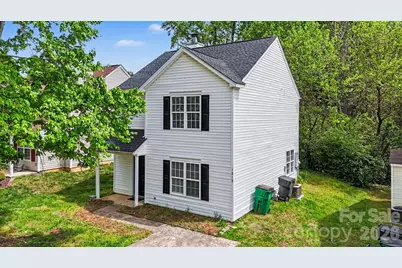
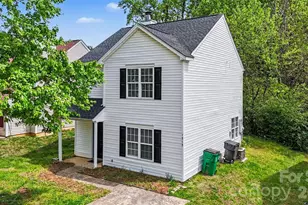
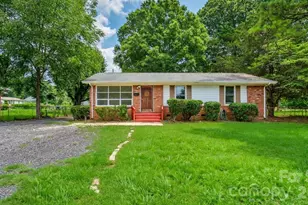
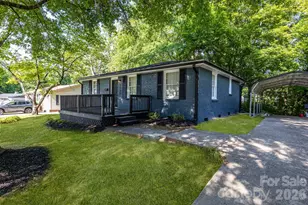
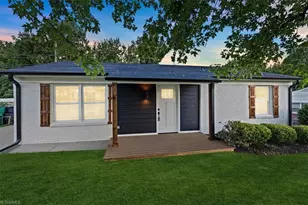
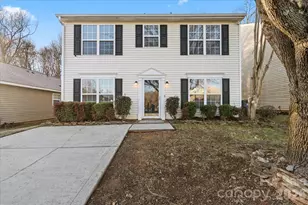
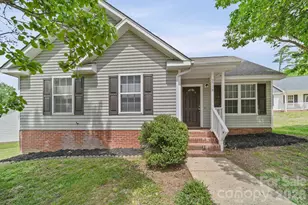
Welcome to this inviting two-story home tucked into a quiet, tree-lined setting in Griers Grove. With its charming front porch and classic exterior, the home offers a warm first impression that continues throughout the interior. Inside, you'll find a bright and open main living area designed for both everyday comfort and easy entertaining. Natural light pours through large windows, highlighting the updated flooring and fresh, modern feel created by new paint and carpeting throughout. The living room centers around a cozy fireplace, creating an ideal gathering space, while the adjacent dining area flows seamlessly into the kitchen for a layout that feels both functional and connected. Upstairs, the bedrooms provide a peaceful retreat with soft natural light and comfortable proportions. The primary suite offers generous space and a walk-in closet, while additional rooms are perfect for guests, a home office, or flexible living needs. Step outside to a private, tree-lined backyard with a patio area that's perfect for relaxing or hosting. The surrounding greenery adds a sense of privacy and calm, making the outdoor space feel like a natural extension of the home. Thoughtful updates bring added value and peace of mind, including a newer HVAC system installed in 2022 with regular servicing every six months, a roof replaced in 2025, and nearly all appliances updated within the past six months. Located in an established community with nearby green spaces, playgrounds, and walking areas, this home offers a balance of comfort, convenience, and neighborhood charm.
Full Property Details
Full Property Details for 1215 McAllister Dr
General
- Sold For: $262,000
- HOA FEE: $14/month
- HOA FEE FREQ.: Semi-Annually
- Status: Closed
- Type: Single Family
- Source: Charlotte_Regional_Realtor_Association
- MLS ID: 4367295
- Added to Site: 94 day(s) ago
Interior
- Interior Features: Attic Stairs Pulldown, Open Floorplan, Pantry, Walk-In Closet(s)
- Fireplace: Yes
- Fireplace(s): Family Room, Gas, Family Room, Gas
- Appliances: Dishwasher, Disposal, Electric Range, Electric Water Heater, Exhaust Fan, Microwave, Refrigerator
- Flooring: Carpet, Vinyl
Rooms
Bathrooms
- Total Bathrooms: 3
- Full Bathrooms: 2
- Half Bathrooms: 1
- Upper - Full Baths: 2
- Main - 1/2 Baths: 1
Bedrooms
- Total Bedrooms: 3
- Bedrooms Upper: 3
Other Rooms
- Laundry: In Kitchen, Laundry Closet, Main Level
Additional Information
- Shared Amenities: Playground
Parking
- Parking Features: Driveway
Location
- County: Mecklenburg
- Subdivision: Griers Grove
Community
- Assoc. Name: Cedar Management Group
Heating & Cooling
- Cooling Type: Ceiling Fan(s), Central Air
- Heating Type: Central, Forced Air
Utilities
- Sewer: Public Sewer
- Water: City
Structural Information
- Construction: Site Built
- Exterior Const.: Vinyl
- Roof: Architectural Shingle
- Upper: 717 Sq. Ft.
- Main/1st Level: 717 Sq. Ft.
- Year Built: 2002
Lot Features
- Street/Road Desc.: Concrete, Paved
- Lot Features: Level, Wooded
Financial Considerations
- Association Fee: $86
- Assoc Fee Freq.: Semi-Annually
Disclosures and Reports
- Property ID: 039-134-48
- Lot Number: 34714-266
Listed by Keller Williams South Park
Sold by The Allen Team Inc

Get Pre-Approved Today
Schools
Schools serving 1215 McAllister Dr
School District:Charlotte-Mecklenburg Schools
| Name | Grades | Distance |
|---|---|---|
Statesville Road Elementary 5521 Milhaven Lane, Charlotte, NC 28269 | PK-5 | 1.4 mi |
Ranson Middle 5850 Statesville Road, Charlotte, NC 28269 | 6-8 | 2 mi |
West Charlotte High 2219 Senior Drive, Charlotte, NC 28216 | 9-12 | 1.3 mi |
Disclaimer:
School attendance boundaries provided by ATTOM Data Solutions and are for reference only. Contact the school directly to verify enrollment eligibility.
Price & Sales History for 1215 McAllister Dr
Date
Details
Price
Change
Source
7/07/2026
Sold
$262,000
-2.93%
MLS
5/28/2026
Price Reduced
$269,900
-3.6%
MLS
5/12/2026
Price Reduced
$279,990
-1.59%
MLS
4/09/2026
Listed
$284,500
—
MLS
Disclaimer: Historical sales information is derived from public records provided by the county offices. Information is not guaranteed and should be independently verified.
1215 McAllister Drive, Charlotte, NC 28216 (MLS# 4367295) is a Single Family property that was sold at $262,000 on July 07, 2026. Want to learn more about 1215 McAllister Drive? Do you have questions about finding other Single Family real estate for sale in Charlotte? You can browse all Charlotte real estate or contact a Coldwell Banker agent to request more information.