This is a carousel with tiles that activate property listing cards. Use the previous and next buttons to navigate.
1/1
$825,000
This is a carousel with tiles that activate property listing cards. Use the previous and next buttons to navigate.
1/1
Property Description
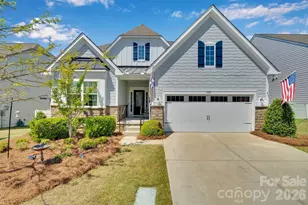
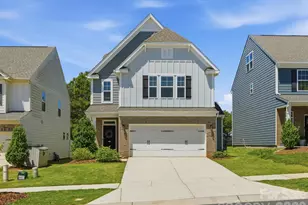
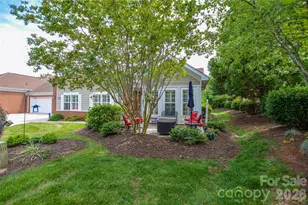
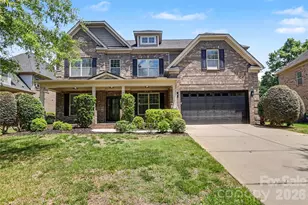

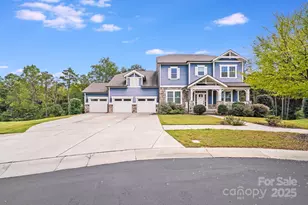
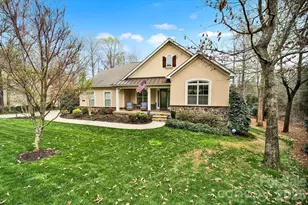
Popular owner's on main floor plan in Phase One of a master-planned neighborhood! Located minutes away from the Rivergate Shopping center and Lake Wylie, and in close proximity to the Charlotte Douglas International Airport and Uptown Charlotte. The first floor of this Vanderbilt boasts a study, formal dining room, gourmet kitchen with a large island and gas appliances, butler's pantry, gathering room with a stone fireplace, sunroom, luxurious owner's suite with an extensive walk-in closet, and 2-car garage with extra storage space. Upstairs is a large loft, attic storage access, and 3 bedrooms and 2 bathrooms. The double-decker front porch and backyard patio make for great outdoor entertaining. We're offering a finance incentive with use of our preferred lender, and HOA fees includes High-Speed Internet and TV service, with an amenity center upcoming. Contact us to learn more about this home and everything the neighborhood has to offer!
Full Property Details
Full Property Details for 12217 Hollinhope Dr #68
General
- Sold For: $825,000
- HOA FEE: $100/month
- HOA FEE FREQ.: Quarterly
- Status: Closed
- Type: Single Family
- Source: Charlotte_Regional_Realtor_Association
- MLS ID: 4129507
- Added to Site: 771 day(s) ago
Interior
- Interior Features: Attic Stairs Pulldown, Attic Walk In, Cable Prewire, Drop Zone, Kitchen Island, Open Floorplan, Pantry, Storage, Tray Ceiling(s), Walk-In Closet(s)
- Fireplace: Yes
- Fireplace(s): Gas, Gas Log, Great Room, Gas, Gas Log, Great Room
- Appliances: Dishwasher, Exhaust Hood, Gas Cooktop, Gas Water Heater, Microwave, Tankless Water Heater, Wall Oven
- Flooring: Carpet, Hardwood, Tile
Rooms
Bathrooms
- Total Bathrooms: 4
- Full Bathrooms: 3
- Half Bathrooms: 1
- Upper - Full Baths: 2
- Main - Full Baths: 1
- Main - 1/2 Baths: 1
Bedrooms
- Total Bedrooms: 4
- Bedrooms Upper: 3
- Bedrooms Main & Up: 1
Other Rooms
- Laundry: Electric Dryer Hookup, Main Level
Additional Information
- Shared Amenities: Cabana, Outdoor Pool, Playground, Sidewalks, Street Lights
- Pool: Yes
- Equipment: Network Ready
Parking
- Garage: Yes
- Garage Spaces: 2
- Parking Features: Attached Garage
Location
- County: Mecklenburg
- Subdivision: Parkside Crossing
- Driving Directions: From I-485 take HWY 49 South to HWY 160. Turn Right on HWY 160, neighborhood is approximately 1/2 mile on the Left side of HWY 160.
School Information
- Elementary School: Winget Park
- Middle School: Southwest
- High School: Palisades
Community
- Assoc. Name: Cusick Community Management
Heating & Cooling
- Cooling Type: Zoned
- Heating Type: Forced Air, Natural Gas
Utilities
- Sewer: Public Sewer
- Water: City
Structural Information
- Builder: Pulte Homes
- Model: Vanderbilt - Elevation 54
- Construction Status: Completed
- Approx Compl Date: 2024-03-01
- Construction: Site Built
- Exterior Const.: Fiber Cement
- Roof: Shingle
- Upper: 1,213 Sq. Ft.
- Main/1st Level: 2,360 Sq. Ft.
- Year Built: 2023
Lot Features
- Lot Dimensions: 66 x 132 x 66 x 132
- Street/Road Desc.: Concrete, Paved
Financial Considerations
- Association Fee: $300
- Assoc Fee Freq.: Quarterly
Disclosures and Reports
- Restrictions: Architectural Review
- Property ID: 19906237
Listed by Pulte Home Corporation
Sold by ERA Live Moore

Get Pre-Approved Today
Schools
Schools serving 12217 Hollinhope Dr #68
School District:Charlotte-Mecklenburg Schools
| Name | Grades | Distance |
|---|---|---|
Winget Park Elementary 12235 Winget Road, Charlotte, NC 28278 | PK-5 | 1.2 mi |
Southwest Middle School, Charlotte, NC 13624 Steele Creek Road, Charlotte, NC 28273 | 6-8 | 0.5 mi |
Palisades High School 15221 York Road, Charlotte, NC 28278 | 9-12 | 2.2 mi |
Disclaimer:
School attendance boundaries provided by ATTOM Data Solutions and are for reference only. Contact the school directly to verify enrollment eligibility.
Price & Sales History for 12217 Hollinhope Dr #68
Date
Details
Price
Change
Source
8/09/2024
Sold
$825,000
-2.03%
MLS
4/27/2024
Price Reduced
$842,075
-1.41%
MLS
4/21/2024
Price Reduced
$854,075
-1.73%
MLS
4/15/2024
Listed
$869,075
—
MLS
Disclaimer: Historical sales information is derived from public records provided by the county offices. Information is not guaranteed and should be independently verified.
12217 Hollinhope Drive #68, Charlotte, NC 28278 (MLS# 4129507) is a Single Family property that was sold at $825,000 on August 09, 2024. Want to learn more about 12217 Hollinhope Drive #68? Do you have questions about finding other Single Family real estate for sale in Steele Creek? You can browse all Steele Creek real estate or contact a Coldwell Banker agent to request more information.