This is a carousel with tiles that activate property listing cards. Use the previous and next buttons to navigate.
1/1
$540,000
This is a carousel with tiles that activate property listing cards. Use the previous and next buttons to navigate.
1/1
Property Description
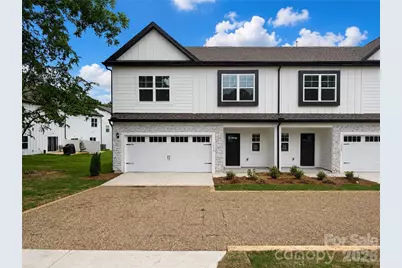
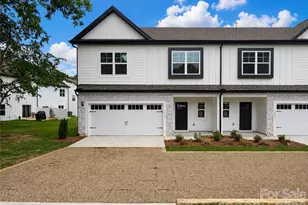
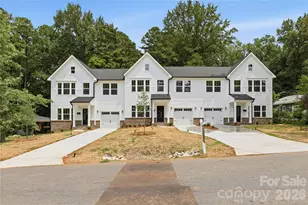
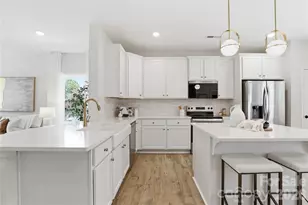
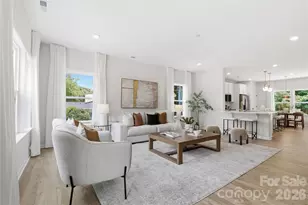
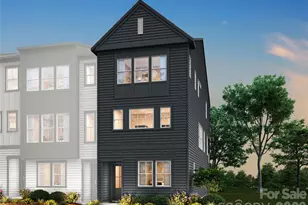
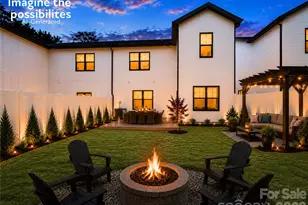
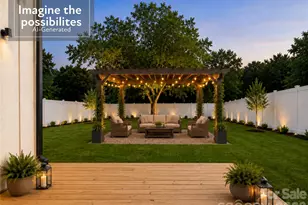
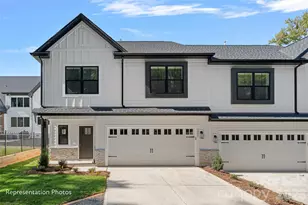
Create your own back yard oasis! MOVE IN WITH EQUITY! Fully fence in your entire large back yard! Located in the heart of the highly desirable Cotswold area of Charlotte with desired schools. You can walk to Cotswold Village for shopping and dining!  This beautifully appointed duet-style home offers the space and feels like a single-family residence without the single-family price tag and with NO HOA dues. Thoughtfully crafted by SouthCraft by EMPIRE HOMES, every detail reflects intentional design and elevated finishes that make everyday living feel refined.Step inside to discover a bright, open floor plan designed for both functionality and luxury. The kitchen serves as the heart of the home, seamlessly overlooking the dining and living areas, making it ideal for gathering and entertaining. A stunning waterfall Carrara quartz island anchors the space, complemented by 42" cabinetry with soft-close drawers, wide plank flooring, a gas range, microwave drawer, designer hood, and dishwasher. A custom wood-shelved corner pantry. An extended beverage bar add thoughtful convenience, perfect for hosting, setting up a coffee station, or grabbing a quick energy/hydration drink on your way out the door.Nine-foot ceilings on both floors create an airy, expansive feel, while high-end molding adds architectural depth and sophistication throughout. Just off the dining area, an extended sunroom fills the home with natural light and opens to a spacious deck complete with a gas stub line so you'll never worry about running out of propane before guests arrive.Upstairs, all bedrooms are generously sized and thoughtfully positioned for privacy. The primary suite feels like a true retreat, featuring a custom wood-shelved closet system designed for both beauty and organization.   A tankless water heater ensures you'll never run out of hot water, enhancing comfort and efficiency. Architectural shingles and Low-E windows further elevate the home's quality and energy efficiency.Outside, the backyard offers endless potential. Whether you envision a custom entertaining patio, a future pool, lush landscaping, or a private outdoor sanctuary, the deep, level yard provides the perfect canvas.This is more than a home, it's an opportunity to enjoy luxury finishes, modern functionality, and exceptional value in one of Charlotte's most sought-after neighborhoods. Property lines on photos are approx.
Full Property Details
Full Property Details for 1242 N Sharon Amity Rd
General
- Sold For: $540,000
- Status: Closed
- Type: Townhouse
- Source: Charlotte_Regional_Realtor_Association
- MLS ID: 4392500
- Added to Site: 75 day(s) ago
Interior
- Interior Features: Attic Stairs Pulldown, Kitchen Island, Open Floorplan, Walk-In Closet(s), Walk-In Pantry
- Fireplace: Yes
- Fireplace(s): Electric, Insert, Living Room, Electric, Insert, Living Room
- Appliances: Bar Fridge, Dishwasher, Disposal, Exhaust Fan, Exhaust Hood, Gas Cooktop, Microwave, Tankless Water Heater
Rooms
Bathrooms
- Total Bathrooms: 3
- Full Bathrooms: 2
- Half Bathrooms: 1
- Upper - Full Baths: 2
- Main - 1/2 Baths: 1
Bedrooms
- Total Bedrooms: 4
- Bedrooms Upper: 4
Other Rooms
- Laundry: Laundry Room, Upper Level
Parking
- Garage: Yes
- Garage Description: 421 Sq. Ft.
- Garage Spaces: 2
- Parking Features: Driveway, Attached Garage
Location
- County: Mecklenburg
- Subdivision: Cotswold
- Driving Directions: On the corner of N. Sharon Amity Road & Castleton Road.
School Information
- Elementary School: Billingsville Cotswold
- Middle School: Alexander Graham
- High School: Myers Park
Heating & Cooling
- Cooling Type: Ceiling Fan(s), Central Air
- Heating Type: Natural Gas
Utilities
- Sewer: Public Sewer
- Water: City
- Utility Description: Electricity Connected, Natural Gas
Structural Information
- Builder: SouthCraft by Empire Homes
- Construction Status: Completed
- Construction: Site Built
- Exterior Const.: Fiber Cement, Stone
- Roof: Architectural Shingle
- Upper: 1,440 Sq. Ft.
- Main/1st Level: 974 Sq. Ft.
- Year Built: 2026
Manufactured Home
- Land Included: Yes
Lot Features
- Street/Road Desc.: Concrete, Paved
- Lot Features: End Unit, Level
- Rcmdd Zoning: N1-A
- Fencing (Description): Partial, Privacy
Financial Considerations
- Terms: Cash, Conventional, Exchange
Disclosures and Reports
- Property ID: 16314232
- Lot Number: 39370
Listed by EXP Realty LLC Mooresville
Sold by Keller Williams South Park

Get Pre-Approved Today
Schools
Schools serving 1242 N Sharon Amity Rd
School District:Charlotte-Mecklenburg Schools
| Name | Grades | Distance |
|---|---|---|
Cotswold Elementary 300 Greenwich Road, Charlotte, NC 28211 | 3-5 | 1 mi |
Billingsville Elementary 124 Skyland Avenue, Charlotte, NC 28205 | K-2 | 2.1 mi |
Alexander Graham Middle 1800 Runnymede Lane, Charlotte, NC 28211 | 6-8 | 3.2 mi |
Myers Park High 2400 Colony Road, Charlotte, NC 28209 | 9-12 | 3.1 mi |
Disclaimer:
School attendance boundaries provided by ATTOM Data Solutions and are for reference only. Contact the school directly to verify enrollment eligibility.
Price & Sales History for 1242 N Sharon Amity Rd
Date
Details
Price
Change
Source
8/19/2026
Sold
$540,000
-1.1%
MLS
6/24/2026
Price Reduced
$545,990
-5.04%
MLS
6/11/2026
Listed
$574,990
—
MLS
Disclaimer: Historical sales information is derived from public records provided by the county offices. Information is not guaranteed and should be independently verified.
1242 N Sharon Amity Road, Charlotte, NC 28211 (MLS# 4392500) is a Townhouse property that was sold at $540,000 on August 19, 2026. Want to learn more about 1242 N Sharon Amity Road? Do you have questions about finding other Townhouse real estate for sale in Charlotte? You can browse all Charlotte real estate or contact a Coldwell Banker agent to request more information.