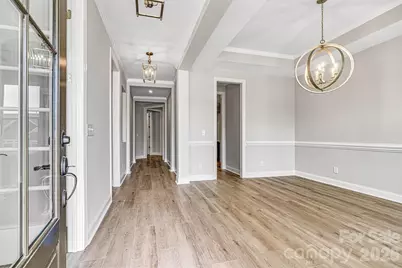
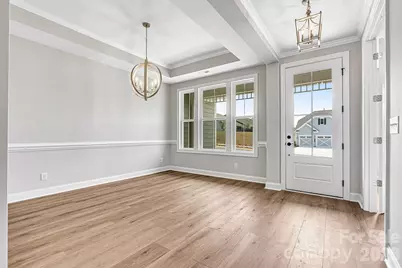
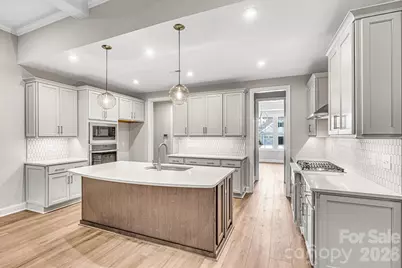
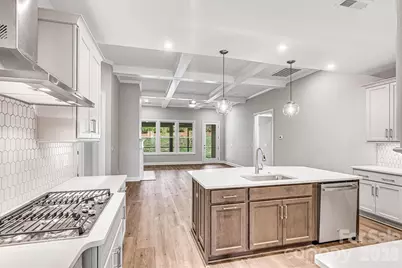
This is a carousel with tiles that activate property listing cards. Use the previous and next buttons to navigate.
1/44
$595,000
This is a carousel with tiles that activate property listing cards. Use the previous and next buttons to navigate.
1/44
Property Description
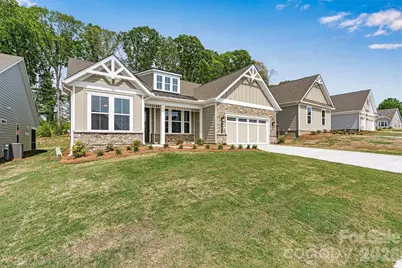
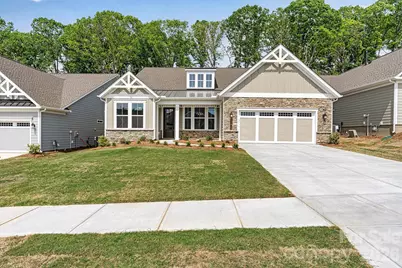
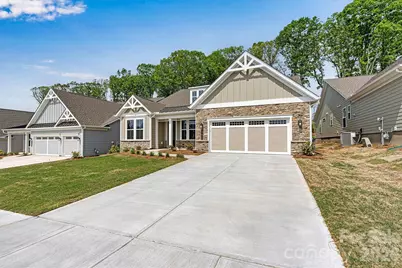
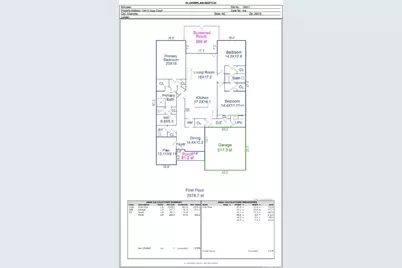
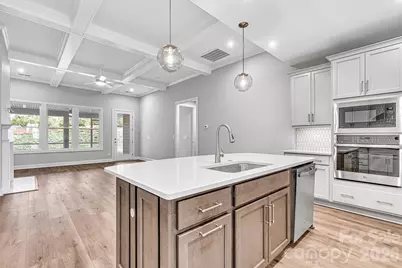
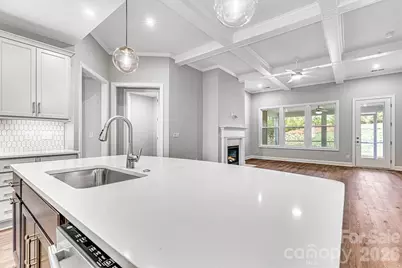
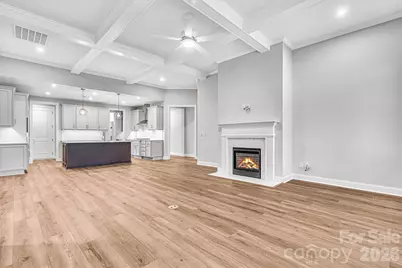
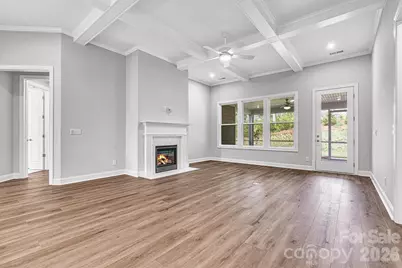
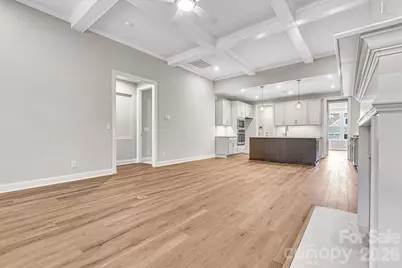
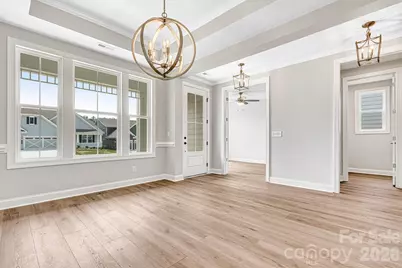
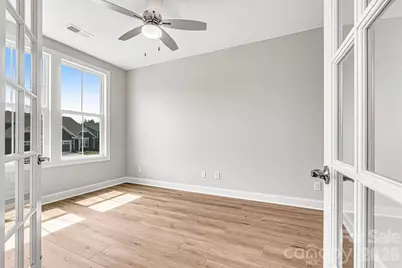
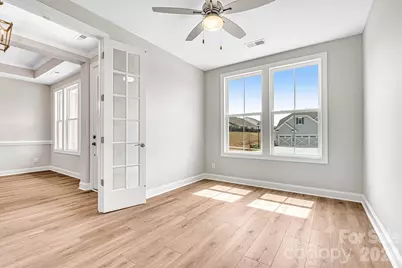
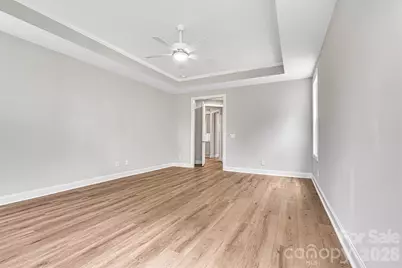
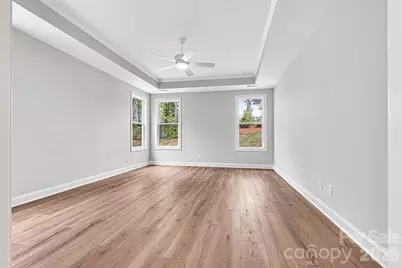
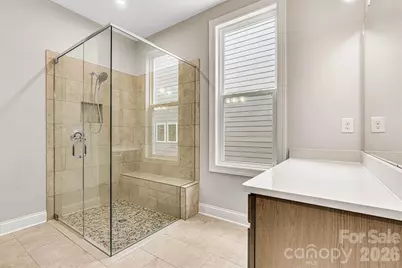
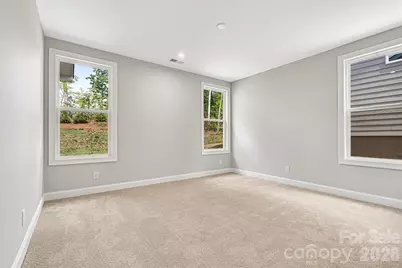
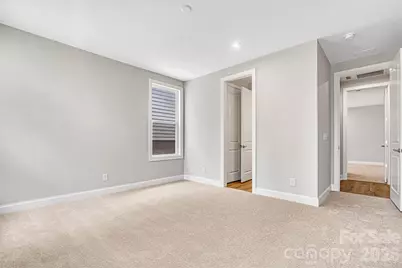
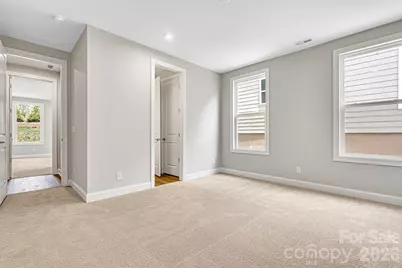
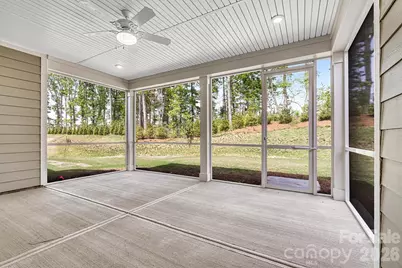
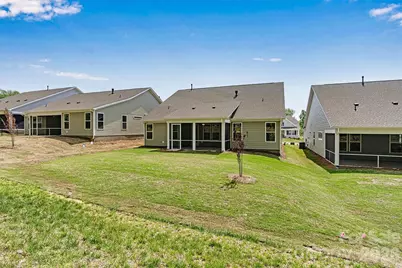
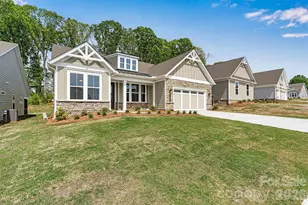
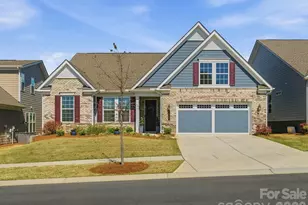
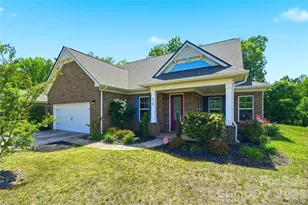
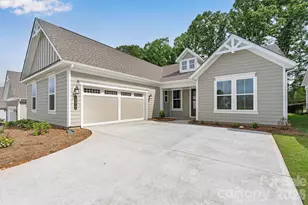
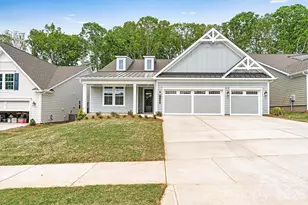
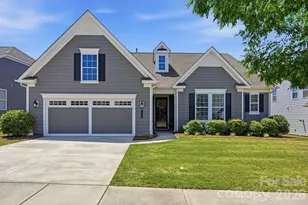
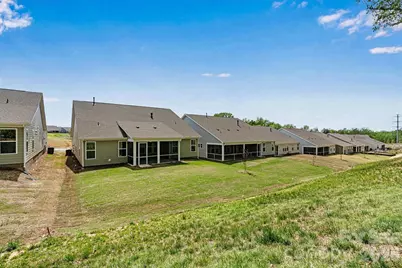
**NEW CONSTRUCTION** Welcome to the REDWOOD, a beautifully designed 3 bed-2.5 bath home filled with natural light, open spaces, and timeless Southern charm. Thoughtfully crafted with designer finishes throughout, this home offers both elegance and everyday comfort. The spacious Primary Suite features tray ceiling, TWO CLOSETS and a spa-inspired bath with quartz countertops, undermount rectangular sinks, frameless shower doors, a no-barrier tile shower floor, comfort-height soft-close toilet, and a hand-held shower head. An impressive coffered ceiling and gas fireplace in the Great Room add character, while expansive windows and double French doors in the Library bring in abundant natural light. Ceiling fans in the Great Room, Library, Primary Suite, and screened porch keep every space comfortable. The gourmet Kitchen is perfect for entertaining with quartz counters, tile backsplash, GE stainless appliances, gas cooktop with vented hood, built-in oven and microwave, soft-close drawers, pull-out base cabinets, under-cabinet lighting, and a convenient Butler's pantry. Luxury EVP flooring flows through the main living areas and Primary Suite for a seamless, upscale look. Enjoy outdoor living on the extended 8' screened porch. Additional highlights include a 4' garage extension with light attic storage above (pull-down stairs), a 4-lite glass exterior door, and LED lighting throughout. Upgraded paint, refined designer touches, and thoughtful details create a home that feels bright, open, and effortlessly elegant.
Full Property Details
Full Property Details for 13413 Cozy Ct
General
- Price: $595,000
- HOA FEE: $400/month
- Status: Active
- Type: Single Family
- Source: Charlotte_Regional_Realtor_Association
- MLS ID: 4365177
- Updated: 7/22/2026
- Added to Site: 146 day(s) ago
Interior
- Interior Features: Attic Stairs Pulldown, Entrance Foyer, Kitchen Island, Open Floorplan, Pantry, Storage, Walk-In Closet(s), Walk-In Pantry
- Fireplace: Yes
- Fireplace(s): Gas, Great Room, Gas, Great Room
- Appliances: Dishwasher, Disposal, Exhaust Hood, Gas Cooktop, Microwave, Plumbed For Ice Maker, Self Cleaning Oven, Tankless Water Heater, Wall Oven
- Flooring: Carpet, Tile, Vinyl
Rooms
Bathrooms
- Total Bathrooms: 3
- Full Bathrooms: 2
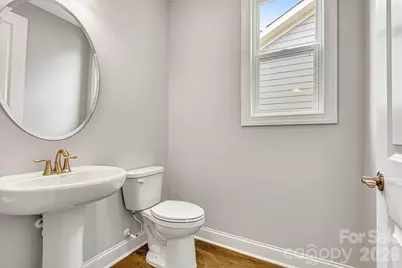
- Half Bathrooms: 1
- Main - Full Baths: 2
- Main - 1/2 Baths: 1
Bedrooms
- Total Bedrooms: 3
- Bedrooms Main & Up: 3
Other Rooms
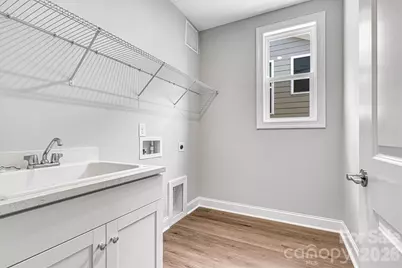
- Laundry: Electric Dryer Hookup, Laundry Room, Main Level, Washer Hookup
Additional Information
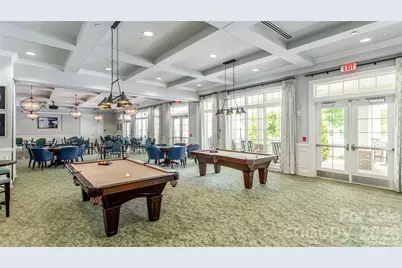
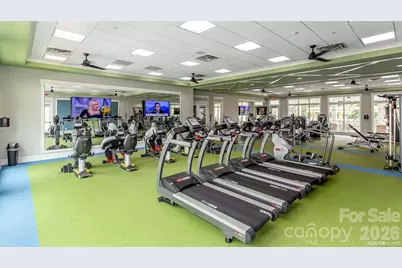
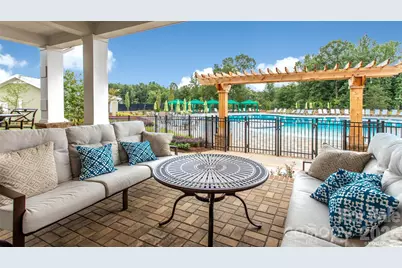
- Shared Amenities: Fifty Five and Older, Cabana, Clubhouse, Concierge, Dog Park, Fitness Center, Game Court, Hot Tub, Indoor Pool, Outdoor Pool, Pickleball, Sidewalks, Street Lights, Tennis Court(s), Walking Trails
- Pool: Yes
Exterior
- Exterior Features: In-Ground Irrigation, Lawn Maintenance
Parking
- Garage: Yes
- Garage Description: 517 Sq. Ft.
- Garage Spaces: 2
- Parking Features: Driveway, Attached Garage, Garage Door Opener, Garage Faces Front, Keypad Entry
Location
- County: Mecklenburg
- Subdivision: Cresswind
School Information
- Elementary School: Clear Creek
- Middle School: Northeast
- High School: Rocky River
Community
- Assoc. Name: First Service Residential
Heating & Cooling
- Cooling Type: Ceiling Fan(s), Central Air, Electric
- Heating Type: Forced Air, Natural Gas
Utilities
- Sewer: Public Sewer
- Water: City
Structural Information
- Architectural Style: Transitional
- Builder: Kolter Homes
- Model: Redwood / BS
- Construction Status: Completed
- Construction: Site Built
- Exterior Const.: Brick Partial, Fiber Cement
- Roof: Architectural Shingle
- Main/1st Level: 2,578 Sq. Ft.
- Year Built: 2025
Lot Features
- Street/Road Desc.: Concrete, Paved
Financial Considerations
- Association Fee: $400
- Assoc Fee Freq.: Monthly
- Terms: Cash, Conventional, VA Loan
Disclosures and Reports
- Restrictions: Architectural Review
- Property ID: 111-222-82
- Lot Number: 31520-699
Listed by EXP Realty LLC Mooresville

Get Pre-Approved Today
Schools
Schools serving 13413 Cozy Ct
School District:Charlotte-Mecklenburg Schools
| Name | Grades | Distance |
|---|---|---|
Clear Creek Elementary, Charlotte, NC 13501 Albemarle Road, Charlotte, NC 28227 | PK-5 | 0.9 mi |
Northeast Middle 5960 Brickstone Drive, Charlotte, NC 28227 | 6-8 | 3.9 mi |
Rocky River High 10505 Clear Creek Commerce Drive, Mint Hill, NC 28227 | 9-12 | 1.2 mi |
Disclaimer:
School attendance boundaries provided by ATTOM Data Solutions and are for reference only. Contact the school directly to verify enrollment eligibility.
Price & Sales History for 13413 Cozy Ct
Date
Details
Price
Change
Source
7/22/2026
Price Reduced
$595,000
-10.52%
MLS
7/10/2026
Price Reduced
$664,990
-2.92%
MLS
6/19/2026
Price Reduced
$684,990
-2.14%
MLS
5/27/2026
Price Reduced
$699,990
-4.11%
MLS
4/06/2026
Listed
$729,990
—
MLS
Disclaimer: Historical sales information is derived from public records provided by the county offices. Information is not guaranteed and should be independently verified.
Estimate the Cost
Estimate the Cost for 13413 Cozy Ct
13413 Cozy Court, Charlotte, NC 28215 (MLS# 4365177) is a Single Family property with 3 bedrooms, 2 full bathrooms and 1 partial bathroom. 13413 Cozy Court is currently listed for $595,000 and was received on April 06, 2026. Want to learn more about 13413 Cozy Court? Do you have questions about finding other Single Family real estate for sale in Charlotte? You can browse all Charlotte real estate or contact a Coldwell Banker agent to request more information.