This is a carousel with tiles that activate property listing cards. Use the previous and next buttons to navigate.
1/43
$364,500 Just Listed
This is a carousel with tiles that activate property listing cards. Use the previous and next buttons to navigate.
1/43
Property Description
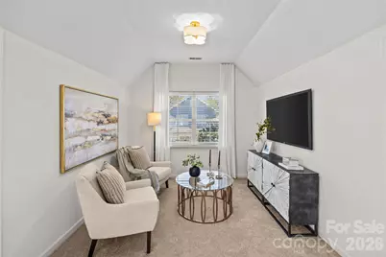
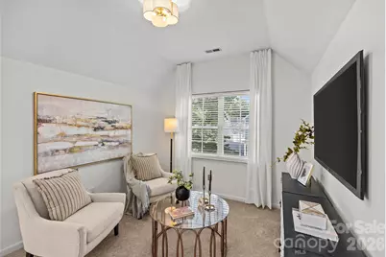
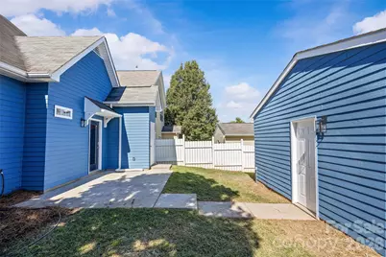
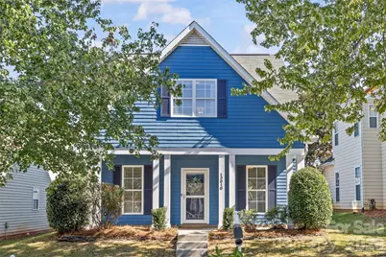
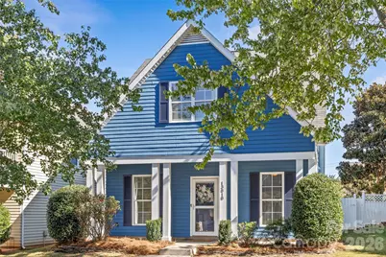
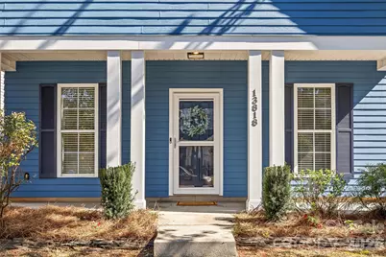
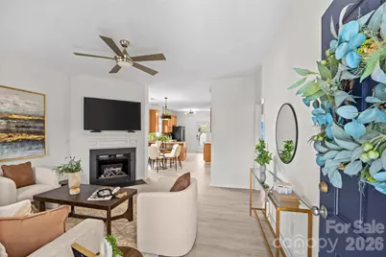
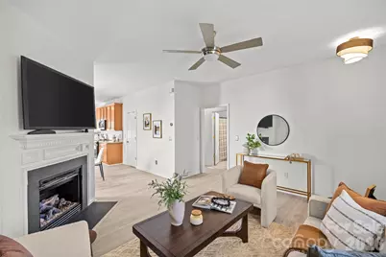
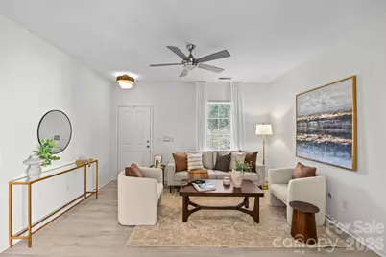
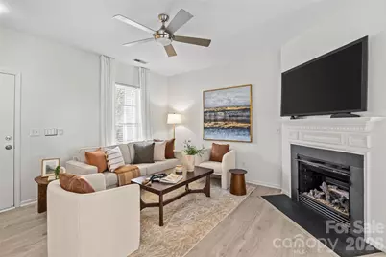
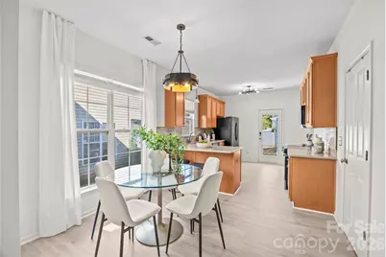
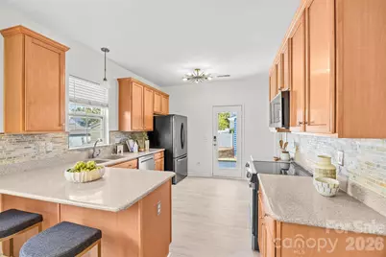
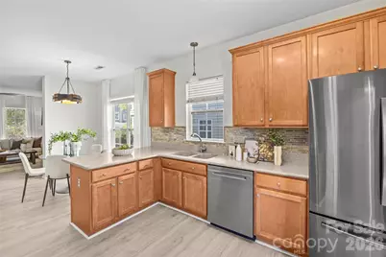
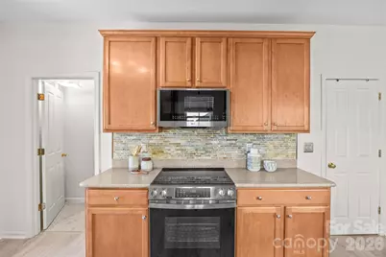
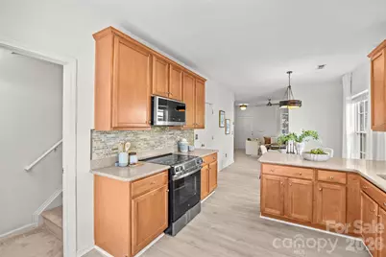
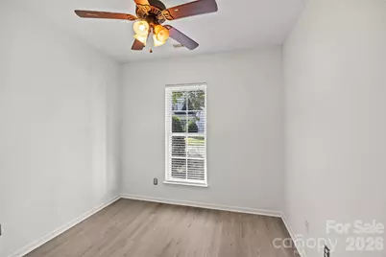
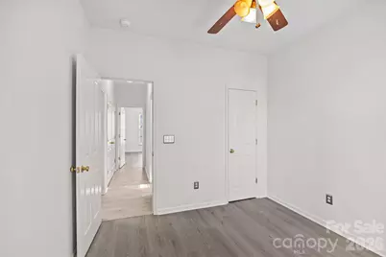
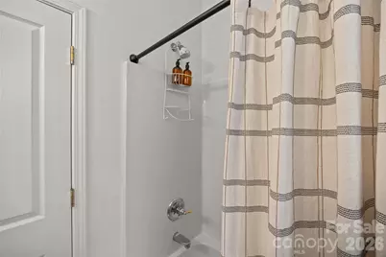
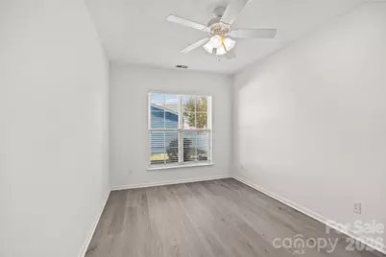
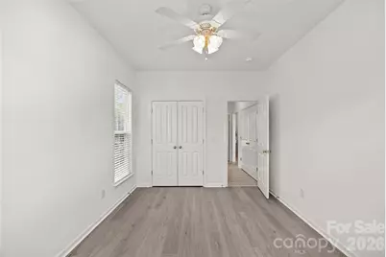
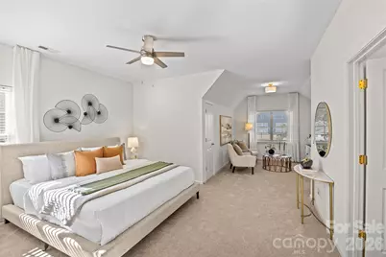
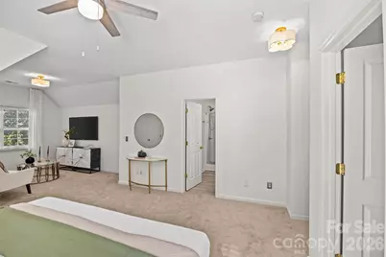
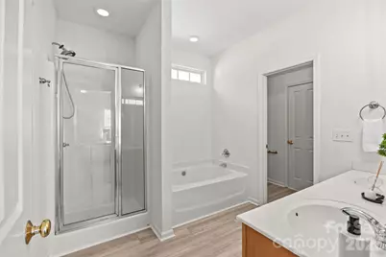
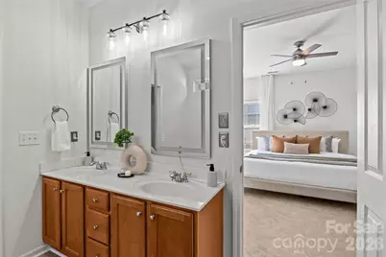
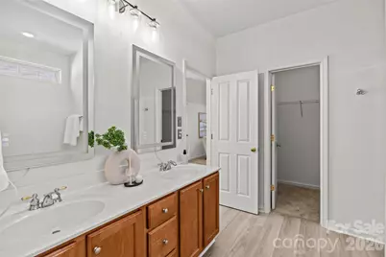
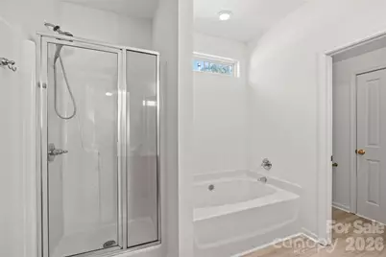
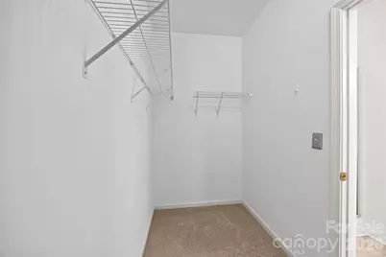
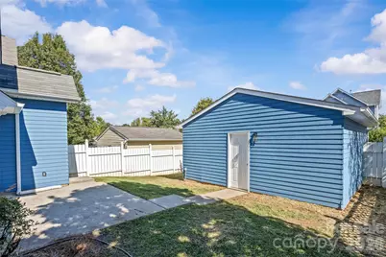
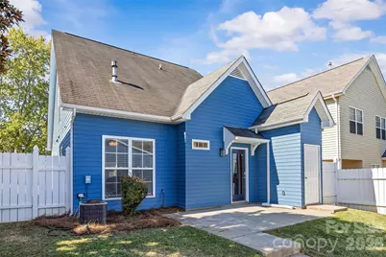
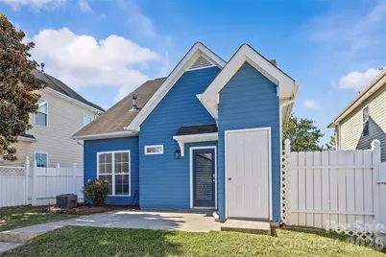
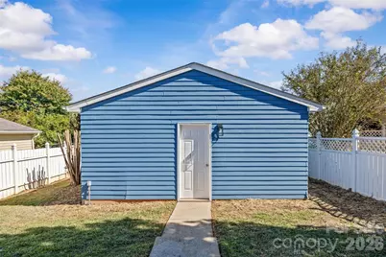
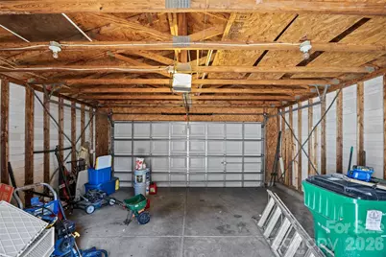
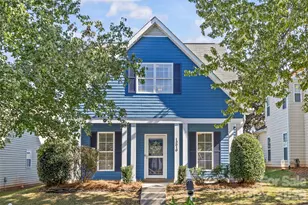
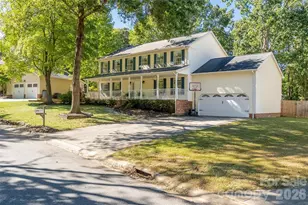
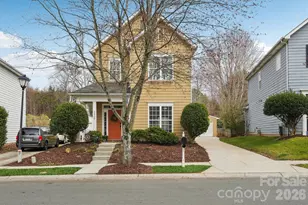
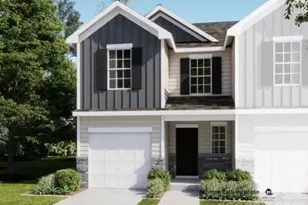
Classic Saussy Burbank style, thoughtful updates, and an easy-living floor plan come together at 13818 Carleen Way Drive. From the welcoming rocking-chair front porch to the charming blue-and-white exterior, this home offers the kind of neighborhood character that feels both timeless and fresh. Inside, the main level lives openly and comfortably, with natural sightlines connecting the living room, dining area, and kitchen. The living room centers around a fireplace and offers plenty of flexibility for everyday living and entertaining. Hardwood flooring adds warmth throughout the main living spaces, while the kitchen features warm wood cabinetry, solid-surface countertops, tile backsplash, stainless appliances, and generous workspace and storage. The adjoining dining area keeps everything connected and makes hosting easy, whether it's a casual weeknight dinner or a full house of friends. The layout feels bright and approachable, with defined spaces that still relate naturally to one another. Upstairs, the primary suite offers a comfortable retreat with a spacious private bath, two walk-in closets, and additional walk-in storage - a surprising amount of storage for a home of this size. Two additional bedrooms provide flexibility for guests, home office space, hobbies, or whatever suits your lifestyle. Out back, the fenced yard creates a private outdoor space with room to relax, garden, entertain, or let four-legged friends roam. A detached two-car garage is another standout feature, providing secure parking along with valuable storage. Built in 2003 and offering approximately 1,516 heated square feet with three bedrooms and two baths, this home blends the charm of traditional neighborhood architecture with a floor plan designed for the way people live today. The curb appeal, inviting porch, detached garage, and comfortable interior spaces make this one especially easy to love. Whether enjoying coffee on the front porch, gathering around the fireplace, or relaxing in the fenced backyard, 13818 Carleen Way feels like home from the moment you arrive.
Full Property Details
Full Property Details for 13818 Carleen Way
General
- Price: $364,500
- Status: Active
- Type: Single Family
- Source: Charlotte_Regional_Realtor_Association
- MLS ID: 4425312
- Updated: 10/2/2026
- Added to Site: 3 day(s) ago
Interior
- Interior Features: Attic Walk In, Cable Prewire, Garden Tub
- Fireplace: Yes
- Fireplace(s): Gas Log, Great Room, Gas Log, Great Room
- Appliances: Dishwasher, Disposal, Electric Oven, Electric Range, Gas Water Heater, Microwave, Plumbed For Ice Maker, Self Cleaning Oven
- Flooring: Carpet, Tile, Vinyl, Wood
Rooms
Bathrooms
- Total Bathrooms: 2
- Full Bathrooms: 2
- Upper - Full Baths: 1
- Main - Full Baths: 1
Bedrooms
- Total Bedrooms: 3
- Bedrooms Upper: 1
- Bedrooms Main & Up: 2
Other Rooms
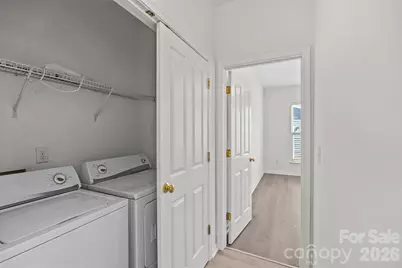
- Laundry: Electric Dryer Hookup, Laundry Closet, Main Level
Additional Information
- Shared Amenities: Clubhouse, Playground, Recreation Area, Walking Trails
Parking
- Garage: Yes
- Garage Spaces: 2
- Parking Features: Detached Garage
Location
- County: Mecklenburg
- Subdivision: Old Stone Crossing
School Information
- Elementary School: University Meadows
- Middle School: James Martin
- High School: Julius L. Chambers
Community
- Assoc. Name: William Douglas Management
Heating & Cooling
- Cooling Type: Ceiling Fan(s), Central Air
- Heating Type: Forced Air, Natural Gas
Utilities
- Sewer: Public Sewer
- Water: City
Structural Information
- Architectural Style: Arts and Crafts
- Construction: Site Built
- Exterior Const.: Fiber Cement
- Upper: 601 Sq. Ft.
- Main/1st Level: 926 Sq. Ft.
- Year Built: 2003
Lot Features
- Street/Road Desc.: Concrete, Paved
- Fencing (Description): Fenced
Financial Considerations
- Assoc Fee Freq.: Annually
- Terms: Cash, Conventional, FHA, VA Loan
Disclosures and Reports
- Property ID: 051-217-44
- Lot Number: 31871/565
Listed by Savvy + Co Real Estate

Get Pre-Approved Today
Schools
Schools serving 13818 Carleen Way
School District:Charlotte-Mecklenburg Schools
| Name | Grades | Distance |
|---|---|---|
University Meadows Elementary 1600 Pavilion Boulevard, Charlotte, NC 28262 | PK-5 | 2 mi |
James Martin Middle 6301 University Pointe Boulevard, Charlotte, NC 28262 | 6-8 | 4.5 mi |
Julius L. Chambers High School 7600 IBM Drive, Charlotte, NC 28262 | 9-12 | 4.6 mi |
Disclaimer:
School attendance boundaries provided by ATTOM Data Solutions and are for reference only. Contact the school directly to verify enrollment eligibility.
Price & Sales History for 13818 Carleen Way
Date
Details
Price
Change
Source
10/02/2026
Listed
$364,500
108.29%
MLS
6/09/2017
Sold
$175,000
—
Public Record
Disclaimer: Historical sales information is derived from public records provided by the county offices. Information is not guaranteed and should be independently verified.
Tax History
Tax History for 13818 Carleen Way
Year
Property Taxes
Change
Tax Assessment
Change
2023
$2,200
-26%
$300,000
-3%
2023
$2,978
72%
$308,600
72%
2022
$1,728
—
$179,100
—
2021
$1,728
—
$179,100
—
2020
$1,728
-5%
$179,100
—
2019
$1,820
6%
$179,100
43%
2018
$1,721
2%
$125,600
—
2017
$1,689
1%
$125,600
—
2016
$1,679
1%
$125,600
—
2015
$1,668
—
$125,600
—
2013
$1,675
—
$125,600
—
Disclaimer: Historical tax information is derived from public records provided by the county offices. Information is not guaranteed and should be independently verified.
Estimate the Cost
Estimate the Cost for 13818 Carleen Way
13818 Carleen Way, Charlotte, NC 28213 (MLS# 4425312) is a Single Family property with 3 bedrooms and 2 full bathrooms. 13818 Carleen Way is currently listed for $364,500 and was received on October 02, 2026. Want to learn more about 13818 Carleen Way? Do you have questions about finding other Single Family real estate for sale in Charlotte? You can browse all Charlotte real estate or contact a Coldwell Banker agent to request more information.