
This is a carousel with tiles that activate property listing cards. Use the previous and next buttons to navigate.
1/48
$550,000
This is a carousel with tiles that activate property listing cards. Use the previous and next buttons to navigate.
1/48
Property Description
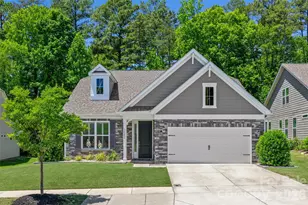
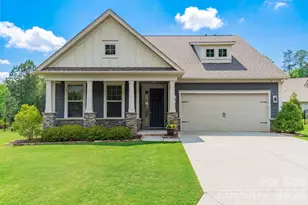
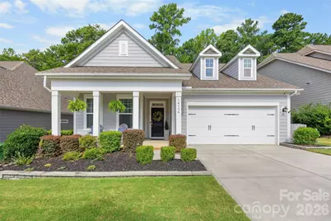
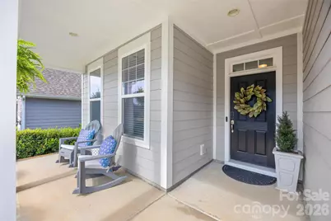
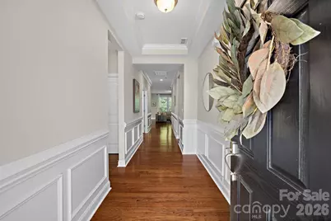
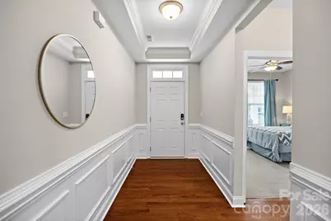
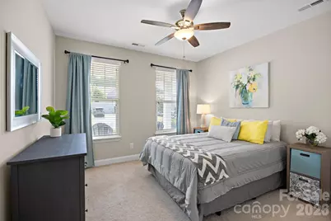
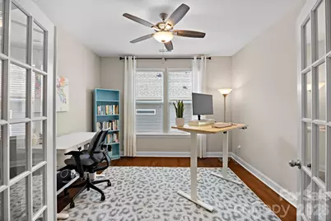
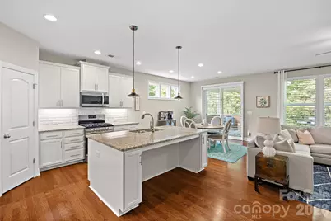
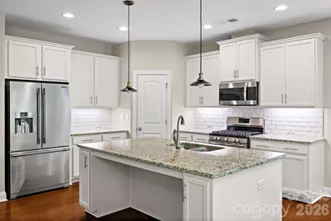
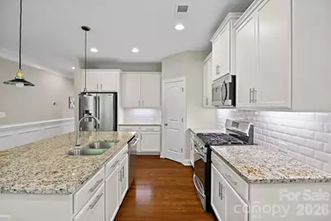
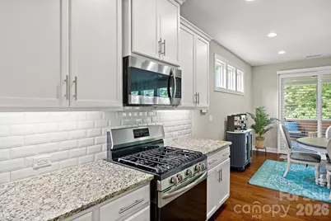
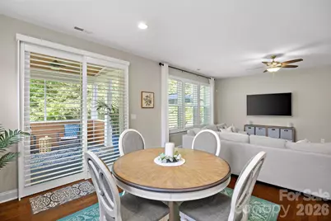
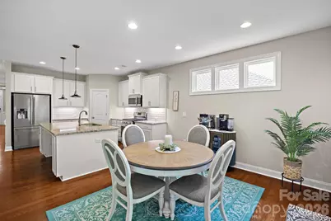
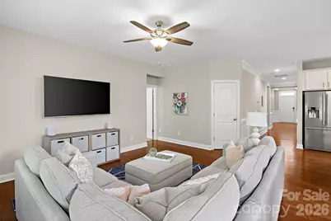
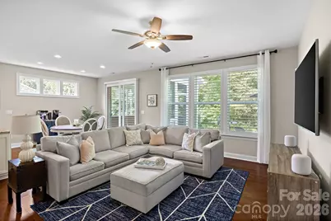
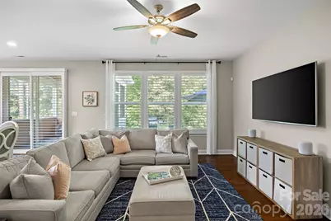
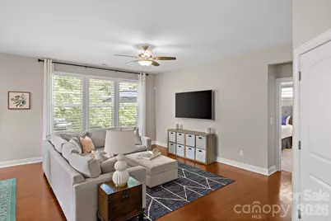
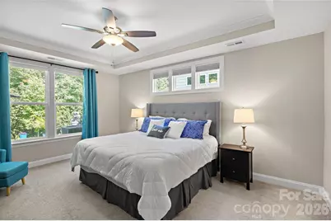
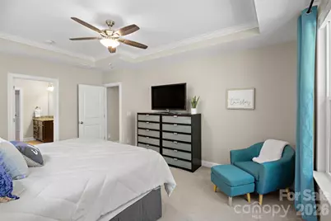
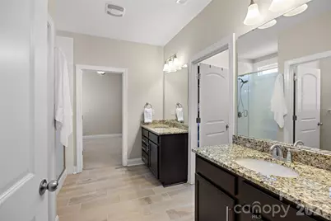
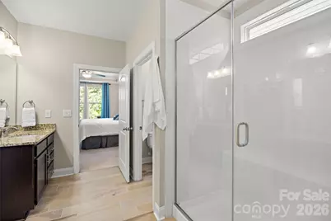
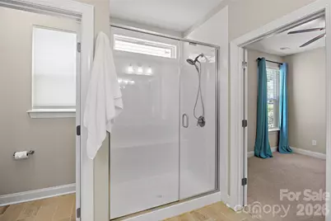
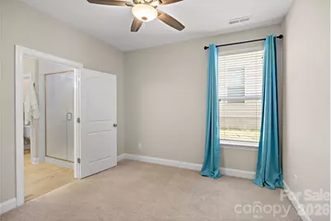
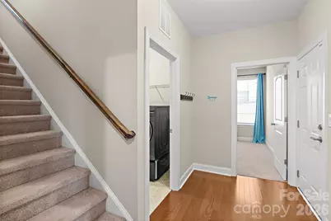
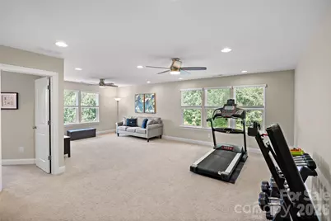
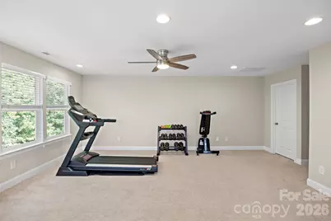
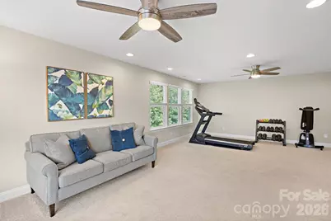
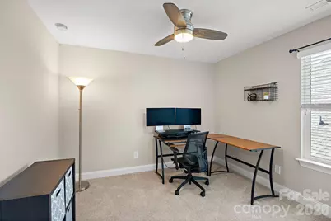
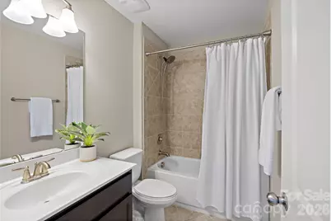
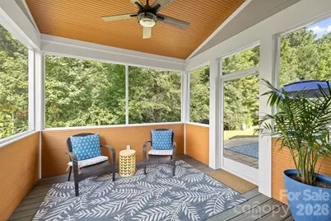
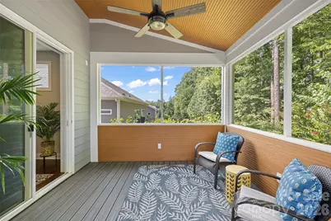
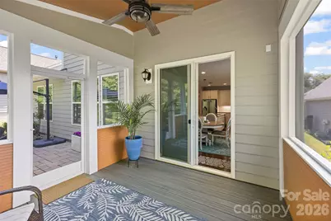
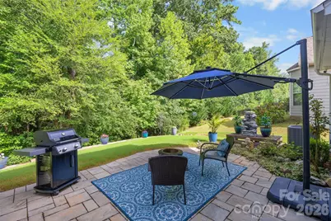
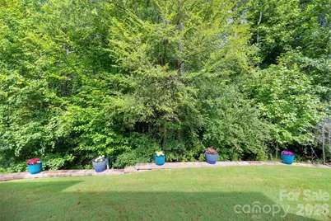
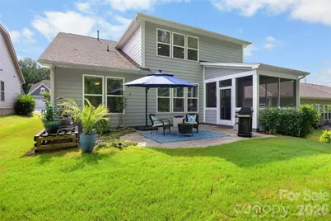
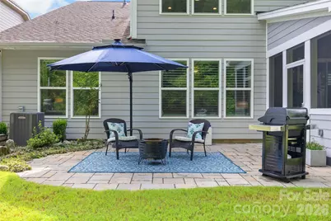
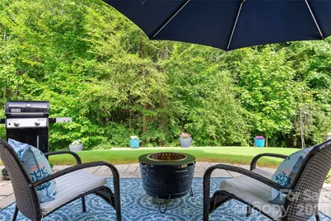
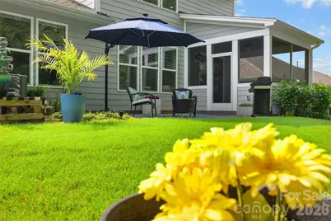
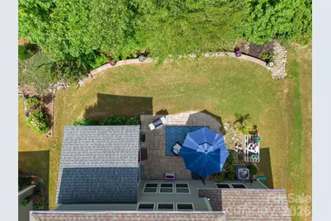
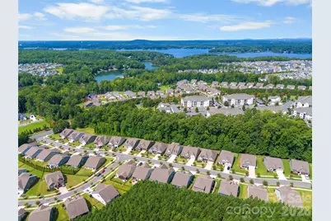
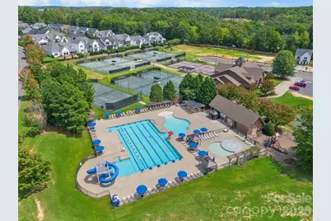
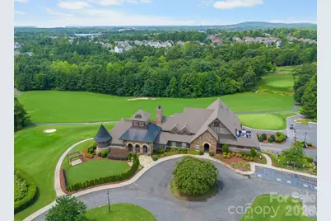
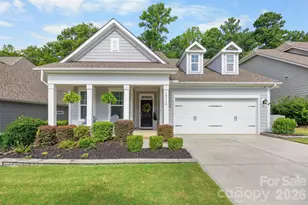
Experience easy, flexible living in this beautifully maintained 1.5-story home in North Reach at The Palisades, just moments from the shores of Lake Wylie. Offering approximately 2,652 square feet, three bedrooms and three full baths, the thoughtfully designed floor plan places nearly everything you need on the main level. Hardwood floors extend through the main living areas, while crown molding, wainscoting and detailed trim lend a polished welcome. A spacious French-door office provides an ideal work-from-home retreat or optional formal dining room. The open kitchen features white cabinetry, granite countertops, stainless steel appliances, a gas range, walk-in pantry and an oversized island overlooking the dining area and comfortable living room. Abundant windows fill the space with natural light and frame peaceful wooded views. The main-level primary suite includes a tray ceiling, adjoining sitting room, two-entry walk-in closet and spacious bath with separate granite-topped vanities and a large tiled shower. A second main-level bedroom and full bath offer flexibility for guests or multigenerational living. Upstairs, a third bedroom, full bath and expansive 25-by-20-foot loft provide exceptional space for recreation, media, fitness or hobbies. Outdoor living is equally inviting, with a covered front porch, screened rear porch and an extended patio overlooking a wooded backdrop. Extensive exterior improvements include the screened porch, expanded patio, retaining wall, professionally trenched water runoff, landscaping. Additional highlights include a new premium LG smart dishwasher with whisper-quiet 42-dBA operation, TrueSteam cleaning, one-hour wash-and-dry cycle and height-adjustable third rack, plus zoned HVAC, smart thermostats, central vacuum, plantation shutters, gutter guards, an expanded electrical panel with dedicated patio breaker and a two-car garage. Residents of The Palisades enjoy access to the private Residents Club with a clubhouse, fitness center, outdoor pool, playground, pickleball and basketball courts. Sidewalks and walking trails encourage an active lifestyle, while nearby Lake Wylie offers opportunities for boating, kayaking, fishing and waterfront recreation. RiverGate provides convenient shopping, groceries, services and dining, with Palisades Country Club, Charlotte Premium Outlets and additional area attractions also close by.
Full Property Details
Full Property Details for 14114 Goldenrod Trace Rd
General
- Price: $550,000
- HOA FEE: $121/month
- HOA FEE FREQ.: Annually
- Status: Active
- Type: Single Family
- Source: Charlotte_Regional_Realtor_Association
- MLS ID: 4413317
- Updated: 8/15/2026
- Added to Site: 7 day(s) ago
Interior
- Interior Features: Attic Stairs Pulldown, Central Vacuum, Entrance Foyer, Walk-In Pantry
- Appliances: Dishwasher, Gas Range, Microwave
- Flooring: Carpet, Tile, Wood
Rooms
Bathrooms
- Total Bathrooms: 3
- Full Bathrooms: 3
- Upper - Full Baths: 1
- Main - Full Baths: 2
Bedrooms
- Total Bedrooms: 3
- Bedrooms Upper: 1
- Bedrooms Main & Up: 2
Other Rooms
- Laundry: Laundry Room, Main Level
Additional Information
- Shared Amenities: Clubhouse, Golf, Outdoor Pool, Pickleball, Sidewalks, Tennis Court(s), Walking Trails
- Pool: Yes
Parking
- Garage: Yes
- Garage Spaces: 2
- Parking Features: Driveway, Attached Garage, Garage Faces Front
Location
- County: Mecklenburg
- Subdivision: North Reach
School Information
- Elementary School: Palisades Park
- Middle School: Southwest
- High School: Palisades
Community
- Assoc. Name: CAMS
Heating & Cooling
- Cooling Type: Central Air, Zoned
- Heating Type: Forced Air, Humidity Control, Natural Gas, Zoned
Utilities
- Sewer: Public Sewer
- Water: City
- Utility Description: Wired Internet Available
Structural Information
- Construction: Site Built
- Exterior Const.: Fiber Cement
- Upper: 741 Sq. Ft.
- Main/1st Level: 1,911 Sq. Ft.
- Year Built: 2017
Lot Features
- Street/Road Desc.: Concrete, Paved
- Lot Features: Private, Wooded
Financial Considerations
- Association Fee: $1,452
- Assoc Fee Freq.: Annually
- Terms: Cash, Conventional
Disclosures and Reports
- Property ID: 217-223-38
- Lot Number: 38404-803
Listed by Helen Adams Realty
Get Pre-Approved Today
Schools
Schools serving 14114 Goldenrod Trace Rd
School District:Charlotte-Mecklenburg Schools
| Name | Grades | Distance |
|---|---|---|
Palisades Park Elementary 15321 York Road, Charlotte, NC 28278 | K-5 | 0.4 mi |
Southwest Middle School, Charlotte, NC 13624 Steele Creek Road, Charlotte, NC 28273 | 6-8 | 2.6 mi |
Palisades High School 15221 York Road, Charlotte, NC 28278 | 9-12 | 0.5 mi |
Disclaimer:
School attendance boundaries provided by ATTOM Data Solutions and are for reference only. Contact the school directly to verify enrollment eligibility.
Price & Sales History for 14114 Goldenrod Trace Rd
Date
Details
Price
Change
Source
8/15/2026
Listed
$550,000
-1.79%
MLS
9/29/2023
Sold
$560,000
—
Public Record
Disclaimer: Historical sales information is derived from public records provided by the county offices. Information is not guaranteed and should be independently verified.
Tax History
Tax History for 14114 Goldenrod Trace Rd
Year
Property Taxes
Change
Tax Assessment
Change
2025
$3,517
100%
$496,600
—
2023
-100%
$496,600
—
2023
$3,064
100%
$496,600
59%
2022
100%
$312,700
—
2021
100%
$312,700
—
2020
-100%
$312,700
—
2019
$2,728
16%
$312,700
100%
2018
$2,344
—
—
Disclaimer: Historical tax information is derived from public records provided by the county offices. Information is not guaranteed and should be independently verified.
Estimate the Cost
Estimate the Cost for 14114 Goldenrod Trace Rd
14114 Goldenrod Trace Road, Charlotte, NC 28278 (MLS# 4413317) is a Single Family property with 3 bedrooms and 3 full bathrooms. 14114 Goldenrod Trace Road is currently listed for $550,000 and was received on August 15, 2026. Want to learn more about 14114 Goldenrod Trace Road? Do you have questions about finding other Single Family real estate for sale in Charlotte? You can browse all Charlotte real estate or contact a Coldwell Banker agent to request more information.