This is a carousel with tiles that activate property listing cards. Use the previous and next buttons to navigate.
1/48
$689,900
This is a carousel with tiles that activate property listing cards. Use the previous and next buttons to navigate.
1/48
Property Description
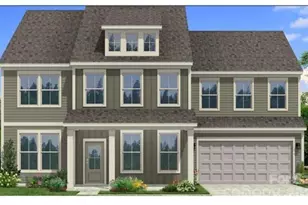
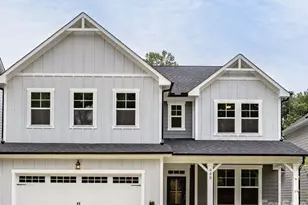
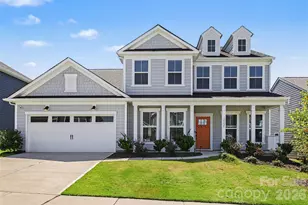
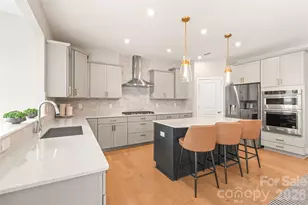
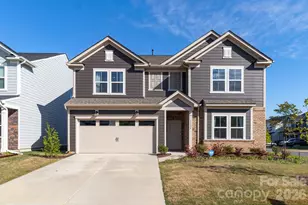
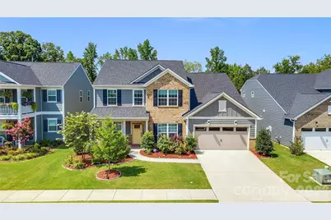
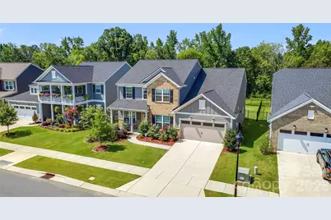
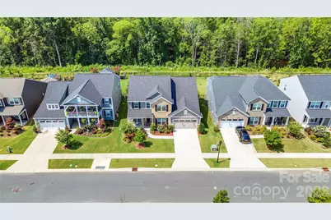
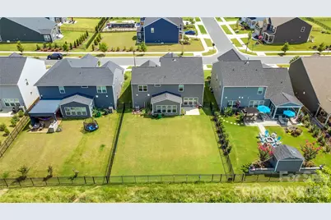
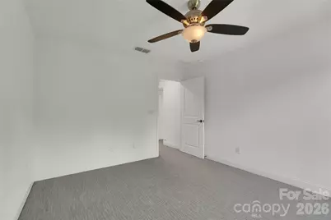
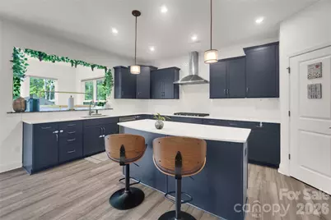
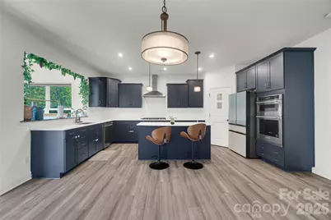
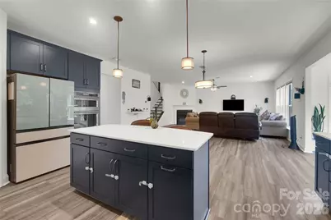
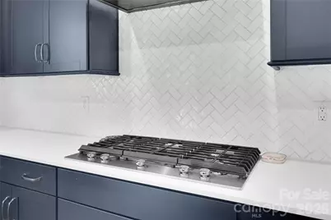
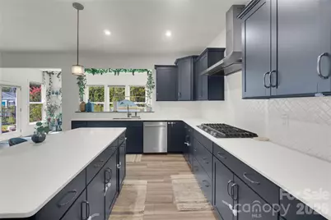
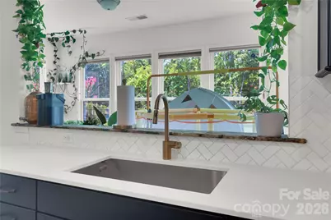
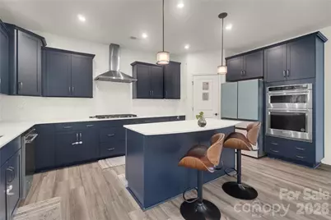
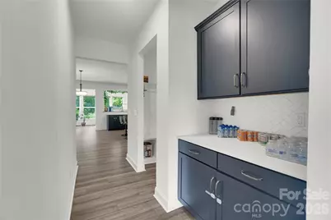
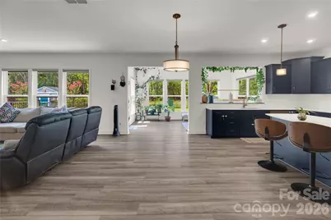
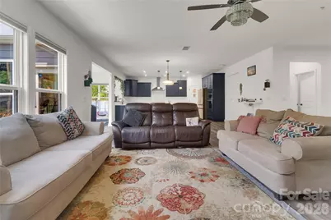
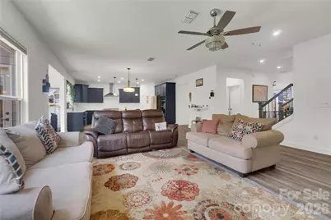
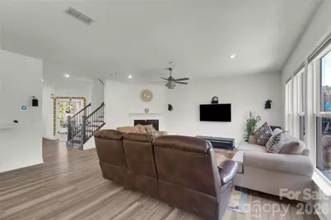
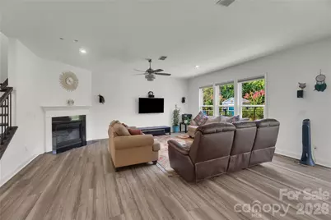
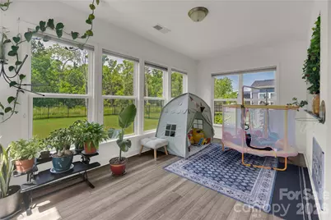
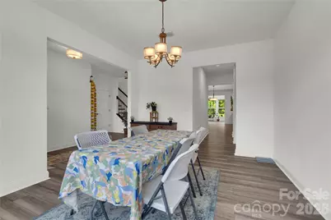
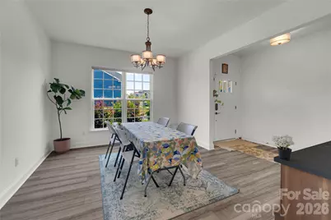
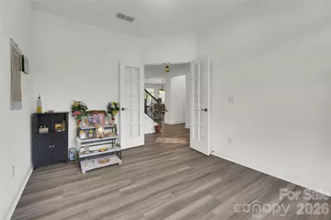
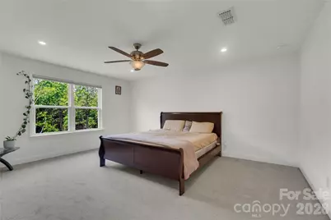
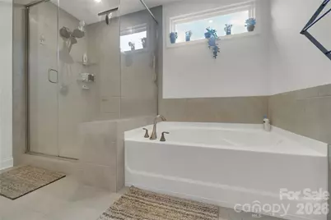
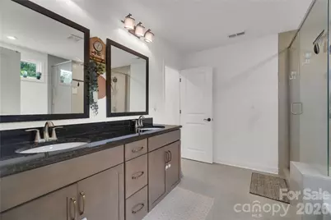
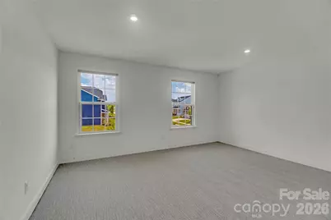
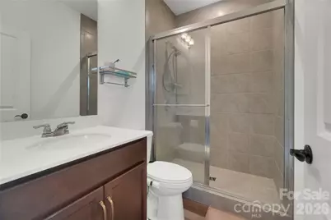
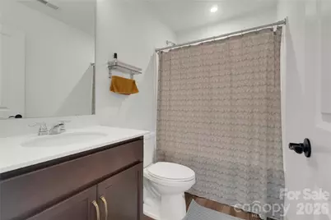
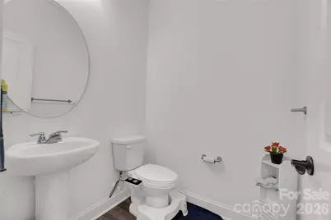
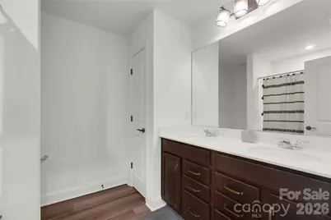
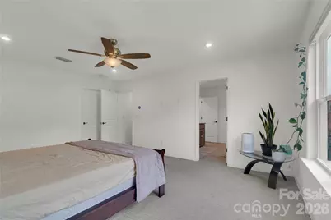
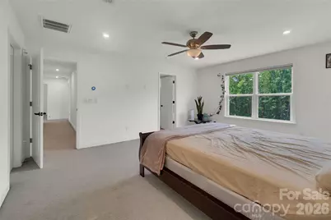
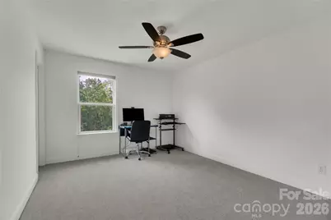
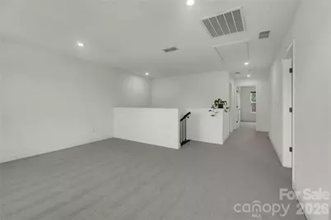
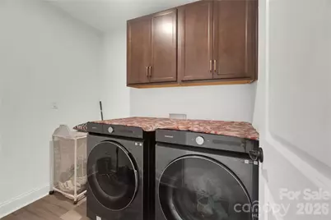
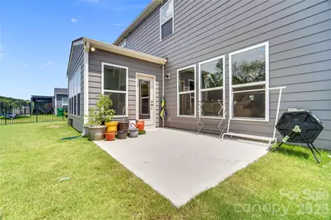
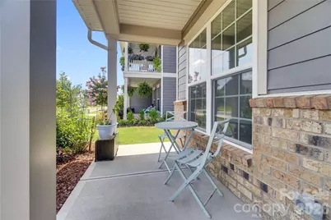
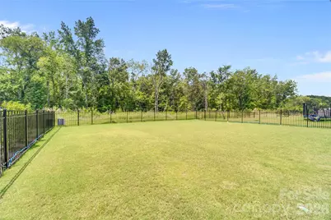
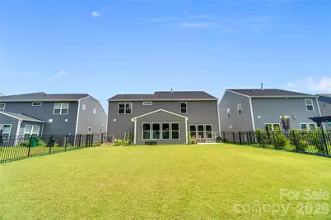
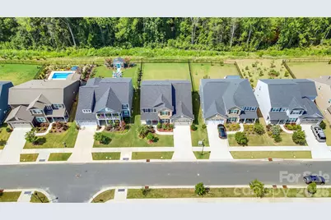
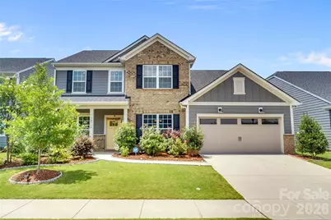
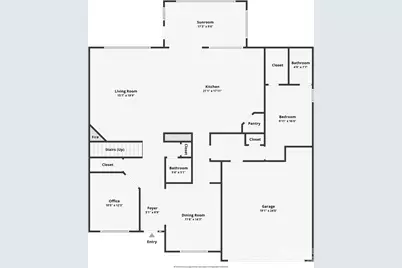
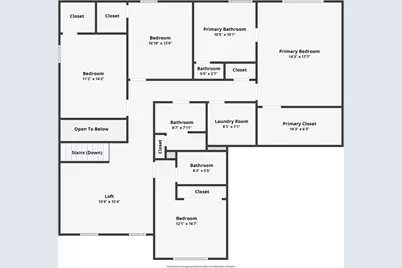
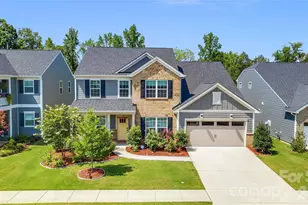
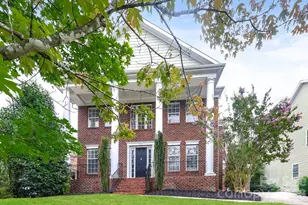
Beautifully maintained, only 3-year-old home is move-in ready. The main level features a private office with French doors, formal dining room, a convenient first-floor bedroom with a full bath, plus a separate half bath for guests. Family room has a cozy gas fireplace. Gourmet kitchen, complete with KitchenAid stainless steel appliances, soft close door cabinets, a gas cooktop, wall oven and microwave, quartz countertops, modern cabinetry, tile backsplash, a large center island, Butler's pantry, breakfast area. Mesh network WIFI, Luxury vinyl plank flooring throughout, no carpet on stairs wood upgrade. Relax year-round in the bright sunroom overlooking the fenced backyard, or unwind on the patio while enjoying the privacy of having no rear neighbors, patio has gas connections for grill.Upstairs, you'll find four additional bedrooms, three full bathrooms, and a spacious loft that offers endless possibilities as a media room, playroom, or second living area. One secondary bedroom features its own private en-suite bath, making it perfect for guests or multi-generational living. The luxurious primary suite . Cabinets in laundry room. With five bedrooms, four full baths, a guest half bath, thoughtfully designed living spaces, and high-end finishes throughout, this home offers the perfect combination of style, comfort, and convenience-all without the wait of building new.
Full Property Details
Full Property Details for 14314 Aikenwood Dr
General
- Price: $689,900
- HOA FEE: $100/month
- HOA FEE FREQ.: Quarterly
- Status: Active
- Type: Single Family
- Source: Charlotte_Regional_Realtor_Association
- MLS ID: 4400832
- Updated: 8/26/2026
- Added to Site: 55 day(s) ago
Interior
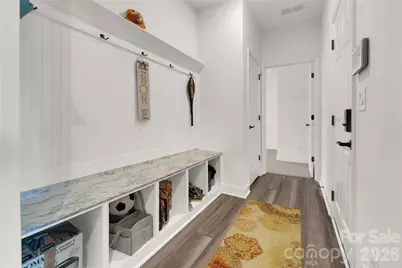
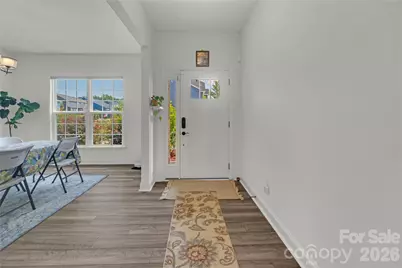
- Interior Features: Drop Zone, Entrance Foyer, Kitchen Island, Open Floorplan, Pantry, Walk-In Closet(s), Walk-In Pantry
- Fireplace: Yes
- Fireplace(s): Family Room, Family Room
- Appliances: Dishwasher, Disposal, Gas Cooktop, Gas Water Heater, Microwave, Wall Oven
- Flooring: Carpet, Tile, Vinyl
Rooms
Bathrooms
- Total Bathrooms: 5
- Full Bathrooms: 4
- Half Bathrooms: 1
- Upper - Full Baths: 3
- Main - Full Baths: 1
- Main - 1/2 Baths: 1
Bedrooms
- Total Bedrooms: 5
- Bedrooms Upper: 4
- Bedrooms Main & Up: 1
Other Rooms
- Laundry: Laundry Room, Upper Level
Additional Information
- Shared Amenities: Cabana, Clubhouse, Dog Park, Outdoor Pool, Picnic Area, Playground, Street Lights
- Pool: Yes
Exterior
- Exterior Features: In-Ground Irrigation
Parking
- Garage: Yes
- Garage Description: 460 Sq. Ft.
- Garage Spaces: 2
- Parking Features: Driveway, Attached Garage, Garage Faces Front
Location
- County: Mecklenburg
- Subdivision: Parkside Crossing
School Information
- Elementary School: Winget Park
- Middle School: Southwest
- High School: Palisades
Community
- Assoc. Name: Parkside Crossing
Heating & Cooling
- Cooling Type: Central Air
- Heating Type: Forced Air
Utilities
- Sewer: Public Sewer
- Water: City
Structural Information
- Architectural Style: Traditional
- Builder: Pulte Homes
- Construction Status: Completed
- Construction: Site Built
- Exterior Const.: Brick Partial, Fiber Cement
- Roof: Architectural Shingle
- Upper: 1,648 Sq. Ft.
- Main/1st Level: 1,764 Sq. Ft.
- Year Built: 2023
Lot Features
- Street/Road Desc.: Concrete, Paved
- Lot Features: Private
- Fencing (Description): Back Yard, Fenced
Financial Considerations
- Association Fee: $300
- Assoc Fee Freq.: Quarterly
- Terms: Cash, Conventional
Disclosures and Reports
- Property ID: 199-062-20
- Lot Number: 38303-333
Listed by CRG Real Estate
Get Pre-Approved Today
Schools
Schools serving 14314 Aikenwood Dr
School District:Charlotte-Mecklenburg Schools
| Name | Grades | Distance |
|---|---|---|
Winget Park Elementary 12235 Winget Road, Charlotte, NC 28278 | PK-5 | 1.2 mi |
Southwest Middle School, Charlotte, NC 13624 Steele Creek Road, Charlotte, NC 28273 | 6-8 | 0.5 mi |
Palisades High School 15221 York Road, Charlotte, NC 28278 | 9-12 | 2.1 mi |
Disclaimer:
School attendance boundaries provided by ATTOM Data Solutions and are for reference only. Contact the school directly to verify enrollment eligibility.
Price & Sales History for 14314 Aikenwood Dr
Date
Details
Price
Change
Source
8/26/2026
Price Reduced
$689,900
-1.44%
MLS
8/03/2026
Price Reduced
$700,000
-1.41%
MLS
7/09/2026
Listed
$710,000
7.33%
MLS
8/10/2023
Sold
$661,500
—
Public Record
Disclaimer: Historical sales information is derived from public records provided by the county offices. Information is not guaranteed and should be independently verified.
Tax History
Tax History for 14314 Aikenwood Dr
Year
Property Taxes
Change
Tax Assessment
Change
2025
$4,750
9%
$596,600
—
2023
$4,376
312%
$596,600
442%
2023
$1,062
—
$110,000
—
Disclaimer: Historical tax information is derived from public records provided by the county offices. Information is not guaranteed and should be independently verified.
Estimate the Cost
Estimate the Cost for 14314 Aikenwood Dr
14314 Aikenwood Drive, Charlotte, NC 28278 (MLS# 4400832) is a Single Family property with 5 bedrooms, 4 full bathrooms and 1 partial bathroom. 14314 Aikenwood Drive is currently listed for $689,900 and was received on July 09, 2026. Want to learn more about 14314 Aikenwood Drive? Do you have questions about finding other Single Family real estate for sale in Charlotte? You can browse all Charlotte real estate or contact a Coldwell Banker agent to request more information.