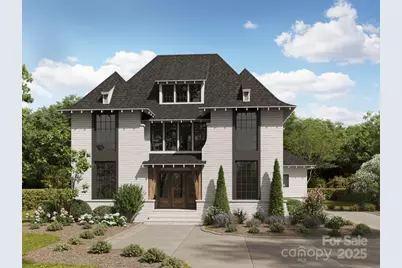
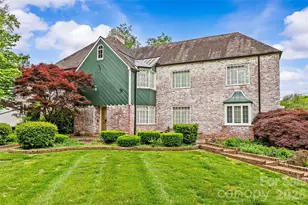
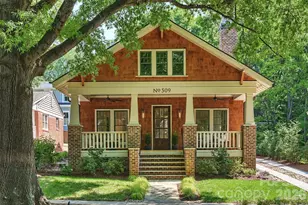
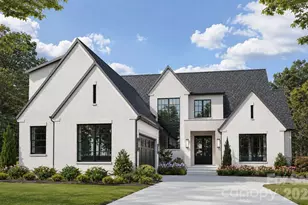
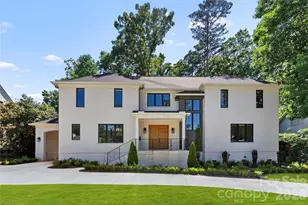
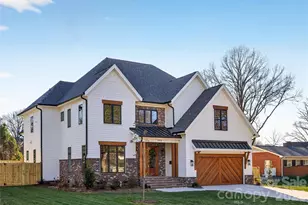
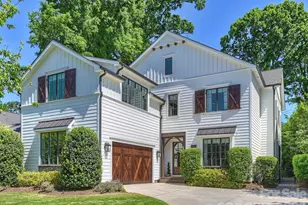
This is a carousel with tiles that activate property listing cards. Use the previous and next buttons to navigate.
1/1
$2,464,450
This is a carousel with tiles that activate property listing cards. Use the previous and next buttons to navigate.
1/1
Property Description
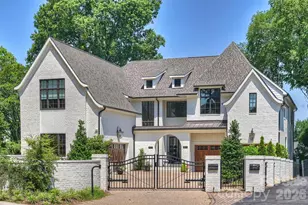
Introducing 1437 Montford - a stunning new construction within the vibrant Montford park area of Charlotte, where elevated design meets everyday functionality. This custom home will showcase a curated blend of natural textures from cedar beams & vertical shiplap in the tray-ceilinged kitchen to herringbone tile in the laundry & a charming optional upper-level floor perfect for entertaining. Thoughtful touches will be found throughout the home, including a color-drenched study with vertical shiplap, a wallpapered powder room with classic wainscoting, a butler's pantry, & a dedicated drop zone. Upstairs, a Jack and Jill bath connects two bedrooms, while a fourth full bath ensures comfort & privacy for guests or family. Nestled on a desirable lot in one of Charlotte's most desired neighborhoods, this home will blend timeless craftsmanship with convenience-all just minutes from the vibrant dining and retail along Montford Drive and Park Road Shopping Center. Estimated completion Feb 2026.
Full Property Details
Full Property Details for 1437 Montford Dr
General
- Sold For: $2,464,450
- Status: Closed
- Type: Single Family
- Source: Charlotte_Regional_Realtor_Association
- MLS ID: 4247826
- Added to Site: 450 day(s) ago
Interior
- Fireplace: Yes
- Fireplace(s): Great Room, Porch, Great Room, Porch
- Appliances: Oven, Refrigerator
Rooms
Bathrooms
- Total Bathrooms: 4
- Full Bathrooms: 3
- Half Bathrooms: 1
- Upper - Full Baths: 2
- Main - Full Baths: 1
- Main - 1/2 Baths: 1
Bedrooms
- Total Bedrooms: 4
- Bedrooms Upper: 3
- Bedrooms Main & Up: 1
Other Rooms
- Laundry: Laundry Room
Parking
- Garage: Yes
- Garage Spaces: 2
- Parking Features: Detached Garage
Location
- County: Mecklenburg
- Subdivision: Madison Park
School Information
- Elementary School: Pinewood Mecklenburg
- Middle School: Alexander Graham
- High School: Myers Park
Heating & Cooling
- Cooling Type: Central Air
- Heating Type: Forced Air
Utilities
- Sewer: Public Sewer
- Water: City
Structural Information
- Construction Status: Under Construction
- Approx Compl Date: 2026-02-28
- Construction: Site Built
- Exterior Const.: Brick Full
- Roof: Architectural Shingle
- Upper: 1,562 Sq. Ft.
- Main/1st Level: 2,451 Sq. Ft.
- Year Built: 2025
Lot Features
- Street/Road Desc.: Concrete, Paved
- Fencing (Description): Back Yard
Financial Considerations
- Terms: Cash, Conventional, FHA, VA Loan
Disclosures and Reports
- Property ID: 17104313
- Lot Number: 39272-367
Listed by Corcoran HM Properties
Sold by Keller Williams South Park

Get Pre-Approved Today
Schools
Schools serving 1437 Montford Dr
School District:Charlotte-Mecklenburg Schools
| Name | Grades | Distance |
|---|---|---|
Pinewood Elementary 805 Seneca Place, Charlotte, NC 28210 | K-5 | 0.8 mi |
Alexander Graham Middle 1800 Runnymede Lane, Charlotte, NC 28211 | 6-8 | 1.1 mi |
Myers Park High 2400 Colony Road, Charlotte, NC 28209 | 9-12 | 1.1 mi |
Disclaimer:
School attendance boundaries provided by ATTOM Data Solutions and are for reference only. Contact the school directly to verify enrollment eligibility.
Price & Sales History for 1437 Montford Dr
Date
Details
Price
Change
Source
6/09/2026
Sold
$2,464,450
—
MLS
3/11/2026
Price Increased
$2,464,450
6.52%
MLS
7/11/2025
Price Increased
$2,313,500
3.98%
MLS
4/17/2025
Listed
$2,225,000
—
MLS
Disclaimer: Historical sales information is derived from public records provided by the county offices. Information is not guaranteed and should be independently verified.
1437 Montford Drive, Charlotte, NC 28209 (MLS# 4247826) is a Single Family property that was sold at $2,464,450 on June 09, 2026. Want to learn more about 1437 Montford Drive? Do you have questions about finding other Single Family real estate for sale in Charlotte? You can browse all Charlotte real estate or contact a Coldwell Banker agent to request more information.