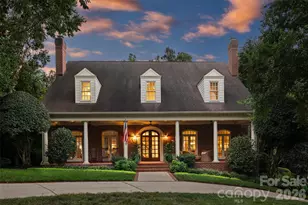
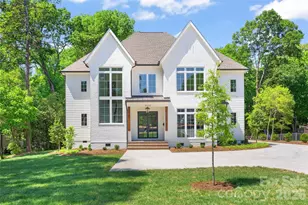
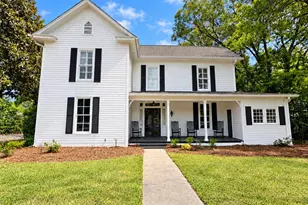
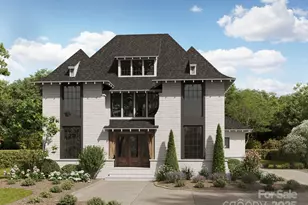
This is a carousel with tiles that activate property listing cards. Use the previous and next buttons to navigate.
1/1
$2,520,000
This is a carousel with tiles that activate property listing cards. Use the previous and next buttons to navigate.
1/1
Property Description
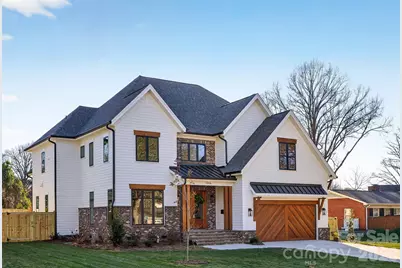
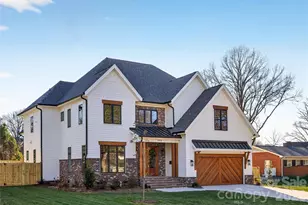
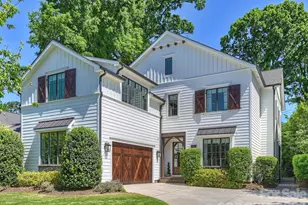
NEW BUILD. AMAZING opportunity to own a gorgeous custom built home that sits on a .31-acre beautifully landscaped and fully irrigated flat backyard. 6' fence. 5159 heated SF. 5 BRs, 6 full BAs, 1 powder room. Loaded with high-end features and plenty of space, this impressive design offers a 2-story open above Entry Hall, Dining Room, Walk-in Wet Bar, Walk-in Pantry with permanent shelving, Office with library paneling, Bedroom, Bath, Powder Bath, Drop Zone, gorgeous Chef's Kitchen with custom cabinets, SS appliances, beautiful lighting, exquisite backsplash, soft close drawers, gas cooking and large island all open to the Family Room with FP with marble surround, switch for gas logs, bookcases, and private covered rear Porch with ceiling fan, lighting, FP. Heavy trim and hardwood flooring finished in place throughout the home. Beautiful tile in all baths. Upper Level features a large Master Suite with a huge walk-in closet, Master Bath has tub, shower, 2 sinks, towel closet. Upstairs also has 3 BR suites, 2 with tubs and all 3 with showers. Laundry Room has a tall folding table, sink. 3rd Level is a finished Bed/Loft with a closet, wet bar, sink, refrigerator drawer, ice drawer, and a bath with shower and vanity sink. Fabulous opportunity to live in a brand new home in a great south Charlotte school district! Wonderful location--10 minutes to uptown Charlotte, walking distance to restaurants, grocery store, parks, cinema, post office. 2026 Schools, Selwyn Elementary School, Alexander Graham Middle School and Myers Park High School. Garage with epoxy flooring, door to the trash can pad. Contractor shall warrant the home for 1 year from the date of move in and a 10-year structural warranty beyond the builder's 1-year warranty.
Full Property Details
Full Property Details for 1316 Holmes Dr
General
- Sold For: $2,520,000
- Status: Closed
- Type: Single Family
- Source: Charlotte_Regional_Realtor_Association
- MLS ID: 4338664
- Added to Site: 164 day(s) ago
Interior
- Interior Features: Attic Walk In, Drop Zone, Entrance Foyer, Kitchen Island, Open Floorplan, Pantry, Walk-In Closet(s), Walk-In Pantry, Wet Bar
- Fireplace: Yes
- Fireplace(s): Gas, Gas Log, Living Room, Outside, Porch, Gas, Gas Log, Living Room, Outside, Porch
- Appliances: Dishwasher, Disposal, Double Oven, Gas Oven, Gas Range, Gas Water Heater, Microwave, Refrigerator
- Flooring: Hardwood, Tile
Rooms
Bathrooms
- Total Bathrooms: 7
- Full Bathrooms: 6
- Half Bathrooms: 1
- Upper 3 - Full Baths: 1
- Upper - Full Baths: 4
- Main - Full Baths: 1
- Main - 1/2 Baths: 1
Bedrooms
- Total Bedrooms: 5
- Bedrooms Upper: 4
- Bedrooms Main & Up: 1
Other Rooms
- Laundry: Laundry Room, Upper Level
Exterior
- Exterior Features: In-Ground Irrigation
Parking
- Garage: Yes
- Garage Spaces: 2
- Covered Spaces: 2
- Parking Features: Driveway, Attached Garage, Garage Door Opener, Garage Faces Front, Parking Space(s)
Location
- County: Mecklenburg
- Subdivision: Ashbrook
- Driving Directions: From Park Road, turn onto Homes Drive and bear Right to stay on Holmes Drive. 1316 Homes is on the LEFT. Ashbrook Subdivision is located within easy walking distance to Park Road Shopping Center. Easy drive to the Charlotte Douglas International Airport.
School Information
- Elementary School: Selwyn
- Middle School: Alexander Graham
- High School: Myers Park
Heating & Cooling
- Cooling Type: Central Air
- Heating Type: Forced Air, Natural Gas
Utilities
- Sewer: Public Sewer
- Water: City
- Utility Description: Natural Gas
Structural Information
- Builder: RAM Construction, Inc.
- Construction Status: Completed
- Construction: Site Built
- Exterior Const.: Brick Partial, Fiber Cement, Wood
- Roof: Architectural Shingle, Metal
- Upper: 2,424 Sq. Ft.
- Main/1st Level: 1,972 Sq. Ft.
- Year Built: 2026
Lot Features
- Street/Road Desc.: Concrete, Paved
- Lot Features: Level, Wooded
- Rcmdd Zoning: SFR
- Fencing (Description): Back Yard, Wood
Disclosures and Reports
- Property ID: 149-205-15
- Lot Number: 39122-163
Listed by EXP Realty LLC Ballantyne
Sold by Ivester Jackson Christie's

Get Pre-Approved Today
Schools
Schools serving 1316 Holmes Dr
School District:Charlotte-Mecklenburg Schools
| Name | Grades | Distance |
|---|---|---|
Selwyn Elementary 2840 Colony Road, Charlotte, NC 28211 | K-5 | 1.2 mi |
Alexander Graham Middle 1800 Runnymede Lane, Charlotte, NC 28211 | 6-8 | 1.3 mi |
Myers Park High 2400 Colony Road, Charlotte, NC 28209 | 9-12 | 1.3 mi |
Disclaimer:
School attendance boundaries provided by ATTOM Data Solutions and are for reference only. Contact the school directly to verify enrollment eligibility.
Price & Sales History for 1316 Holmes Dr
Date
Details
Price
Change
Source
6/23/2026
Sold
$2,520,000
-2.7%
MLS
5/18/2026
Price Reduced
$2,590,000
-2.26%
MLS
5/12/2026
Price Reduced
$2,650,000
-2.75%
MLS
5/07/2026
Price Reduced
$2,725,000
-2.5%
MLS
4/13/2026
Price Reduced
$2,795,000
-2.78%
MLS
1/28/2026
Listed
$2,875,000
—
MLS
Disclaimer: Historical sales information is derived from public records provided by the county offices. Information is not guaranteed and should be independently verified.
1316 Holmes Drive, Charlotte, NC 28209 (MLS# 4338664) is a Single Family property that was sold at $2,520,000 on June 23, 2026. Want to learn more about 1316 Holmes Drive? Do you have questions about finding other Single Family real estate for sale in Charlotte? You can browse all Charlotte real estate or contact a Coldwell Banker agent to request more information.