This is a carousel with tiles that activate property listing cards. Use the previous and next buttons to navigate.
1/22
$460,990
This is a carousel with tiles that activate property listing cards. Use the previous and next buttons to navigate.
1/22
Property Description
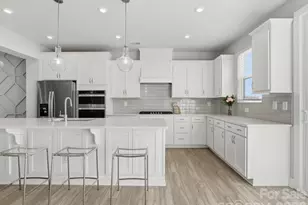
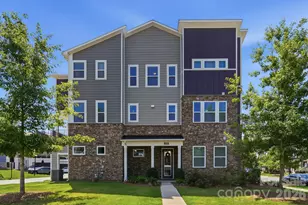
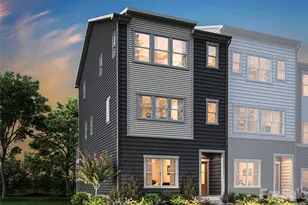
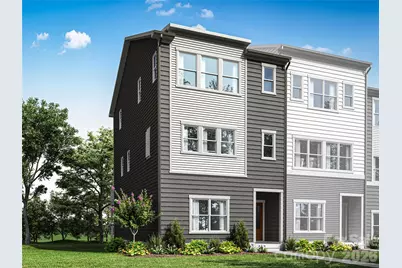
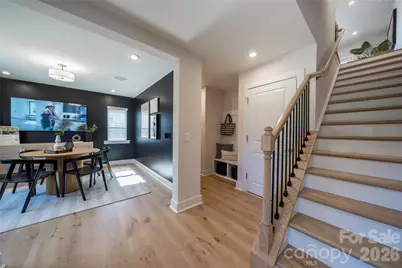
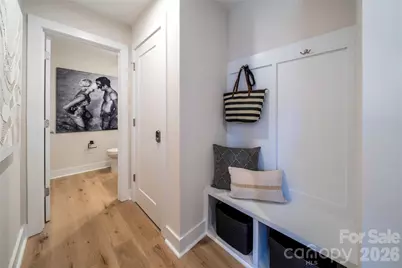
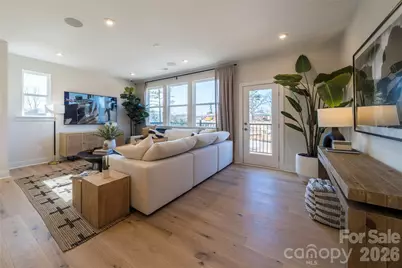
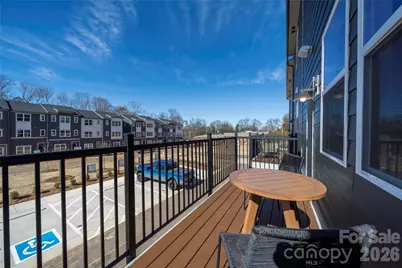
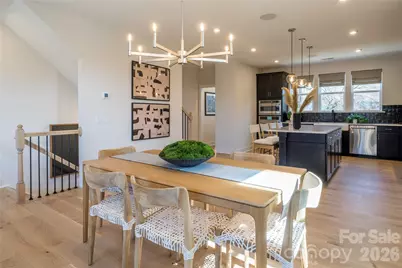
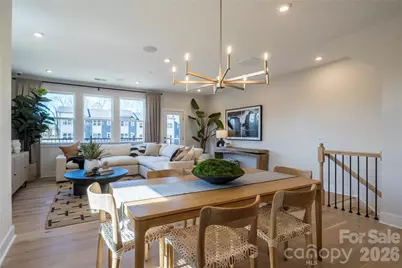
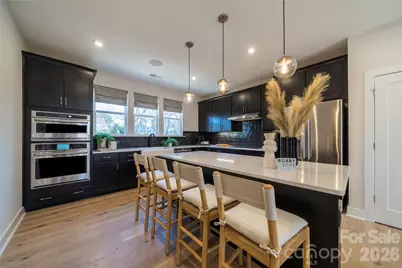
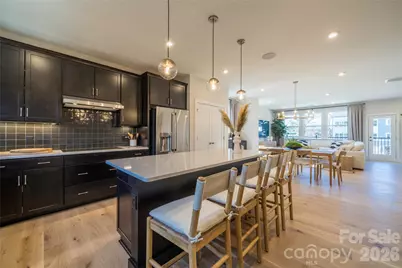
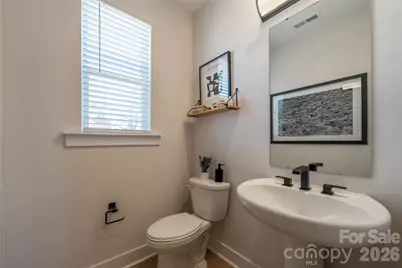
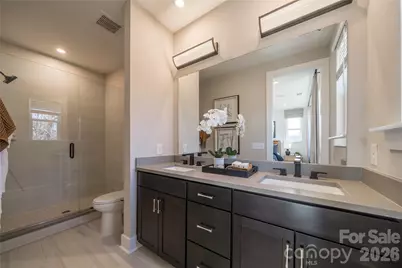
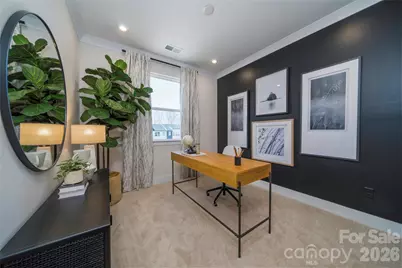
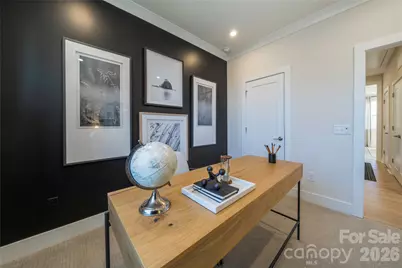
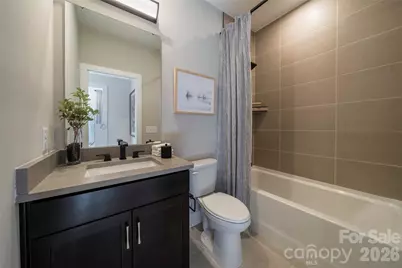
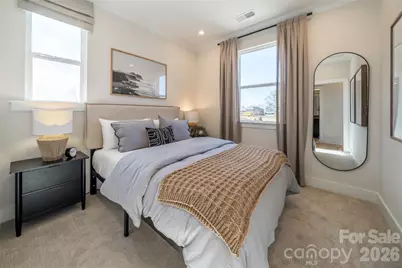
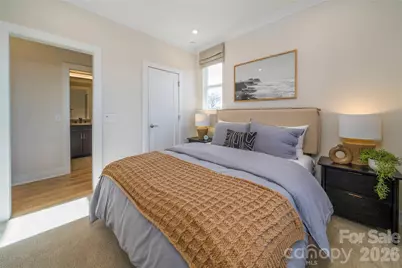
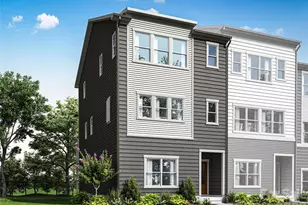
Welcome home to 1443 Levy Way, a luxurious end unit Wright plan in Context at Oakhurst, where spacious three-story living meets an unbeatable location just minutes from Uptown Charlotte and the vibrant neighborhoods of Plaza Midwood, Cotswold, Wendover, and Elizabeth. This home design will showcase modern style, designer features, and options galore, with living areas that flow comfortably together whether you're prepping in the kitchen, relaxing on the couch, or chatting in the dining area. You'll appreciate the flexibility of the first floor space, which can serve as extra storage, an office, a game room, or even a fourth bedroom and full bath to suit your needs. The large kitchen will feature gourmet options, and you'll love stepping out to the outdoor living space off the living room for fresh air and relaxation. As an end unit, this home will be filled with an abundance of natural light throughout, and a 2 bay rear load garage will complete this thoughtfully designed up to 4 bedroom, 3.5 bathroom home. Through Designability, you'll personalize your home's finishes alongside an expert design team while tracking progress every step of the way through a one-of-a-kind app.
Full Property Details
Full Property Details for 1443 Levy Wy
General
- Price: $460,990
- HOA FEE: $239/month
- Status: Active
- Type: Townhouse
- Source: Charlotte_Regional_Realtor_Association
- MLS ID: 4408824
- Updated: 7/28/2026
- Added to Site: 19 day(s) ago
Interior
- Interior Features: Attic Stairs Pulldown, Cable Prewire, Kitchen Island, Open Floorplan, Pantry, Storage, Walk-In Closet(s)
- Appliances: Dishwasher, Disposal, Electric Range, Electric Water Heater, Microwave, Oven
- Flooring: Carpet, Tile, Vinyl
Rooms
Bathrooms
- Total Bathrooms: 4
- Full Bathrooms: 3
- Half Bathrooms: 1
- Upper 3 - Full Baths: 2
- Upper - 1/2 Baths: 1
- Main - Full Baths: 1
Bedrooms
- Total Bedrooms: 4
- Bedrooms Main & Up: 1
Other Rooms
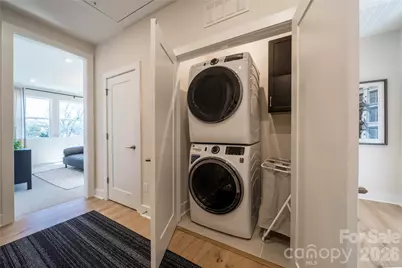
- Laundry: Electric Dryer Hookup, Upper Level, Washer Hookup
Additional Information
- Shared Amenities: Picnic Area, Recreation Area, Sidewalks, Street Lights, Walking Trails
Exterior
- Exterior Features: Lawn Maintenance
Parking
- Garage: Yes
- Garage Description: 463 Sq. Ft.
- Garage Spaces: 2
- Parking Features: Attached Garage, Garage Faces Rear, On Street
Location
- County: Mecklenburg
- Subdivision: Context at Oakhurst
- Complex: Context at Oakhurst
- Driving Directions: From I-485 Outer Heading Northeast: Take exit 52 for E John St. Turn Left onto E John Street. Continue onto Monroe Rd for 6.3 miles. Turn Right onto Commonwealth Ave. Turn Left onto Highline Drive. Future model and new home gallery will be immediately on the left.
School Information
- Elementary School: Oakhurst Steam Academy
- Middle School: Eastway
- High School: Garinger
Community
- Pets Allowed: Yes
- Pets: Yes
Heating & Cooling
- Cooling Type: Central Air
- Heating Type: Electric, Forced Air
Utilities
- Sewer: Public Sewer
- Water: City, Public
- Utility Description: Underground Power Lines
Structural Information
- Builder: Tri Pointe Homes
- Model: Wright
- Construction Status: Under Construction
- Approx Compl Date: 2027-03-31
- Construction: Site Built
- Exterior Const.: Fiber Cement
- Roof: Architectural Shingle
- Entry Floor Number: 1
- Upper: 833 Sq. Ft.
- Main/1st Level: 325 Sq. Ft.
- Year Built: 2027
Manufactured Home
- Land Included: Yes
Lot Features
- Street/Road Desc.: Concrete, Paved
- Lot Features: End Unit
- Rcmdd Zoning: UR2CD
Financial Considerations
- Association Fee: $239
- Assoc Fee Freq.: Monthly
Disclosures and Reports
- Restrictions: Architectural Review, Subdivision
- Property ID: 15906557
- Lot Number: 38763-917
Listed by TRI Pointe Homes INC
Get Pre-Approved Today
Schools
Schools serving 1443 Levy Wy
School District:Charlotte-Mecklenburg Schools
| Name | Grades | Distance |
|---|---|---|
Oakhurst STEAM Academy 4511 Monroe Road, Charlotte, NC 28205 | K-5 | 0.2 mi |
Eastway Middle 1501 Norland Road, Charlotte, NC 28205 | 6-8 | 1 mi |
Garinger High School 1100 Eastway Drive, Charlotte, NC 28205 | 9-12 | 3 mi |
Disclaimer:
School attendance boundaries provided by ATTOM Data Solutions and are for reference only. Contact the school directly to verify enrollment eligibility.
Price & Sales History for 1443 Levy Wy
Date
Details
Price
Change
Source
7/28/2026
Listed
$460,990
-62.51%
MLS
1/15/2025
Sold
$1,229,500
—
Public Record
Disclaimer: Historical sales information is derived from public records provided by the county offices. Information is not guaranteed and should be independently verified.
Tax History
Tax History for 1443 Levy Wy
Year
Property Taxes
Change
Tax Assessment
Change
2025
$882
5%
$115,000
—
2023
$844
-24%
$115,000
—
2023
$1,110
—
$115,000
—
Disclaimer: Historical tax information is derived from public records provided by the county offices. Information is not guaranteed and should be independently verified.
Estimate the Cost
Estimate the Cost for 1443 Levy Wy
1443 Levy Way, Charlotte, NC 28205 (MLS# 4408824) is a Townhouse property with 4 bedrooms, 3 full bathrooms and 1 partial bathroom. 1443 Levy Way is currently listed for $460,990 and was received on July 28, 2026. Want to learn more about 1443 Levy Way? Do you have questions about finding other Townhouse real estate for sale in Charlotte? You can browse all Charlotte real estate or contact a Coldwell Banker agent to request more information.