This is a carousel with tiles that activate property listing cards. Use the previous and next buttons to navigate.
1/1
$379,900
This is a carousel with tiles that activate property listing cards. Use the previous and next buttons to navigate.
1/1
Property Description
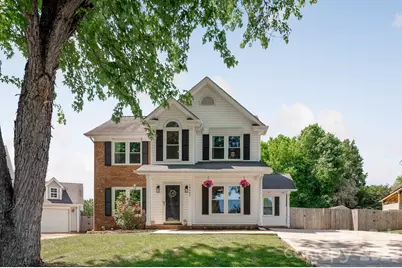
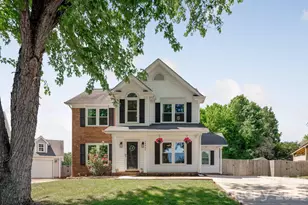
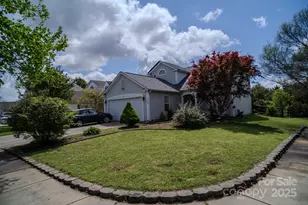
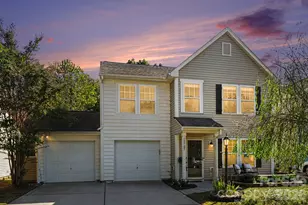
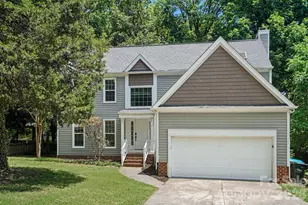
Showings Begin at 9 am on Saturday, May 2nd. Vibrant, Lovely and Cheerful Cul-de-Sac Home that is Truly Move-In Ready. Styled Decor, Beautiful Finishes, and System Updates that Create Peace of Mind. The Impressiveness Begins Immediately w/ a 2-Story Foyer Greeting You. Wonderful Natural Light pours In Throughout the Home through Upgraded, Freshly Cleaned Windows (installed in 2023). Beautiful Vinyl Plank Flooring Throughout the Main Level Creates a Clean and Contemporary Decor Palette. Wonderful Circular Floor Plan Allows for Engagement and Fellowship Between Friends & Family. Spacious Living Room w/ Gas Logs Leads to a Screened-In Back Porch. The Outside Living Experience is Accentuated by a Wraparound Deck, a Stone Patio and a Wonderful Yard. Upgraded Kitchen Features Beautiful Cabinetry, Undercounter Stainless Steel Sink, Undercabinet Lighting, Gas Range, SS Dishwasher, and Gleaming Granite Countertops. Lots of Counter Space for Preparation and Multi-Tasking. Open Concept Breakfast Area w/ Great Windows. The Perfectly-Placed Laundry Room is Adorable and Actually Makes You Want to Come In to Do Your Laundry! Flexible Space Downstairs Allows for a Home Office, Music Room, Den, or Another Dining Area. The Upper Level Features 3 Spacious Bedrooms, a Beautifully Updated Hall Bathroom w/ Tall Vanity, Quartzite Countertop, and Geometric Tiled Floor. The Primary Suite Over-Impresses w/ a Vaulted Ceiling, Large & Spacious Bedroom, Designer-Worthy Bathroom, and Walk-In Closet. The Primary Bathroom is On-Trend and Stylish w/ Gorgeous Tile, Tall Dual Vanity, a Frameless Glass Shower Door System w/ Gold Accents, and Upgraded Shower Experience. Guest Bedrooms are Ample and Comfortable. Freshly-Cleaned Carpeting is Cozy and Plush. As you Continue Through the Property, Inevitably You'll End up in the Colorful and Inviting Backyard. Extra Storage is Plentiful in the Shed and also in the Attached Utility Room.
Full Property Details
Full Property Details for 14442 Planters Knob Ln
General
- Sold For: $379,900
- HOA FEE: $8/month
- HOA FEE FREQ.: Annually
- Status: Closed
- Type: Single Family
- Source: Charlotte_Regional_Realtor_Association
- MLS ID: 4375802
- Added to Site: 76 day(s) ago
Interior
- Interior Features: Attic Stairs Pulldown, Pantry, Walk-In Closet(s)
- Fireplace: Yes
- Fireplace(s): Gas Log, Living Room, Gas Log, Living Room
- Appliances: Dishwasher, Disposal, Gas Range, Gas Water Heater, Microwave, Plumbed For Ice Maker, Refrigerator, Refrigerator with Ice Maker
- Flooring: Carpet, Tile, Vinyl
Rooms
Bathrooms
- Total Bathrooms: 3
- Full Bathrooms: 2
- Half Bathrooms: 1
- Upper - Full Baths: 2
- Main - 1/2 Baths: 1
Bedrooms
- Total Bedrooms: 3
- Bedrooms Upper: 3
Other Rooms
- Laundry: Electric Dryer Hookup, Laundry Room
Parking
- Parking Features: Driveway
Location
- County: Mecklenburg
- Subdivision: Southbridge Forest
School Information
- Elementary School: River Gate
- Middle School: Southwest
- High School: Palisades
Community
- Assoc. Name: https://www.votesbf.com
Heating & Cooling
- Cooling Type: Central Air
- Heating Type: Forced Air
Utilities
- Sewer: Public Sewer
- Water: City
- Utility Description: Natural Gas
Structural Information
- Architectural Style: Traditional
- Construction: Site Built
- Exterior Const.: Vinyl
- Roof: Architectural Shingle
- Upper: 713 Sq. Ft.
- Main/1st Level: 819 Sq. Ft.
- Year Built: 1997
Lot Features
- Street/Road Desc.: Concrete, Paved
- Fencing (Description): Back Yard
Financial Considerations
- Association Fee: $90
- Assoc Fee Freq.: Annually
- Terms: Cash, Conventional, FHA, VA Loan
Disclosures and Reports
- Property ID: 219-044-19
- Lot Number: 29274-222
Listed by 5 Points Realty
Sold by Keller Williams South Park

Get Pre-Approved Today
Schools
Schools serving 14442 Planters Knob Ln
School District:Charlotte-Mecklenburg Schools
| Name | Grades | Distance |
|---|---|---|
River Gate Elementary 15340 Smith Road, Charlotte, NC 28273 | K-5 | 0.7 mi |
Southwest Middle School, Charlotte, NC 13624 Steele Creek Road, Charlotte, NC 28273 | 6-8 | 1.8 mi |
Palisades High School 15221 York Road, Charlotte, NC 28278 | 9-12 | 3.3 mi |
Disclaimer:
School attendance boundaries provided by ATTOM Data Solutions and are for reference only. Contact the school directly to verify enrollment eligibility.
Price & Sales History for 14442 Planters Knob Ln
Date
Details
Price
Change
Source
6/18/2026
Sold
$379,900
—
MLS
5/02/2026
Listed
$379,900
—
MLS
Disclaimer: Historical sales information is derived from public records provided by the county offices. Information is not guaranteed and should be independently verified.
14442 Planters Knob Lane, Charlotte, NC 28273 (MLS# 4375802) is a Single Family property that was sold at $379,900 on June 18, 2026. Want to learn more about 14442 Planters Knob Lane? Do you have questions about finding other Single Family real estate for sale in Charlotte? You can browse all Charlotte real estate or contact a Coldwell Banker agent to request more information.