This is a carousel with tiles that activate property listing cards. Use the previous and next buttons to navigate.
1/1
$425,000
This is a carousel with tiles that activate property listing cards. Use the previous and next buttons to navigate.
1/1
Property Description
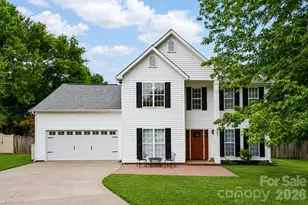
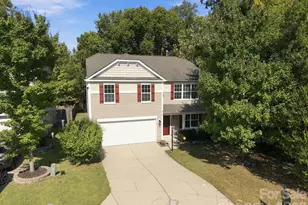
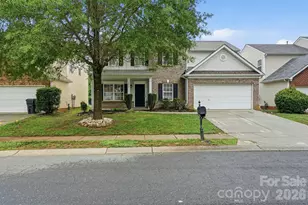
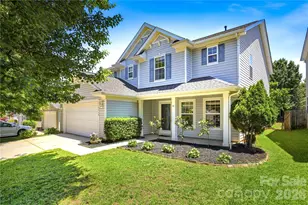
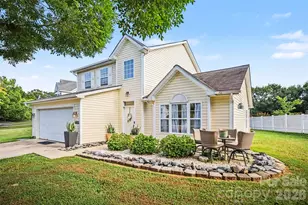
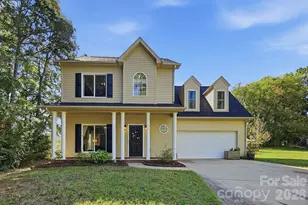
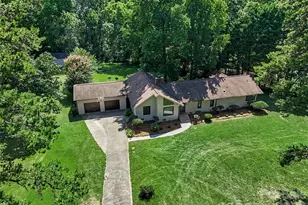
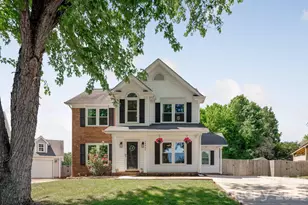
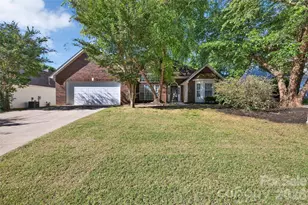
Homes rarely become available in Southbridge Forest, making this a wonderful opportunity to own a spacious, move-in ready home tucked away on a private cul-de-sac with .3 of an acre. Offering over 2,300 square feet, 5 bedrooms, and exceptional value at $415,000, this home combines flexible living spaces with thoughtful updates where they matter most. A dedicated flex room off the foyer is perfect as a home office, playroom, or second living area, while the formal dining room provides an ideal space for entertaining. The heart of the home is the beautifully updated kitchen, featuring abundant quartz countertops, generous prep space, stainless steel appliances, and an open layout overlooking the family room with fireplace. One of the standout features of the home is the incredible outdoor living space. Step onto the expansive covered deck overlooking a private backyard filled with mature trees, including producing fruit trees, creating the perfect setting for relaxing, grilling, or entertaining year-round. Upstairs offers a functional layout with five bedrooms, including a spacious primary suite with tray ceiling, walk-in closet, and a beautifully renovated spa-inspired bath. The secondary full bath has also been thoughtfully updated, giving buyers peace of mind and modern finishes in the spaces they use every day. One of the additional bedrooms also offers excellent flexibility as a bonus room, media room, or hobby space. In addition to the two-car garage, the backyard includes a storage shed for lawn equipment and seasonal storage. With low HOA dues, generous living space, and an established neighborhood where homes seldom hit the market, this is an exceptional opportunity to own one of Southbridge Forest's best values. Welcome home!
Full Property Details
Full Property Details for 14907 Rocky Trace Way
General
- Sold For: $425,000
- HOA FEE: $8/month
- HOA FEE FREQ.: Annually
- Status: Closed
- Type: Single Family
- Source: Charlotte_Regional_Realtor_Association
- MLS ID: 4407098
- Added to Site: 78 day(s) ago
Interior
- Interior Features: Attic Stairs Pulldown
- Fireplace: Yes
- Fireplace(s): Gas Log, Living Room, Gas Log, Living Room
- Appliances: Convection Oven, Dishwasher, Disposal, Dryer, Electric Cooktop, Electric Oven, Exhaust Fan, Induction Cooktop, Microwave, Refrigerator with Ice Maker, Self Cleaning Oven, Wall Oven
- Flooring: Carpet, Laminate, Tile
Rooms
Bathrooms
- Total Bathrooms: 3
- Full Bathrooms: 2
- Half Bathrooms: 1
- Upper - Full Baths: 2
- Main - 1/2 Baths: 1
Bedrooms
- Total Bedrooms: 5
- Bedrooms Upper: 5
Other Rooms
- Laundry: Utility Room, Inside, Laundry Room, Lower Level
Parking
- Garage: Yes
- Garage Description: 410 Sq. Ft.
- Garage Spaces: 2
- Parking Features: Driveway, Attached Garage, Garage Door Opener, Keypad Entry
Location
- County: Mecklenburg
- Subdivision: Southbridge
School Information
- Elementary School: River Gate
- Middle School: Southwest
- High School: Palisades
Community
- Assoc. Name: Southbridge Forest HOA
Heating & Cooling
- Cooling Type: Central Air
- Heating Type: Electric
Utilities
- Sewer: Public Sewer
- Water: City
Structural Information
- Construction: Site Built
- Exterior Const.: Vinyl
- Roof: Architectural Shingle
- Upper: 1,258 Sq. Ft.
- Main/1st Level: 1,053 Sq. Ft.
- Year Built: 1997
Lot Features
- Lot Dimensions: 35 x 137 x 161 x 152
- Street/Road Desc.: Concrete, Paved
- Lot Features: Cul-De-Sac, Level
- Fencing (Description): Back Yard
Financial Considerations
- Association Fee: $90
- Assoc Fee Freq.: Annually
- Terms: Cash, Conventional, FHA, VA Loan
Disclosures and Reports
- Property ID: 219-044-06
- Lot Number: 15393-363
Listed by Ter Group Realtorsâ®
Sold by Redfin Corporation

Get Pre-Approved Today
Schools
Schools serving 14907 Rocky Trace Way
School District:Charlotte-Mecklenburg Schools
| Name | Grades | Distance |
|---|---|---|
River Gate Elementary 15340 Smith Road, Charlotte, NC 28273 | K-5 | 0.7 mi |
Southwest Middle School, Charlotte, NC 13624 Steele Creek Road, Charlotte, NC 28273 | 6-8 | 1.7 mi |
Palisades High School 15221 York Road, Charlotte, NC 28278 | 9-12 | 3.2 mi |
Disclaimer:
School attendance boundaries provided by ATTOM Data Solutions and are for reference only. Contact the school directly to verify enrollment eligibility.
Price & Sales History for 14907 Rocky Trace Way
Date
Details
Price
Change
Source
9/02/2026
Sold
$425,000
2.41%
MLS
7/29/2026
Listed
$415,000
—
MLS
Disclaimer: Historical sales information is derived from public records provided by the county offices. Information is not guaranteed and should be independently verified.
14907 Rocky Trace Way, Charlotte, NC 28273 (MLS# 4407098) is a Single Family property that was sold at $425,000 on September 02, 2026. Want to learn more about 14907 Rocky Trace Way? Do you have questions about finding other Single Family real estate for sale in Charlotte? You can browse all Charlotte real estate or contact a Coldwell Banker agent to request more information.