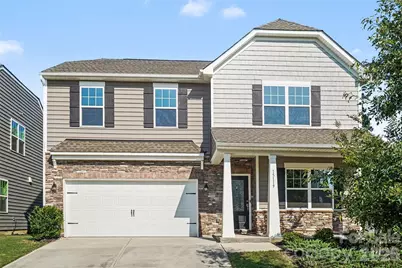
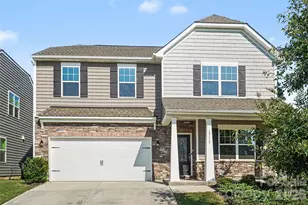
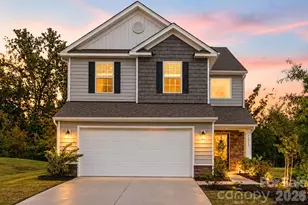
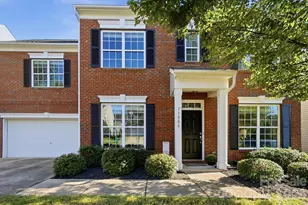
This is a carousel with tiles that activate property listing cards. Use the previous and next buttons to navigate.
1/1
$436,500
This is a carousel with tiles that activate property listing cards. Use the previous and next buttons to navigate.
1/1
Property Description
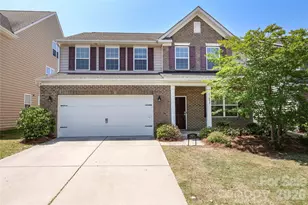
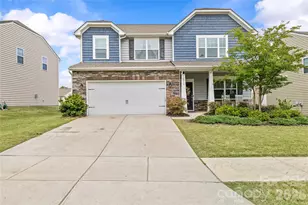
Welcome to the highly sought-after Chateau community in Steele Creek. Step inside to find 4 bedrooms, 2.5 baths, loft and an office/study/flex room on the main level! 9-foot ceilings, abundant natural light and a fantastic open floor plan! This home is like brand new with fresh paint, luxury plank vinyl flooring and MORE! Enjoy cooking in the spacious Chef's Kitchen, complete with quartz countertops, island, gas range, tiled backsplash, walk-in pantry and MORE! The French-doored flex room is perfect for an office, formal dining room, study, or whatever you choose! Upstairs, you will find the primary suite plus 3 large bedrooms, a loft -which could be an office or media room - and tiled laundry room. The primary bathroom features tiled flooring, a large, walk-in, tiled shower with seat, dual vanity and large walk-in closet with organization area. The secondary bathroom also has tiled flooring, dual vanity and a shower/tub combination. Oversized patio and a beautiful back yard with peach tree and fig bush. Just a short drive are the community amenities featuring a large swimming pool with splash pad, clubhouse, fitness center, tennis court, playground and sidewalks. This home has it all! It is minutes to Rivergate Shopping Center, Carowinds, dining, shopping, interstates and schools and is approximately 15 minutes to Charlotte Premium Outlets and within 30 minutes to Charlotte Douglas Airport... and MORE! Home is like brand new...quick closing is possible!
Full Property Details
Full Property Details for 15119 Moulin Ct Dr
General
- Sold For: $436,500
- HOA FEE: $92/month
- HOA FEE FREQ.: Quarterly
- Status: Closed
- Type: Single Family
- Source: Charlotte_Regional_Realtor_Association
- MLS ID: 4392219
- Added to Site: 77 day(s) ago
Interior
- Interior Features: Attic Stairs Pulldown, Cable Prewire, Entrance Foyer, Kitchen Island, Open Floorplan, Walk-In Closet(s), Walk-In Pantry
- Appliances: Dishwasher, Disposal, Electric Oven, Electric Water Heater, ENERGY STAR Qualified Dishwasher, ENERGY STAR Qualified Light Fixtures, Gas Oven, Gas Range, Low Flow Fixtures, Microwave, Plumbed For Ice Maker, Self Cleaning Oven
- Flooring: Carpet, Tile, Vinyl
Rooms
Bathrooms
- Total Bathrooms: 3
- Full Bathrooms: 2
- Half Bathrooms: 1
- Upper - Full Baths: 2
- Main - 1/2 Baths: 1
Bedrooms
- Total Bedrooms: 4
- Bedrooms Upper: 4
Other Rooms
- Laundry: Electric Dryer Hookup, Laundry Room, Washer Hookup
Additional Information
- Shared Amenities: Clubhouse, Fitness Center, Outdoor Pool, Picnic Area, Playground, Sidewalks, Street Lights, Tennis Court(s)
- Pool: Yes
Parking
- Garage: Yes
- Garage Description: 398 Sq. Ft.
- Garage Spaces: 2
- Parking Features: Driveway, Attached Garage, Garage Door Opener, Garage Faces Front
Location
- County: Mecklenburg
- Subdivision: Chateau
School Information
- Elementary School: River Gate
- Middle School: Southwest
- High School: Palisades
Heating & Cooling
- Cooling Type: Central Air, Electric, Zoned
- Heating Type: Central, Forced Air, Natural Gas, Zoned
Utilities
- Sewer: Public Sewer
- Water: City
- Utility Description: Cable Available, Electricity Connected, Natural Gas, Wired Internet Available
Structural Information
- Architectural Style: Traditional
- Builder: Lennar
- Model: Brunswick C
- Construction Status: Completed
- Approx Compl Date: 2021-12-23
- Construction: Site Built
- Exterior Const.: Stone, Vinyl
- Roof: Architectural Shingle
- Upper: 1,350 Sq. Ft.
- Main/1st Level: 942 Sq. Ft.
- Year Built: 2021
Lot Features
- Street/Road Desc.: Concrete, Paved
- Lot Features: Cul-De-Sac, Orchard(s)
Financial Considerations
- Association Fee: $275
- Assoc Fee Freq.: Quarterly
- Terms: Cash, Conventional, Exchange, FHA, VA Loan
Disclosures and Reports
- Property ID: 219-331-57
- Lot Number: 36919-43
Listed by Keller Williams Ballantyne Area
Sold by Stephen Cooley Real Estate

Get Pre-Approved Today
Schools
Schools serving 15119 Moulin Ct Dr
School District:Charlotte-Mecklenburg Schools
| Name | Grades | Distance |
|---|---|---|
River Gate Elementary 15340 Smith Road, Charlotte, NC 28273 | K-5 | 0.7 mi |
Southwest Middle School, Charlotte, NC 13624 Steele Creek Road, Charlotte, NC 28273 | 6-8 | 0.9 mi |
Palisades High School 15221 York Road, Charlotte, NC 28278 | 9-12 | 2.3 mi |
Disclaimer:
School attendance boundaries provided by ATTOM Data Solutions and are for reference only. Contact the school directly to verify enrollment eligibility.
Price & Sales History for 15119 Moulin Ct Dr
Date
Details
Price
Change
Source
8/25/2026
Sold
$436,500
-2.98%
MLS
8/01/2026
Price Reduced
$449,900
-0.02%
MLS
6/24/2026
Price Reduced
$450,000
-0.55%
MLS
6/13/2026
Listed
$452,500
—
MLS
Disclaimer: Historical sales information is derived from public records provided by the county offices. Information is not guaranteed and should be independently verified.
15119 Moulin Court Drive, Charlotte, NC 28273 (MLS# 4392219) is a Single Family property that was sold at $436,500 on August 25, 2026. Want to learn more about 15119 Moulin Court Drive? Do you have questions about finding other Single Family real estate for sale in Charlotte? You can browse all Charlotte real estate or contact a Coldwell Banker agent to request more information.