This is a carousel with tiles that activate property listing cards. Use the previous and next buttons to navigate.
1/1
$495,000
This is a carousel with tiles that activate property listing cards. Use the previous and next buttons to navigate.
1/1
Property Description
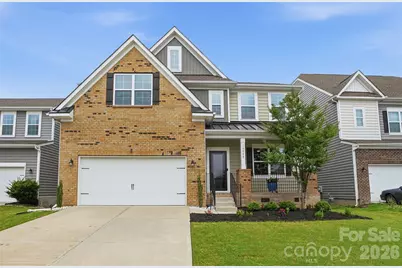
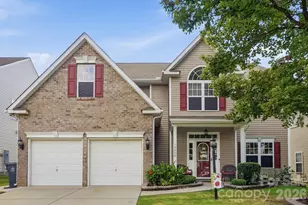
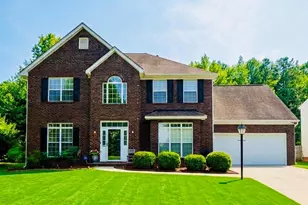
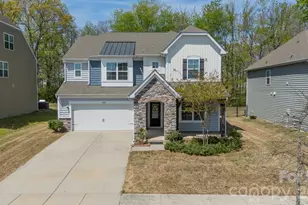
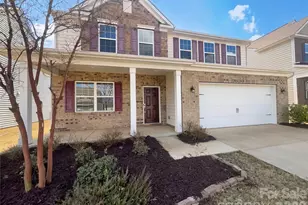
Built in 2021, this home combines the peace of mind of newer construction with the character, functionality, and thoughtful upgrades that typically take years for homeowners to complete. Situated on an elevated lot in the highly desirable Chateau community, this 4-bedroom, 2.5-bath home offers a bright, open floor plan filled with natural light and designed for both everyday living and entertaining. The main level features hardwood flooring, a dedicated office with glass doors, spacious living and dining areas, and a bright, open kitchen with quartz countertops, abundant storage, and a large walk-in pantry enhanced with additional shelving and electrical outlets. The owners have thoughtfully enhanced the home since construction with custom closet systems, a whole-home water purification system with reverse osmosis drinking water filtration, upgraded lighting, a finished garage with epoxy floors, backyard fencing, a stained deck, and an expanded concrete patio. The primary suite features custom-designed closets, while one secondary bedroom has been transformed into a beautifully organized custom storage and dressing space that can easily be adapted to fit a future owner's needs. Set on approximately 0.16 acres, the backyard offers a great balance of usable green space and outdoor living. A spacious deck extends from the main level and overlooks the fenced backyard and treeline beyond, while the expanded concrete patio creates over 700 square feet of outdoor entertaining space, providing plenty of room for grilling, outdoor dining, gathering with friends, or simply relaxing at home. Residents of Chateau enjoy exceptional neighborhood amenities including a clubhouse, fitness center, resort-style pool, playgrounds, tennis courts, and sidewalk-lined streets throughout the community. Conveniently located near RiverGate shopping and dining, Lake Wylie, McDowell Nature Preserve, Charlotte Premium Outlets, Charlotte Douglas International Airport, and major commuting routes, this home offers an ideal balance of comfort, convenience, and lifestyle.
Full Property Details
Full Property Details for 16009 Duval Dr
General
- Sold For: $495,000
- HOA FEE: $92/month
- HOA FEE FREQ.: Quarterly
- Status: Closed
- Type: Single Family
- Source: Charlotte_Regional_Realtor_Association
- MLS ID: 4387647
- Added to Site: 63 day(s) ago
Interior
- Interior Features: Attic Stairs Pulldown, Kitchen Island, Open Floorplan, Pantry, Storage, Walk-In Closet(s), Walk-In Pantry, Other - See Remarks
- Fireplace: Yes
- Fireplace(s): Gas, Gas Log, Living Room, Gas, Gas Log, Living Room
- Appliances: Dishwasher, Disposal, Gas Oven, Microwave, Refrigerator with Ice Maker, Washer/Dryer, Other
- Flooring: Carpet, Tile, Wood
Rooms
Bathrooms
- Total Bathrooms: 3
- Full Bathrooms: 2
- Half Bathrooms: 1
- Upper - Full Baths: 2
- Main - 1/2 Baths: 1
Bedrooms
- Total Bedrooms: 4
- Bedrooms Upper: 4
Other Rooms
- Laundry: Inside, Laundry Room, Upper Level
Additional Information
- Shared Amenities: Clubhouse, Fitness Center, Outdoor Pool, Playground, Recreation Area, Sidewalks, Street Lights, Tennis Court(s), Walking Trails, Other
- Pool: Yes
- Equipment: Other - See Remarks
Parking
- Garage: Yes
- Garage Description: 452 Sq. Ft.
- Garage Spaces: 2
- Parking Features: Driveway, Attached Garage, Garage Door Opener, Garage Faces Front
Location
- County: Mecklenburg
- Subdivision: Chateau
Community
- Assoc. Name: Braesael Management
Heating & Cooling
- Cooling Type: Ceiling Fan(s), Central Air
- Heating Type: Forced Air, Natural Gas
Utilities
- Sewer: Public Sewer
- Water: City
- Utility Description: Natural Gas
Structural Information
- Builder: Lennar
- Model: Durham
- Construction: Site Built
- Exterior Const.: Brick Partial, Stone Veneer, Vinyl
- Roof: Architectural Shingle
- Upper: 1,614 Sq. Ft.
- Main/1st Level: 1,203 Sq. Ft.
- Year Built: 2021
Lot Features
- Street/Road Desc.: Concrete, Paved
- Rcmdd Zoning: N1-A
- Fencing (Description): Back Yard, Fenced
Financial Considerations
- Association Fee: $275
- Assoc Fee Freq.: Quarterly
Disclosures and Reports
- Property ID: 21933215
- Lot Number: 36119/766
Listed by Keller Williams South Park
Sold by ProStead Realty

Get Pre-Approved Today
Schools
Schools serving 16009 Duval Dr
School District:Charlotte-Mecklenburg Schools
| Name | Grades | Distance |
|---|---|---|
River Gate Elementary 15340 Smith Road, Charlotte, NC 28273 | K-5 | 0.8 mi |
Southwest Middle School, Charlotte, NC 13624 Steele Creek Road, Charlotte, NC 28273 | 6-8 | 0.8 mi |
Palisades High School 15221 York Road, Charlotte, NC 28278 | 9-12 | 2.5 mi |
Disclaimer:
School attendance boundaries provided by ATTOM Data Solutions and are for reference only. Contact the school directly to verify enrollment eligibility.
Price & Sales History for 16009 Duval Dr
Date
Details
Price
Change
Source
7/22/2026
Sold
$495,000
—
MLS
6/05/2026
Listed
$495,000
—
MLS
Disclaimer: Historical sales information is derived from public records provided by the county offices. Information is not guaranteed and should be independently verified.
16009 Duval Drive, Charlotte, NC 28273 (MLS# 4387647) is a Single Family property that was sold at $495,000 on July 22, 2026. Want to learn more about 16009 Duval Drive? Do you have questions about finding other Single Family real estate for sale in Charlotte? You can browse all Charlotte real estate or contact a Coldwell Banker agent to request more information.