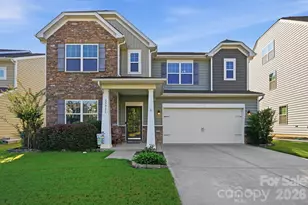
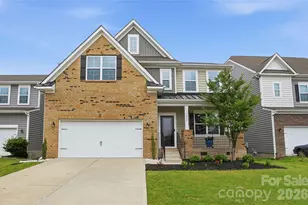
This is a carousel with tiles that activate property listing cards. Use the previous and next buttons to navigate.
1/1
$538,000
This is a carousel with tiles that activate property listing cards. Use the previous and next buttons to navigate.
1/1
Property Description
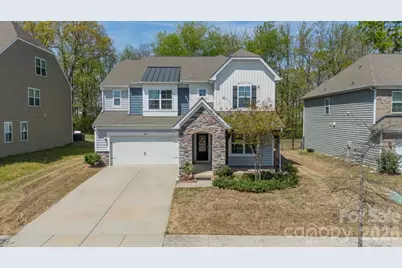
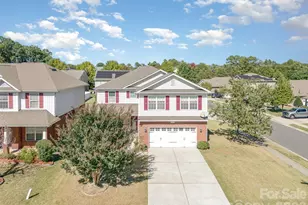
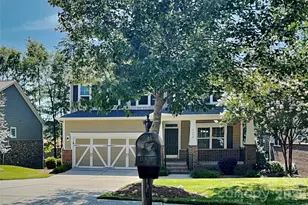
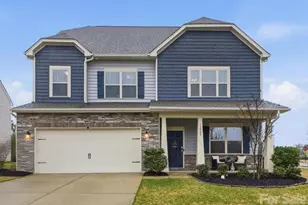
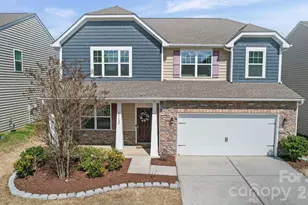
Location, good schools, every type of shopping within 2 minutes! Seriously! This open floor plan includes a walk-in pantry, beautiful counter tops, a gas range and the refrigerator will convey. Enjoy your meals in a separate dining room, in the kitchen or outside on a large stone patio. You also have a dedicated home office/flex room on the main level. Upstairs you have 5 bedrooms and 3 full baths plus room for a small study and the laundry room. The primary bedroom has a separate shower, a garden tub and double vanities. Loft/Study area for family. The Sellers have updated all the light fixtures in Kitchen, dining, Office, Living Room, Bedrooms and Primary Closet, Half bath with a dimmer switch, & Exterior light at the Garage. The Photos were taken before the lights and ceiling fan were replaced. Sellers also installed smoke detectors and Carbon monoxide detectors on each level. The seller will have the Home pressure washed on the outside as soon as the pollen stops falling. The garage is due to be painted soon. The seller is removing the two small pools that contained dirt for their herbs. The interior of this home was painted once the sellers moved out. The trim still needs painting. This is a wonderful family home. The Sellers hope the new owners will enjoy this home as much as they have with their family.
Full Property Details
Full Property Details for 14505 Rhodes Hall Dr
General
- Sold For: $538,000
- HOA FEE: $92/month
- HOA FEE FREQ.: Quarterly
- Status: Closed
- Type: Single Family
- Source: Charlotte_Regional_Realtor_Association
- MLS ID: 4355000
- Added to Site: 81 day(s) ago
Interior
- Interior Features: Attic Stairs Pulldown, Breakfast Bar, Cable Prewire, Garden Tub, Kitchen Island, Open Floorplan, Pantry, Split Bedroom, Walk-In Closet(s)
- Fireplace: Yes
- Fireplace(s): Living Room, Living Room
- Appliances: Dishwasher, Disposal, Gas Range, Gas Water Heater, Ice Maker, Microwave, Plumbed For Ice Maker, Refrigerator with Ice Maker, Self Cleaning Oven
- Flooring: Carpet, Tile, Wood
Rooms
Bathrooms
- Total Bathrooms: 4
- Full Bathrooms: 3
- Half Bathrooms: 1
- Upper - Full Baths: 3
- Main - 1/2 Baths: 1
Bedrooms
- Total Bedrooms: 5
- Bedrooms Upper: 5
Other Rooms
- Laundry: Upper Level
Additional Information
- Shared Amenities: Outdoor Pool, Sidewalks, Street Lights
- Pool: Yes
- Equipment: Network Ready
Parking
- Garage: Yes
- Garage Description: 451 Sq. Ft.
- Garage Spaces: 2
- Parking Features: Driveway, Attached Garage, Garage Door Opener, Garage Faces Front
Location
- County: Mecklenburg
- Subdivision: Chateau
- Driving Directions: You can drive through River Gate Shopping area to get to this home that is less than 2 minutes away:) Take Rivergate to Southbridge Forest Dr and turn left on Rhodes Hall Dr.
School Information
- Elementary School: River Gate
- Middle School: Southwest
- High School: Palisades
Community
- Assoc. Name: Braesael Management
Heating & Cooling
- Cooling Type: Central Air, Dual
- Heating Type: Central, Electric, Heat Pump, Natural Gas
Utilities
- Sewer: Public Sewer
- Water: City
- Utility Description: Cable Available, Electricity Connected, Natural Gas, Satellite Internet Available, Underground Power Lines, Wired Internet Available
Structural Information
- Architectural Style: Transitional
- Builder: Lennar
- Construction: Site Built
- Exterior Const.: Aluminum, Stone, Vinyl
- Upper: 1,629 Sq. Ft.
- Main/1st Level: 1,305 Sq. Ft.
- Year Built: 2019
Lot Features
- Lot Dimensions: 65 x 130 x 65 x 130
- Street/Road Desc.: Concrete, Paved
- Lot Features: Level
- Rcmdd Zoning: N1-A
Financial Considerations
- Association Fee: $275
- Assoc Fee Freq.: Quarterly
- Terms: Cash, Conventional, FHA, VA Loan
Disclosures and Reports
- Restrictions: Architectural Review
- Property ID: 21932936
- Lot Number: 37112/902
Listed by Joyce Presley Realty, LLC
Sold by Fathom Realty NC LLC

Get Pre-Approved Today
Schools
Schools serving 14505 Rhodes Hall Dr
School District:Charlotte-Mecklenburg Schools
| Name | Grades | Distance |
|---|---|---|
River Gate Elementary 15340 Smith Road, Charlotte, NC 28273 | K-5 | 0.6 mi |
Southwest Middle School, Charlotte, NC 13624 Steele Creek Road, Charlotte, NC 28273 | 6-8 | 1 mi |
Palisades High School 15221 York Road, Charlotte, NC 28278 | 9-12 | 2.6 mi |
Disclaimer:
School attendance boundaries provided by ATTOM Data Solutions and are for reference only. Contact the school directly to verify enrollment eligibility.
Price & Sales History for 14505 Rhodes Hall Dr
Date
Details
Price
Change
Source
5/28/2026
Sold
$538,000
-2.16%
MLS
3/09/2026
Listed
$549,900
—
MLS
Disclaimer: Historical sales information is derived from public records provided by the county offices. Information is not guaranteed and should be independently verified.
14505 Rhodes Hall Drive, Charlotte, NC 28273 (MLS# 4355000) is a Single Family property that was sold at $538,000 on May 28, 2026. Want to learn more about 14505 Rhodes Hall Drive? Do you have questions about finding other Single Family real estate for sale in Charlotte? You can browse all Charlotte real estate or contact a Coldwell Banker agent to request more information.