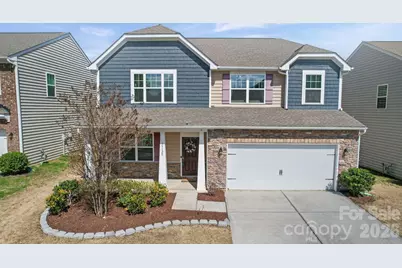
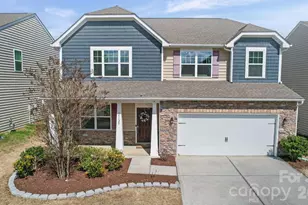
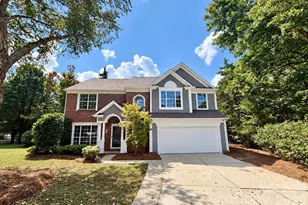
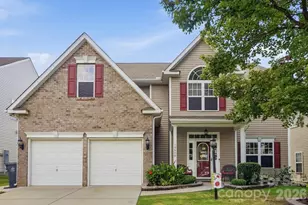
This is a carousel with tiles that activate property listing cards. Use the previous and next buttons to navigate.
1/1
$475,000
This is a carousel with tiles that activate property listing cards. Use the previous and next buttons to navigate.
1/1
Property Description
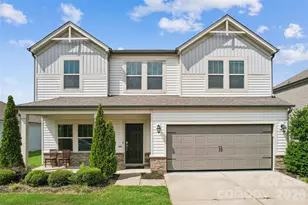
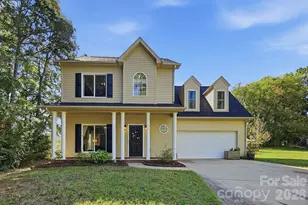
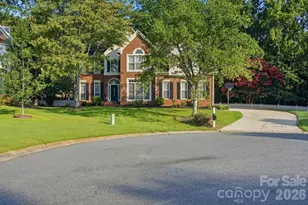
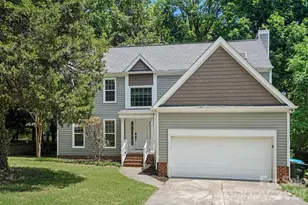
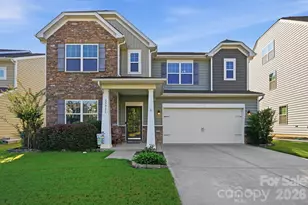
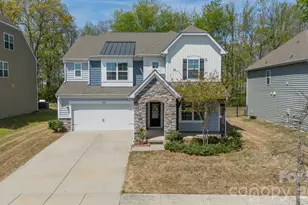
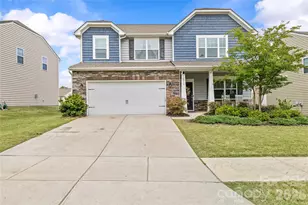
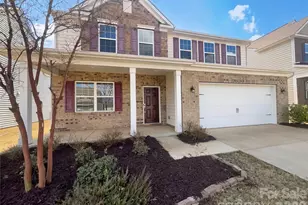
$10K PRICE IMPROVEMENT - MOTIVATED SELLERS - BRING YOUR BUYERS! Come see everything this beautiful home has to offer! This spacious 4-bedroom home blends modern design, functional living, and exceptional outdoor entertaining spaces. Step inside to find 9-foot ceilings, abundant natural light, and a highly desirable open-concept layout. Engineered wood flooring flows throughout most of the main level, creating warmth and continuity across the primary living areas. The kitchen truly is the heart of the home, featuring granite countertops, stylish cabinetry, a large island, gas stove, and an impressive walk-in pantry. It opens seamlessly to the breakfast area, family room, and outdoor patio-perfect for both everyday living and entertaining. The family room offers a cozy retreat with a gas fireplace, while the formal dining room provides flexibility for gatherings. A dedicated office with French doors is ideal for working from home or creating a quiet flex space. Upstairs, you'll find a thoughtfully designed layout offering privacy and versatility. The primary suite serves as a relaxing retreat with a dual-sink vanity, spacious walk-in shower, and generous walk-in closet. Three additional bedrooms, a versatile loft, full bath, and conveniently located laundry room provide plenty of space for family, guests, or hobbies. Step outside to your private backyard oasis-perfect for entertaining-with a full-length paver patio, built-in seating ledge, fully fenced yard, gazebo, and swingset (both convey). Additional highlights include a covered front porch, two-car garage, and a peaceful setting facing treed common space. Investor-friendly community! Located in the sought-after Chateau community featuring a pool, tennis courts, playground, and sidewalks-all within walking distance. Just minutes from shopping, dining, and major travel routes. Tour here: https://listings.carolinahomephotos.com/sites/rzqjvjgm/unbranded Available for a quick close.
Full Property Details
Full Property Details for 15120 Evergreen House Dr
General
- Sold For: $475,000
- HOA FEE: $92/month
- HOA FEE FREQ.: Quarterly
- Status: Closed
- Type: Single Family
- Source: Charlotte_Regional_Realtor_Association
- MLS ID: 4346445
- Added to Site: 131 day(s) ago
Interior
- Interior Features: Attic Stairs Pulldown, Cable Prewire, Entrance Foyer, Garden Tub, Open Floorplan, Pantry, Walk-In Closet(s)
- Fireplace: Yes
- Appliances: Dishwasher, Gas Range, Microwave, Plumbed For Ice Maker
- Flooring: Carpet, Laminate
Rooms
Bathrooms
- Total Bathrooms: 3
- Full Bathrooms: 2
- Half Bathrooms: 1
- Upper - Full Baths: 2
- Main - 1/2 Baths: 1
Bedrooms
- Total Bedrooms: 4
- Bedrooms Upper: 4
Other Rooms
- Laundry: Electric Dryer Hookup, Laundry Room, Upper Level, Washer Hookup
Additional Information
- Shared Amenities: Clubhouse, Outdoor Pool, Playground, Sidewalks, Tennis Court(s)
- Pool: Yes
Parking
- Garage: Yes
- Garage Spaces: 2
- Parking Features: Driveway, Attached Garage, Garage Door Opener
Location
- County: Mecklenburg
- Subdivision: Chateau
School Information
- Elementary School: River Gate
- Middle School: Southwest
- High School: Palisades
Heating & Cooling
- Cooling Type: Central Air
- Heating Type: Central
Utilities
- Sewer: Public Sewer
- Water: City
- Utility Description: Cable Available, Electricity Connected, Natural Gas
Structural Information
- Architectural Style: Traditional
- Builder: Lennar
- Construction: Site Built
- Exterior Const.: Vinyl
- Roof: Architectural Shingle
- Upper: 1,509 Sq. Ft.
- Main/1st Level: 1,209 Sq. Ft.
- Year Built: 2018
Lot Features
- Street/Road Desc.: Concrete, Paved
- Fencing (Description): Back Yard, Fenced
Financial Considerations
- Association Fee: $275
- Assoc Fee Freq.: Quarterly
- Terms: Cash, Conventional, FHA, VA Loan
Disclosures and Reports
- Restrictions: Deed, Subdivision
- Property ID: 219-328-15
- Lot Number: 32845-205
Listed by NorthGroup Real Estate LLC
Sold by Call It Closed International Inc

Get Pre-Approved Today
Schools
Schools serving 15120 Evergreen House Dr
School District:Charlotte-Mecklenburg Schools
| Name | Grades | Distance |
|---|---|---|
River Gate Elementary 15340 Smith Road, Charlotte, NC 28273 | K-5 | 0.4 mi |
Southwest Middle School, Charlotte, NC 13624 Steele Creek Road, Charlotte, NC 28273 | 6-8 | 1.2 mi |
Palisades High School 15221 York Road, Charlotte, NC 28278 | 9-12 | 2.6 mi |
Disclaimer:
School attendance boundaries provided by ATTOM Data Solutions and are for reference only. Contact the school directly to verify enrollment eligibility.
Price & Sales History for 15120 Evergreen House Dr
Date
Details
Price
Change
Source
6/11/2026
Sold
$475,000
-0.84%
MLS
4/25/2026
Price Reduced
$479,000
-2.04%
MLS
4/09/2026
Price Reduced
$489,000
-2%
MLS
3/24/2026
Price Reduced
$499,000
-2.16%
MLS
3/07/2026
Listed
$510,000
—
MLS
Disclaimer: Historical sales information is derived from public records provided by the county offices. Information is not guaranteed and should be independently verified.
15120 Evergreen House Drive, Charlotte, NC 28273 (MLS# 4346445) is a Single Family property that was sold at $475,000 on June 11, 2026. Want to learn more about 15120 Evergreen House Drive? Do you have questions about finding other Single Family real estate for sale in Charlotte? You can browse all Charlotte real estate or contact a Coldwell Banker agent to request more information.