



This is a carousel with tiles that activate property listing cards. Use the previous and next buttons to navigate.
1/29
$834,900
This is a carousel with tiles that activate property listing cards. Use the previous and next buttons to navigate.
1/29
Property Description
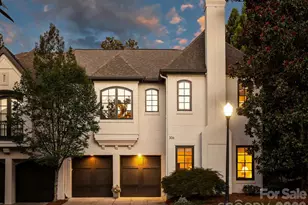
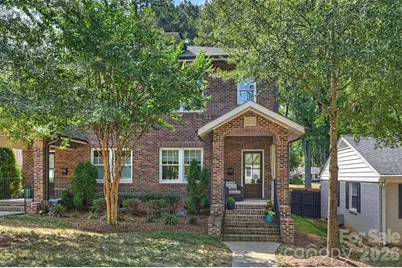
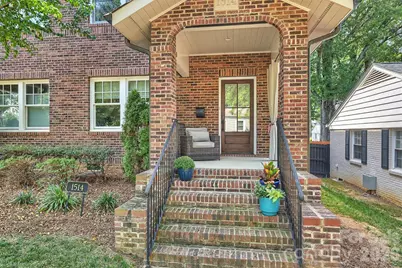
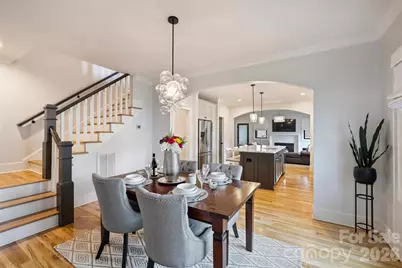
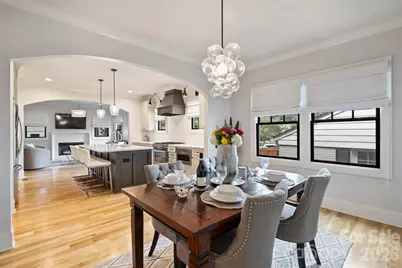
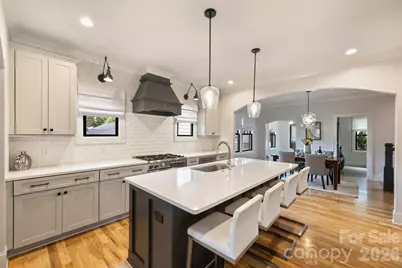
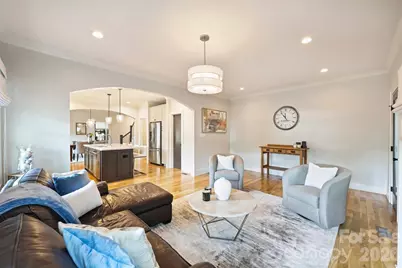
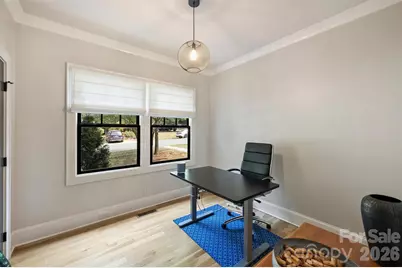
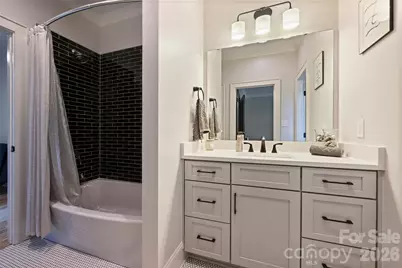
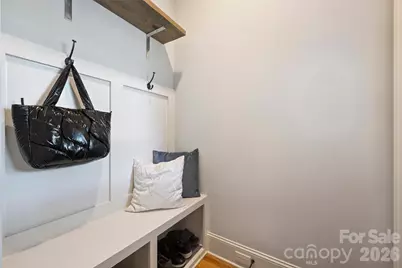
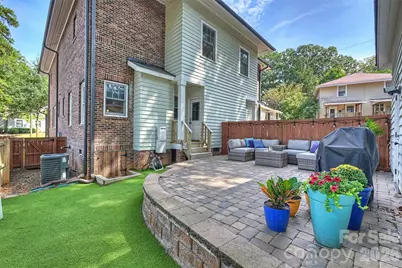
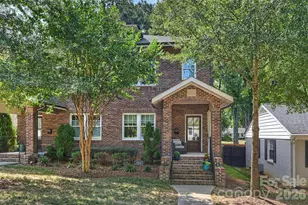
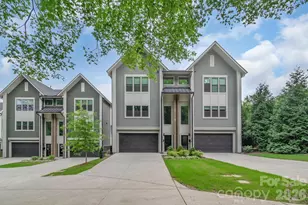
An Alenky Signature Home In The Heart Of Plaza Midwood! Known For Thoughtful Design, Quality Craftsmanship And Elevated Finishes, This All-Brick Duet Offers The Best Of Both Worlds-The Character And Walkability Of One Of Charlotte's Most Loved Historic Neighborhoods With The Space And Modern Conveniences Of Newer Construction. Just Three Blocks From Favorite Restaurants, Coffee Shops, Breweries And Local Spots, The Location Is Hard To Beat. Inside, Site-Finished Hardwoods, Arched Openings, A Gas Fireplace And An Open Floor Plan Create A Warm, Timeless Feel. The Showstopper Kitchen Features Custom Cabinetry, Quartz Countertops, Herringbone Marble Backsplash And Bertazzoni Appliances, Plus A Pantry, Drop Zone And Dry Bar With Wine Cooler. A Main-Level Study Easily Doubles As A Fourth Bedroom. Upstairs, The Spacious Primary Suite Features A Walk-In Closet And Beautiful Bath With Soaking Tub, Oversized Shower And Dual Vanities, While Two Additional Bedrooms Share A Stylish Jack-And-Jill Bath. Outside, A Fenced Courtyard And Patio Lead Directly To The Detached Two-Car Garage-A Huge Bonus In This Part Of Midwood. An Alenky Signature Home With Historic Plaza Midwood Right Outside Your Door!
Full Property Details
Full Property Details for 1514 Kensington Dr
General
- Price: $834,900
- HOA FEE: $200/month
- Status: Active
- Type: Condo
- Source: Charlotte_Regional_Realtor_Association
- MLS ID: 4427257
- Updated: 10/5/2026
- Added to Site: 15 day(s) ago
Interior
- Interior Features: Attic Stairs Pulldown, Breakfast Bar, Built-in Features, Cable Prewire, Entrance Foyer, Kitchen Island, Open Floorplan, Pantry, Walk-In Closet(s)
- Fireplace: Yes
- Fireplace(s): Gas Log, Living Room, Gas Log, Living Room
- Appliances: Convection Oven, Dishwasher, Disposal, Dual Flush Toilets, Electric Oven, Exhaust Fan, Gas Range, Microwave, Plumbed For Ice Maker, Refrigerator, Self Cleaning Oven, Tankless Water Heater
- Flooring: Carpet, Tile, Wood
Rooms
Bathrooms
- Total Bathrooms: 3
- Full Bathrooms: 2
- Half Bathrooms: 1
- Upper - Full Baths: 2
- Main - 1/2 Baths: 1
Bedrooms
- Total Bedrooms: 4
- Bedrooms Upper: 3
- Bedrooms Main & Up: 1
Other Rooms
- Laundry: Laundry Closet, Upper Level
Additional Information
- Shared Amenities: Dog Park, Picnic Area, Playground, Sidewalks, Street Lights, Tennis Court(s)
Parking
- Garage: Yes
- Garage Description: 400 Sq. Ft.
- Garage Spaces: 2
- Parking Features: Detached Garage
Location
- County: Mecklenburg
- Subdivision: Midwood
School Information
- Elementary School: Shamrock Gardens
- Middle School: Eastway
- High School: Garinger
Heating & Cooling
- Cooling Type: Central Air
- Heating Type: Forced Air, Natural Gas
Utilities
- Sewer: Public Sewer
- Water: City
Structural Information
- Construction: Site Built
- Exterior Const.: Brick Full, Fiber Cement
- Roof: Architectural Shingle
- Entry Floor Number: 1
- Upper: 978 Sq. Ft.
- Main/1st Level: 957 Sq. Ft.
- Year Built: 2019
Manufactured Home
- Land Included: Yes
Lot Features
- Street/Road Desc.: Gravel, Paved
- Lot Features: End Unit
- Fencing (Description): Back Yard, Fenced
Financial Considerations
- Association Fee: $200
- Assoc Fee Freq.: Monthly
Disclosures and Reports
- Restrictions: Historical
- Property ID: 081-184-41
- Lot Number: 34114/215
Listed by Savvy + Co Real Estate
Get Pre-Approved Today
Schools
Schools serving 1514 Kensington Dr
School District:Charlotte-Mecklenburg Schools
| Name | Grades | Distance |
|---|---|---|
Shamrock Gardens Elementary 1900 Newcastle Street, Charlotte, NC 28216 | PK-5 | 2.9 mi |
Eastway Middle 1501 Norland Road, Charlotte, NC 28205 | 6-8 | 2.2 mi |
Garinger High School 1100 Eastway Drive, Charlotte, NC 28205 | 9-12 | 2 mi |
Disclaimer:
School attendance boundaries provided by ATTOM Data Solutions and are for reference only. Contact the school directly to verify enrollment eligibility.
Price & Sales History for 1514 Kensington Dr
Date
Details
Price
Change
Source
9/23/2026
Listed
$834,900
39.15%
MLS
12/11/2019
Sold
$600,000
—
Public Record
Disclaimer: Historical sales information is derived from public records provided by the county offices. Information is not guaranteed and should be independently verified.
Tax History
Tax History for 1514 Kensington Dr
Year
Property Taxes
Change
Tax Assessment
Change
2024
$6,404
6%
$825,492
—
2023
$6,055
-24%
$825,492
—
2023
$7,966
37%
$825,492
37%
2022
$5,808
100%
$601,900
—
2021
—
$601,900
—
Disclaimer: Historical tax information is derived from public records provided by the county offices. Information is not guaranteed and should be independently verified.
Estimate the Cost
Estimate the Cost for 1514 Kensington Dr
1514 Kensington Drive, Charlotte, NC 28205 (MLS# 4427257) is a Condo property with 4 bedrooms, 2 full bathrooms and 1 partial bathroom. 1514 Kensington Drive is currently listed for $834,900 and was received on September 23, 2026. Want to learn more about 1514 Kensington Drive? Do you have questions about finding other Condo real estate for sale in Charlotte? You can browse all Charlotte real estate or contact a Coldwell Banker agent to request more information.