This is a carousel with tiles that activate property listing cards. Use the previous and next buttons to navigate.
1/1
$475,000
This is a carousel with tiles that activate property listing cards. Use the previous and next buttons to navigate.
1/1
Property Description
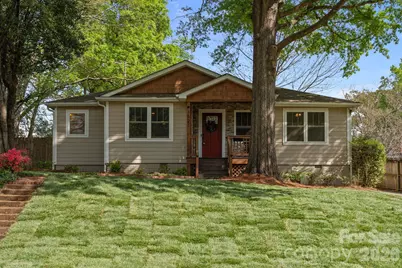
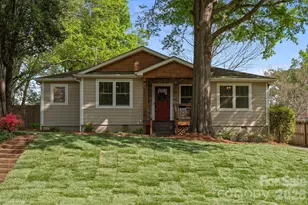
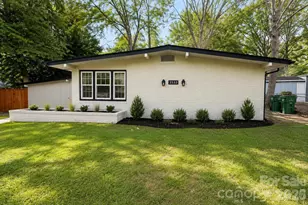
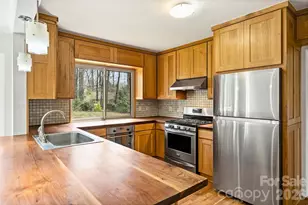
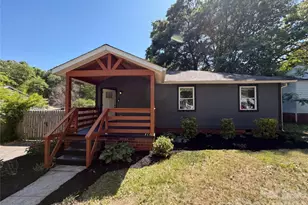
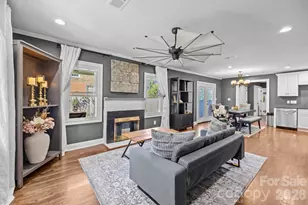
Super cute bungalow in one of Charlotte's most sought-after locations-just minutes from the heart of NoDa and Plaza Midwood. Full of character and thoughtfully refreshed, this 3-bedroom, 2-bath home offers the perfect blend of comfort, style, and convenience. Step inside to an inviting open layout where the living space flows effortlessly into a spacious kitchen featuring stainless steel appliances, a tile backsplash, and a bar area designed for gathering. The split-bedroom floor plan provides a sense of privacy, with the primary suite offering dual closets and a private bath complete with double vanities and a sleek tile and glass-enclosed shower. Two additional bedrooms and a shared full bath create flexible space for guests, work, or everyday living. Fresh paint throughout gives the home a bright, updated feel, while the newly sodded front yard adds instant curb appeal. Out back, a cozy patio with a firepit creates the perfect setting for relaxed evenings and weekend get-togethers, complemented by a detached carport with pergola and additional storage. Whether you're looking for your first home or a place close to some of Charlotte's best dining and entertainment, this one checks all the boxes! Showings start Friday, April 10th.
Full Property Details
Full Property Details for 1521 Winston Dr
General
- Sold For: $475,000
- Status: Closed
- Type: Single Family
- Source: Charlotte_Regional_Realtor_Association
- MLS ID: 4365969
- Added to Site: 91 day(s) ago
Interior
- Appliances: Disposal, Electric Water Heater, Exhaust Fan, Exhaust Hood, Microwave, Refrigerator
Rooms
Bathrooms
- Total Bathrooms: 2
- Full Bathrooms: 2
- Main - Full Baths: 2
Bedrooms
- Total Bedrooms: 3
- Bedrooms Main & Up: 3
Other Rooms
- Laundry: Electric Dryer Hookup, Laundry Closet, Main Level
Exterior
- Exterior Features: Fire Pit
Parking
- Carports: Yes
- Parking Features: Detached Carport, Driveway
Location
- County: Mecklenburg
- Subdivision: The Arts District
School Information
- Elementary School: Shamrock Gardens
- Middle School: Eastway
- High School: Garinger
Heating & Cooling
- Cooling Type: Ceiling Fan(s), Central Air
- Heating Type: Electric, Forced Air
Utilities
- Sewer: Public Sewer
- Water: City
Structural Information
- Construction: Site Built
- Exterior Const.: Hardboard Siding, Stone
- Main/1st Level: 1,204 Sq. Ft.
- Year Built: 1951
Lot Features
- Street/Road Desc.: Concrete, Paved
Financial Considerations
- Terms: Cash, Conventional, FHA, VA Loan
Disclosures and Reports
- Property ID: 9305410
- Lot Number: 34374-874
Listed by Savvy + Co Real Estate
Sold by Monarch Group Realty

Get Pre-Approved Today
Schools
Schools serving 1521 Winston Dr
School District:Charlotte-Mecklenburg Schools
| Name | Grades | Distance |
|---|---|---|
Shamrock Gardens Elementary 1900 Newcastle Street, Charlotte, NC 28216 | PK-5 | 3.1 mi |
Eastway Middle 1501 Norland Road, Charlotte, NC 28205 | 6-8 | 2.2 mi |
Garinger High School 1100 Eastway Drive, Charlotte, NC 28205 | 9-12 | 0.6 mi |
Disclaimer:
School attendance boundaries provided by ATTOM Data Solutions and are for reference only. Contact the school directly to verify enrollment eligibility.
Price & Sales History for 1521 Winston Dr
Date
Details
Price
Change
Source
6/09/2026
Sold
$475,000
—
MLS
4/10/2026
Listed
$475,000
—
MLS
Disclaimer: Historical sales information is derived from public records provided by the county offices. Information is not guaranteed and should be independently verified.
1521 Winston Drive, Charlotte, NC 28205 (MLS# 4365969) is a Single Family property that was sold at $475,000 on June 09, 2026. Want to learn more about 1521 Winston Drive? Do you have questions about finding other Single Family real estate for sale in Charlotte? You can browse all Charlotte real estate or contact a Coldwell Banker agent to request more information.