This is a carousel with tiles that activate property listing cards. Use the previous and next buttons to navigate.
1/25
$354,999
This is a carousel with tiles that activate property listing cards. Use the previous and next buttons to navigate.
1/25
Property Description
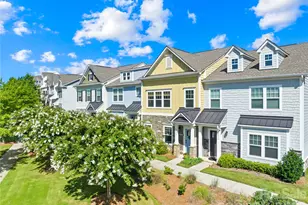
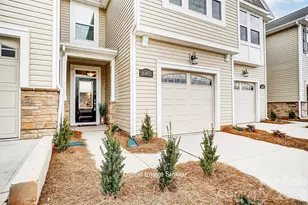
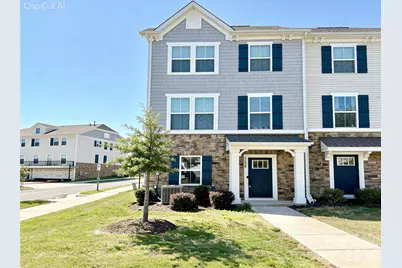
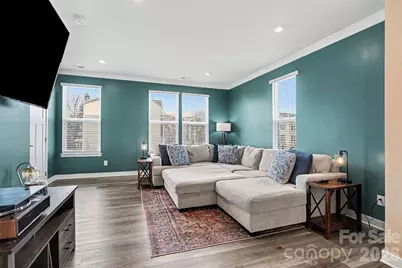
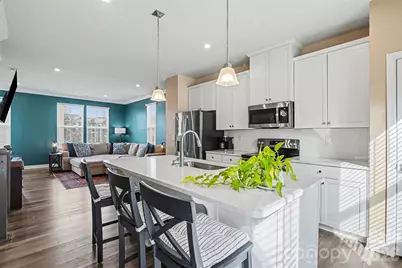
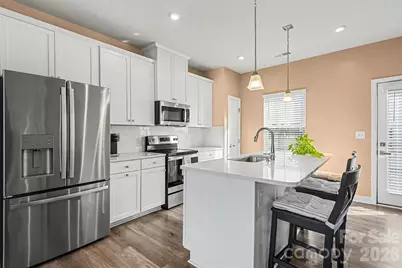
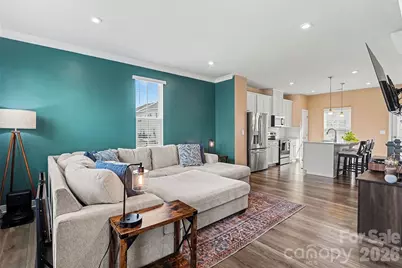
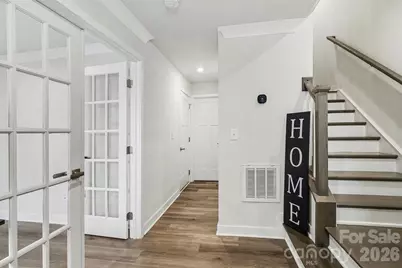
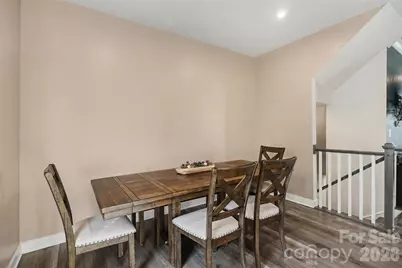
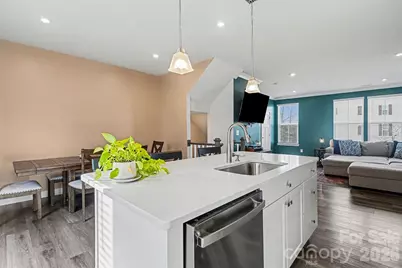
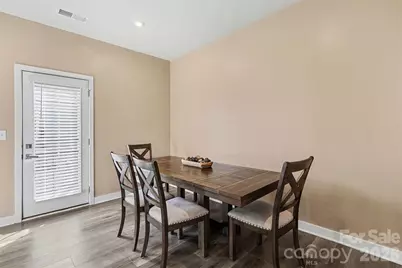
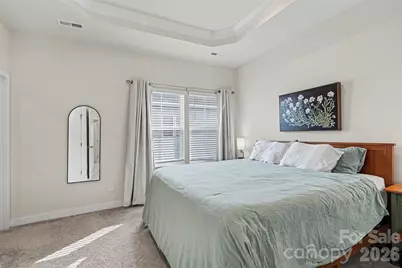
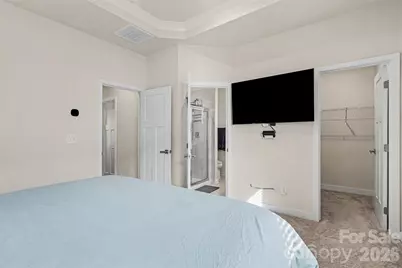
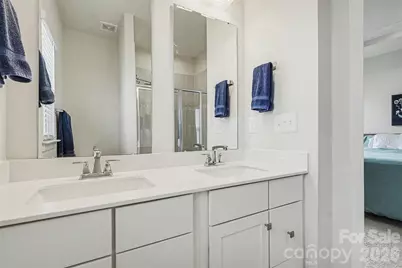
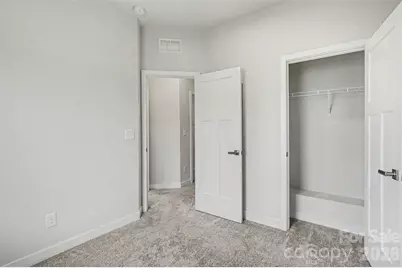
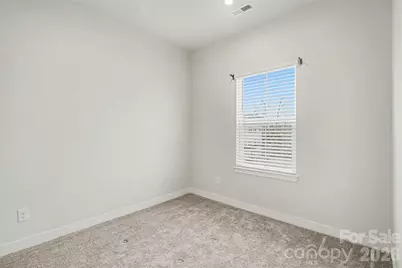
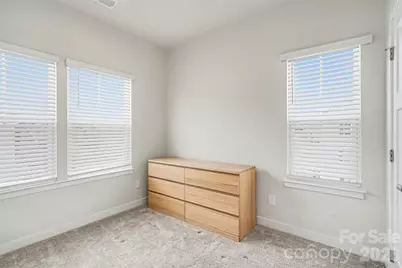
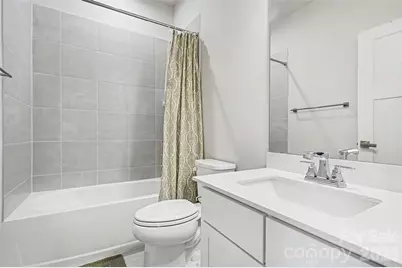
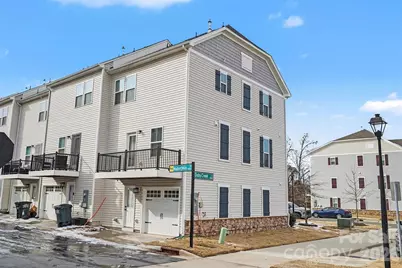
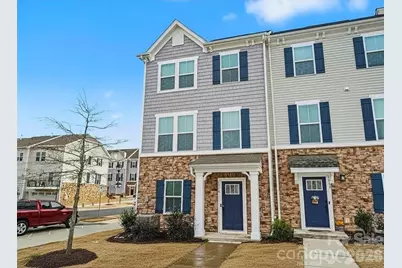
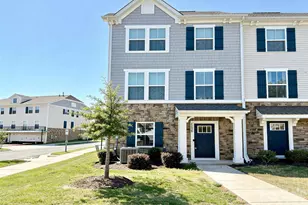
Exceptional value in University City! EXCEPTIONAL VALUE - PRICED BELOW TAX VALUE! and located just 9 minutes from UNC Charlotte, this move-in-ready corner-unit townhome offers an outstanding opportunity for owner-occupants, university faculty and staff, parents looking to purchase for a student, or long-term investors. The HOA permits long-term rentals, making this a flexible option for future ownership plans. Skip the wait for new construction and enjoy upgraded baths, lighting, crown molding, custom window shades, CAT 6 wiring, all appliances included, and water included in the HOA dues. + Premium Corner Location with abundant natural light Seller is offering up to $5,000 toward closing costs or an interest rate buy-down with an acceptable offer. Ask about financing options through our preferred lender, which may offer qualified buyers rates as low as 5%. Move-in ready! This home offers the perfect combination of value, upgrades, and convenience-skip the wait, avoid costly post-closing upgrades, and move into a home that's ready for you today!
Full Property Details
Full Property Details for 1546 Aspire St
General
- Price: $354,999
- HOA FEE: $229/month
- Status: Active
- Type: Townhouse
- Source: Charlotte_Regional_Realtor_Association
- MLS ID: 4342374
- Updated: 8/4/2026
- Added to Site: 194 day(s) ago
Interior
- Interior Features: Entrance Foyer, Kitchen Island, Open Floorplan, Pantry, Storage, Walk-In Closet(s)
- Appliances: Dishwasher, Disposal, Electric Oven, Electric Range, Exhaust Hood, Microwave, Plumbed For Ice Maker, Refrigerator with Ice Maker, Self Cleaning Oven, Tankless Water Heater, Washer/Dryer
- Flooring: Carpet, Laminate
Rooms
Bathrooms
- Total Bathrooms: 4
- Full Bathrooms: 2
- Half Bathrooms: 2
- Upper 3 - Full Baths: 2
- Upper - 1/2 Baths: 1
- Main - 1/2 Baths: 1
Bedrooms
- Total Bedrooms: 3
Other Rooms
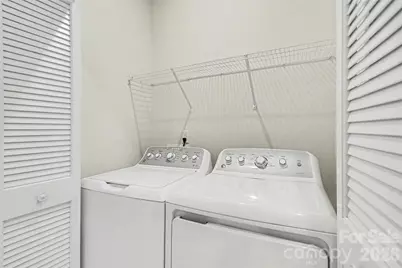
- Laundry: Electric Dryer Hookup, Laundry Closet, Upper Level, Washer Hookup
Additional Information
- Shared Amenities: Sidewalks, Street Lights
- Equipment: Network Ready
Exterior
- Exterior Features: Lawn Maintenance
Parking
- Garage: Yes
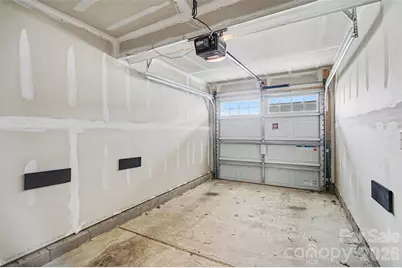
- Garage Description: 182 Sq. Ft.
- Garage Spaces: 1
- Parking Features: Driveway, Attached Garage, Garage Door Opener, Garage Faces Rear, Keypad Entry
Location
- County: Mecklenburg
- Subdivision: The Towns at Mallard Mills
- Driving Directions: From I-85, take exit 43A for I-485 Inner toward Matthews. Continue on I-485 and take exit 29 for University City Blvd (NC-49). Turn right onto University City Blvd, then turn right onto Aspire St. Continue straight—1546 Aspire St. will be on your right.
School Information
- Elementary School: Mallard Creek
- Middle School: Ridge Road
- High School: Mallard Creek
Community
- Assoc. Name: Hawthorne Management Company
- Pets Allowed: Yes
- Pets: Yes
Heating & Cooling
- Cooling Type: Central Air, Electric
- Heating Type: Forced Air, Natural Gas
Utilities
- Sewer: Public Sewer
- Water: City
- Utility Description: Cable Connected, Electricity Connected, Fiber Optics, Natural Gas, Underground Power Lines, Underground Utilities, Wired Internet Available
Structural Information
- Architectural Style: Arts and Crafts
- Construction: Site Built
- Exterior Const.: Aluminum, Vinyl
- Entry Floor Number: 3
- Upper: 634 Sq. Ft.
- Main/1st Level: 492 Sq. Ft.
- Year Built: 2023
Manufactured Home
- Land Included: Yes
Lot Features
- Street/Road Desc.: Concrete, Paved
- Elevation (Approx.): 1500
- Lot Features: Corner Lot, End Unit
Financial Considerations
- Association Fee: $229
- Assoc Fee Freq.: Monthly
- Terms: Cash, Conventional, FHA, VA Loan
Disclosures and Reports
- Special Conditions: Affordable Homeownership Criteria
- Property ID: 029-199-66
- Lot Number: 38009-930
Listed by Fathom Realty NC LLC
Get Pre-Approved Today
Schools
Schools serving 1546 Aspire St
School District:Charlotte-Mecklenburg Schools
| Name | Grades | Distance |
|---|---|---|
Mallard Creek 9801 Mallard Creek Road, Charlotte, NC 28262 | K-5 | 3 mi |
Ridge Road Middle School 7260 Highland Creek Parkway, Charlotte, NC 28269 | 6-8 | 1.5 mi |
Mallard Creek High 3825 Johnston Oehler Road, Charlotte, NC 28269 | 9-12 | 1.7 mi |
Disclaimer:
School attendance boundaries provided by ATTOM Data Solutions and are for reference only. Contact the school directly to verify enrollment eligibility.
Price & Sales History for 1546 Aspire St
Date
Details
Price
Change
Source
7/20/2026
Price Reduced
$354,999
-2.71%
MLS
7/06/2026
Price Reduced
$364,900
-1.38%
MLS
4/02/2026
Price Reduced
$369,990
-2.61%
MLS
3/20/2026
Price Reduced
$379,900
-1.3%
MLS
3/14/2026
Price Reduced
$384,900
-1.28%
MLS
2/12/2026
Listed
$389,900
14.34%
MLS
3/07/2023
Sold
$341,000
—
Public Record
Disclaimer: Historical sales information is derived from public records provided by the county offices. Information is not guaranteed and should be independently verified.
Tax History
Tax History for 1546 Aspire St
Year
Property Taxes
Change
Tax Assessment
Change
2025
$2,770
277%
$389,400
289%
2023
$734
19%
$100,000
—
2023
$617
100%
$100,000
43%
2022
—
$70,000
—
Disclaimer: Historical tax information is derived from public records provided by the county offices. Information is not guaranteed and should be independently verified.
Estimate the Cost
Estimate the Cost for 1546 Aspire St
1546 Aspire Street, Charlotte, NC 28262 (MLS# 4342374) is a Townhouse property with 3 bedrooms, 2 full bathrooms and 2 partial bathrooms. 1546 Aspire Street is currently listed for $354,999 and was received on February 12, 2026. Want to learn more about 1546 Aspire Street? Do you have questions about finding other Townhouse real estate for sale in Charlotte? You can browse all Charlotte real estate or contact a Coldwell Banker agent to request more information.