This is a carousel with tiles that activate property listing cards. Use the previous and next buttons to navigate.
1/45
$749,000
This is a carousel with tiles that activate property listing cards. Use the previous and next buttons to navigate.
1/45
Property Description
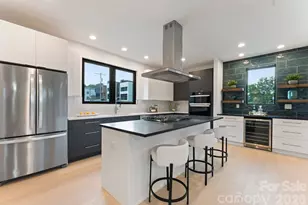
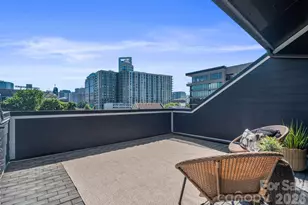
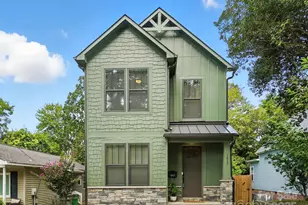
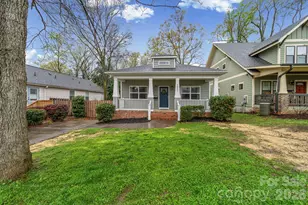
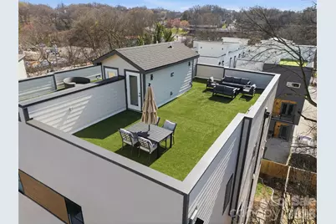
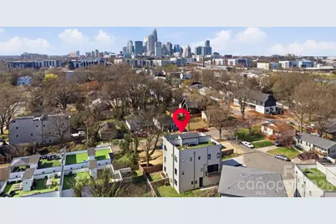
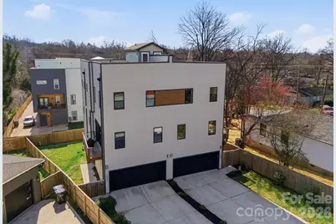
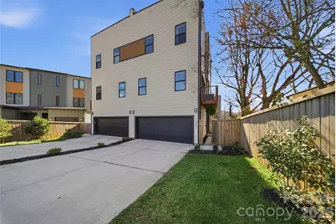
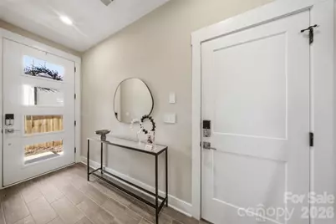
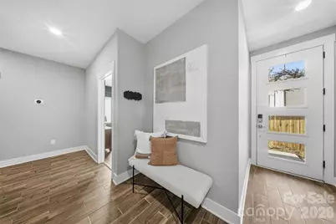
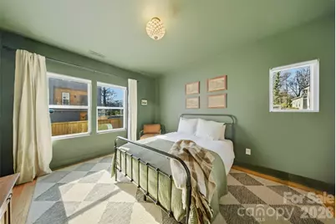
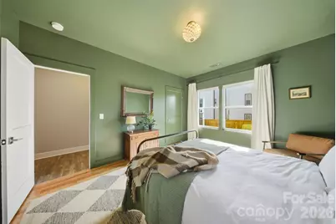
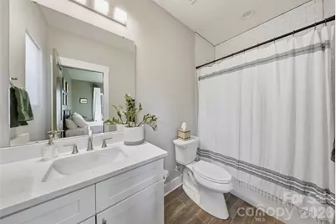
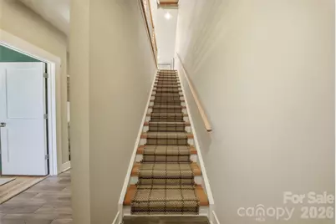
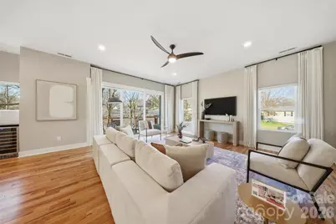
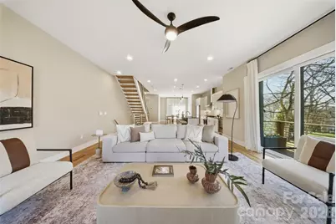
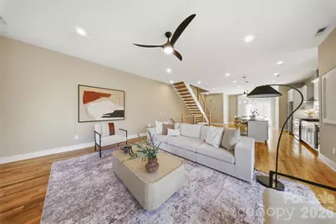
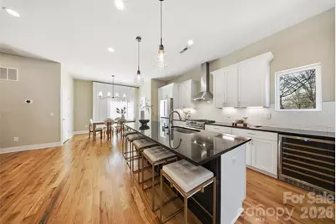
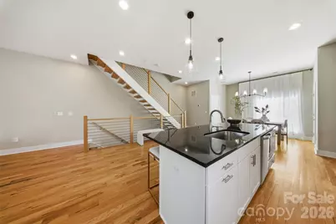
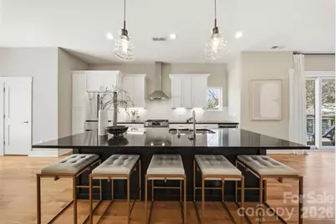
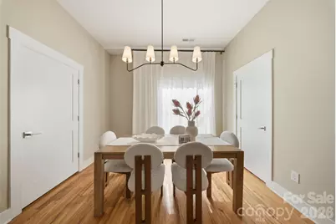
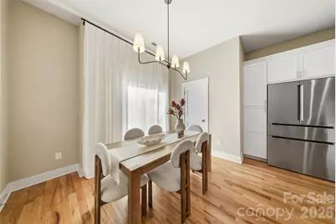
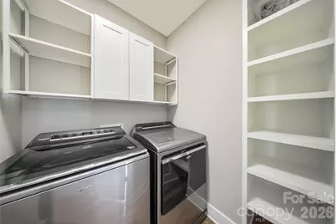
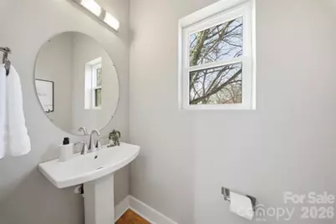
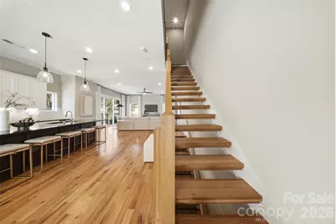
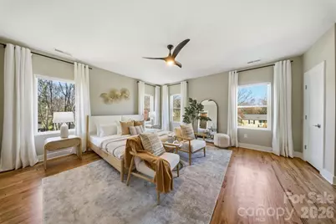
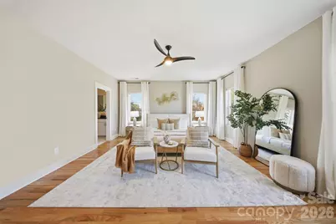
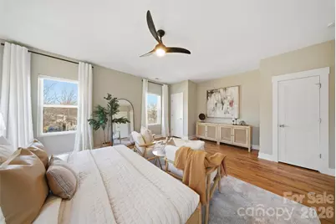
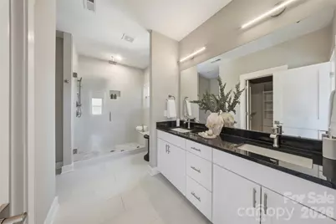
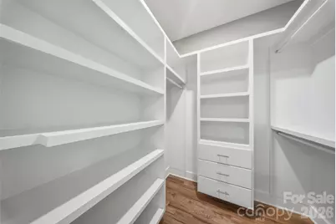
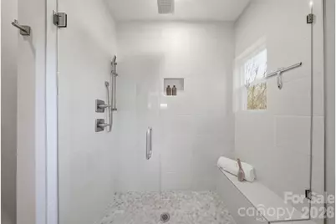
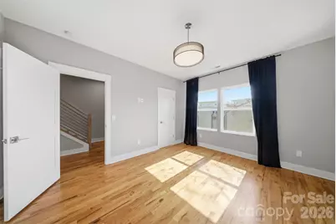
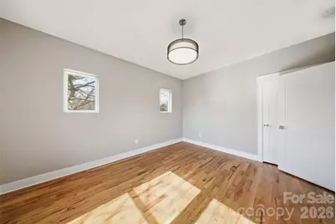
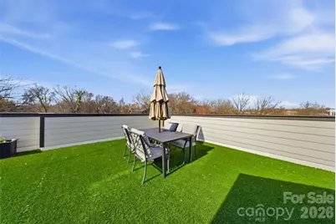
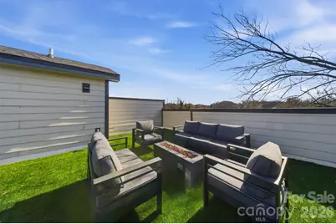
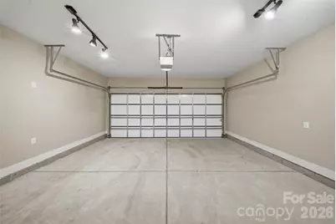
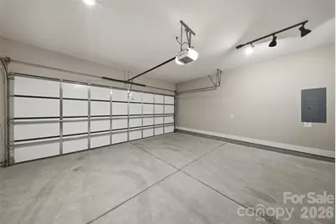
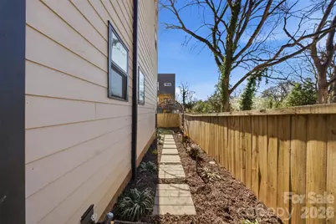
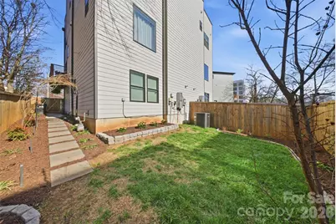
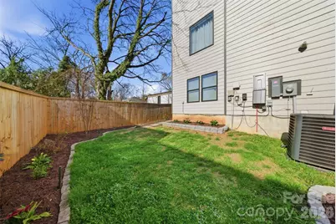
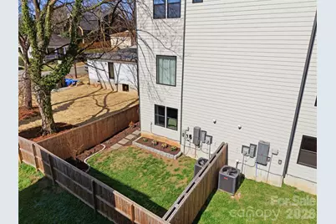
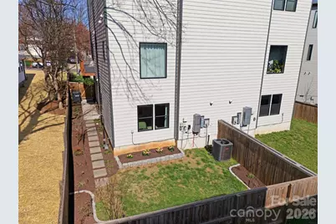
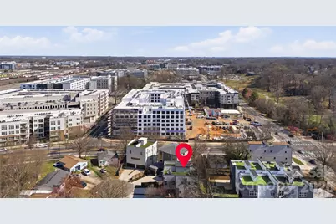
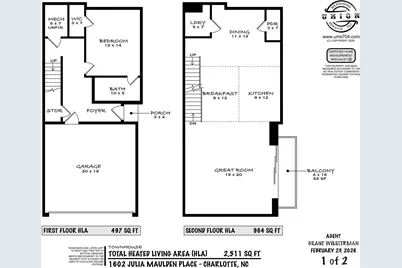
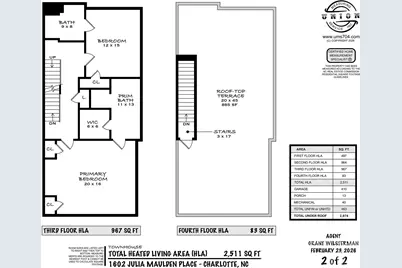
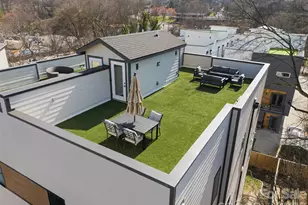
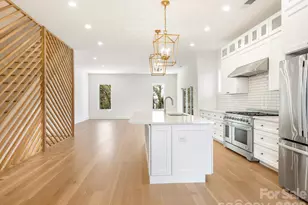
Welcome home to 1602 Julia Maulden Place, where rooftop city views, walkable urban living, and thoughtfully crafted luxury design come together in one of Charlotte's most energetic neighborhoods. Steps from Optimist Hall, Bird Pizzeria, Little Sugar Creek Greenway, and the Parkwood Light Rail Station, this is Charlotte urban living at its most connected. Even with a modern open concept design and over 2,900 square feet of living space, the crown jewel of this residence is nearly 900 square feet of private rooftop terrace. Finished with turf, equipped with a propane fire pit, and plumbed for a gas grill and sink while all framed by sweeping views of the Charlotte skyline. This outdoor space is unmatched at this price point. The main level is designed for effortless entertaining. A fully open kitchen, dining, and living area anchors the floor, fitted with high-end appliances and beautiful hardwood floors. A massive multi-panel sliding door dissolves the boundary between the living space and the side porch, creating true indoor-outdoor flow. A powder bath and dedicated laundry room completes this level. The third floor offers a spacious primary suite with a walk-in closet and generous storage, plus a second bedroom with its own ensuite bathroom. Hardwood floors continue throughout this third floor. The entry level sets the tone from the moment you arrive. The finished two-car garage is complete with a dedicated EV charger. The rest of the entry floor features a drop zone and a flexible bedroom with a full bath. Throughout the home, Lutron smart switches provide seamless lighting control, and an automated irrigation system keeps the landscaped, fenced yard effortlessly maintained.
Full Property Details
Full Property Details for 1602 Julia Maulden Pl
General
- Price: $749,000
- Status: Active
- Type: Townhouse
- Source: Charlotte_Regional_Realtor_Association
- MLS ID: 4356693
- Updated: 6/19/2026
- Added to Site: 117 day(s) ago
Interior
- Interior Features: Entrance Foyer, Kitchen Island, Open Floorplan, Walk-In Closet(s)
- Fireplace(s): Fire Pit, Fire Pit
- Appliances: Bar Fridge, Convection Oven, Dishwasher, Disposal, Dryer, Exhaust Hood, Gas Oven, Gas Range, Gas Water Heater, Microwave, Refrigerator with Ice Maker, Washer, Washer/Dryer, Wine Refrigerator
- Flooring: Tile, Wood
Rooms
Bathrooms
- Total Bathrooms: 4
- Full Bathrooms: 3
- Half Bathrooms: 1
- Upper 3 - Full Baths: 2
- Main - 1/2 Baths: 1
- Lower - Full Baths: 1
Bedrooms
- Total Bedrooms: 3
- Bedrooms Lower: 1
Other Rooms
- Laundry: Electric Dryer Hookup, In Unit, Laundry Room, Main Level, Washer Hookup
Additional Information
- Shared Amenities: None
Exterior
- Exterior Features: Fire Pit, Rooftop Terrace
Parking
- Garage: Yes
- Garage Description: 410 Sq. Ft.
- Garage Spaces: 2
- Parking Features: Driveway, Electric Vehicle Charging Station(s), Attached Garage, Garage Faces Front
Location
- County: Mecklenburg
- Subdivision: Optimist Park
School Information
- Elementary School: Villa Heights
- Middle School: Eastway
- High School: Grainger
Heating & Cooling
- Cooling Type: Central Air, Zoned
- Heating Type: Central, Natural Gas
Utilities
- Sewer: Public Sewer
- Water: City
- Utility Description: Cable Available, Electricity Connected, Natural Gas
Structural Information
- Construction: Site Built
- Exterior Const.: Hardboard Siding, Wood
- Roof: Flat
- Entry Floor Number: 1
- Upper: 83 Sq. Ft.
- Lower: 497 Sq. Ft.
- Main/1st Level: 964 Sq. Ft.
- Year Built: 2023
Manufactured Home
- Land Included: Yes
Lot Features
- Street/Road Desc.: Concrete, Paved
- Lot Features: Cul-De-Sac, Level, Views
- Fencing (Description): Back Yard, Fenced, Privacy, Wood
Financial Considerations
- Special Assmt Amt.: NA
- Terms: Cash, Conventional, FHA, VA Loan
Disclosures and Reports
- Property ID: 081-075-38
- Lot Number: 38236-264
Listed by Compass
Get Pre-Approved Today
Schools
Schools serving 1602 Julia Maulden Pl
School District:Charlotte-Mecklenburg Schools
| Name | Grades | Distance |
|---|---|---|
Villa Heights Elementary 800 Everett Place, Charlotte, NC 28205 | K-5 | 0.5 mi |
Eastway Middle 1501 Norland Road, Charlotte, NC 28205 | 6-8 | 3 mi |
Garinger High School 1100 Eastway Drive, Charlotte, NC 28205 | 9-12 | 2.3 mi |
Disclaimer:
School attendance boundaries provided by ATTOM Data Solutions and are for reference only. Contact the school directly to verify enrollment eligibility.
Price & Sales History for 1602 Julia Maulden Pl
Date
Details
Price
Change
Source
6/19/2026
Price Reduced
$749,000
-2.6%
MLS
5/21/2026
Price Reduced
$769,000
-1.28%
MLS
5/07/2026
Price Reduced
$779,000
-1.27%
MLS
3/27/2026
Price Reduced
$789,000
-1.25%
MLS
3/13/2026
Listed
$799,000
20.33%
MLS
6/30/2023
Sold
$664,000
—
Public Record
Disclaimer: Historical sales information is derived from public records provided by the county offices. Information is not guaranteed and should be independently verified.

Tax History
Tax History for 1602 Julia Maulden Pl
Year
Property Taxes
Change
Tax Assessment
Change
2023
$4,735
100%
$645,500
-3%
2023
—
$664,000
—
Disclaimer: Historical tax information is derived from public records provided by the county offices. Information is not guaranteed and should be independently verified.
Estimate the Cost
Estimate the Cost for 1602 Julia Maulden Pl
1602 Julia Maulden Place, Charlotte, NC 28206 (MLS# 4356693) is a Townhouse property with 3 bedrooms, 3 full bathrooms and 1 partial bathroom. 1602 Julia Maulden Place is currently listed for $749,000 and was received on March 13, 2026. Want to learn more about 1602 Julia Maulden Place? Do you have questions about finding other Townhouse real estate for sale in Charlotte? You can browse all Charlotte real estate or contact a Coldwell Banker agent to request more information.