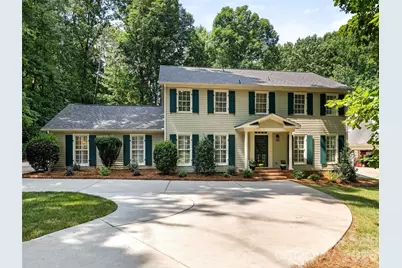
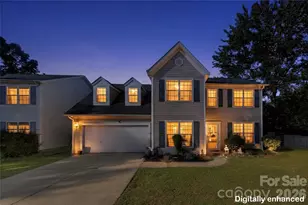
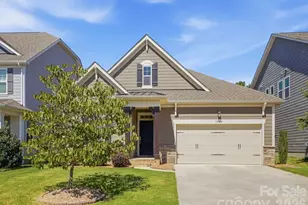
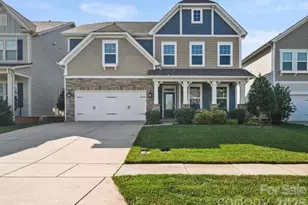
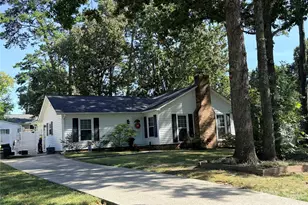
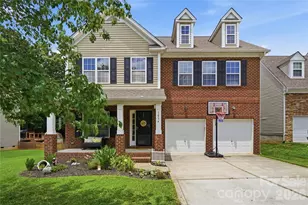
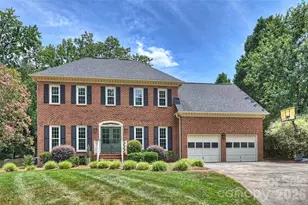
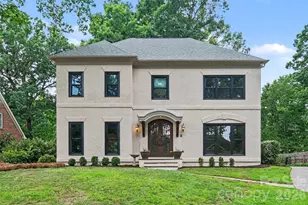
Full Property Details for 325 Stratfordshire Dr
General
- Sold For: $985,000
- Status: Closed
- Type: Single Family
- Source: Charlotte_Regional_Realtor_Association
- MLS ID: 4399537
- Added to Site: 93 day(s) ago
Interior
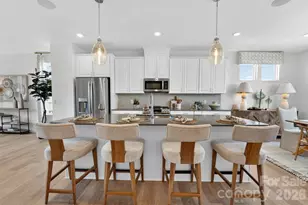
- Interior Features: Attic Stairs Pulldown, Breakfast Bar, Built-in Features, Entrance Foyer, Kitchen Island, Walk-In Closet(s)
- Fireplace: Yes
- Fireplace(s): Family Room, Primary Bedroom, Family Room, Primary Bedroom
- Appliances: Dishwasher, Disposal, Double Oven, Gas Cooktop, Gas Water Heater, Microwave, Plumbed For Ice Maker, Refrigerator, Self Cleaning Oven
- Flooring: Brick, Carpet, Hardwood, Tile, Wood
Rooms
- Total Bathrooms: 4
- Full Bathrooms: 3
- Half Bathrooms: 1
- Upper - Full Baths: 2
- Main - Full Baths: 1
- Main - 1/2 Baths: 1
- Total Bedrooms: 4
- Bedrooms Upper: 3
- Bedrooms Main & Up: 1
- Laundry: Electric Dryer Hookup, Laundry Room, Main Level
Exterior
- Exterior Features: Fire Pit
Parking
- Garage: Yes
- Garage Description: 454 Sq. Ft.
- Garage Spaces: 2
- Carports: Yes
- Carport Spaces: 1
- Parking Features: Detached Carport, Circular Driveway, Attached Garage, Garage Door Opener, Garage Faces Side, Keypad Entry, RV Access/Parking
Location
- County: Mecklenburg
- Subdivision: Stratfordshire
- Driving Directions: South on Providence Road (L) Highway 51 toward Matthews Just Past Sardis Road (L) Charing Cross Drive (L) Stratfordshire
School Information
- Elementary School: Elizabeth Lane
- Middle School: South Charlotte
- High School: Providence
Heating & Cooling
- Cooling Type: Central Air, Gas, Zoned
- Heating Type: Forced Air, Natural Gas, Zoned
Utilities
- Sewer: Septic Installed
- Water: City, Well
Structural Information
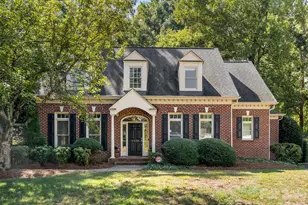
- Architectural Style: Traditional
- Construction Status: Completed
- Construction: Site Built
- Exterior Const.: Hardboard Siding
- Roof: Architectural Shingle
- Upper: 1,272 Sq. Ft.
- Main/1st Level: 1,896 Sq. Ft.
- Year Built: 1971
Manufactured Home
Lot Features
- Lot Dimensions: 98' x 397' x 136' x 138' x 391'
- Street/Road Desc.: Concrete, Paved
- Lot Features: Level, Private, Wooded
- Fencing (Description): Full, Wood
Financial Considerations
- Terms: Cash, Conventional
Disclosures and Reports
- Property ID: 213-021-25
- Lot Number: 29805-560
Listed by Howard Hanna Allen Tate SouthPark
Sold by Savvy + Co Real Estate