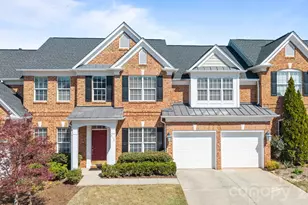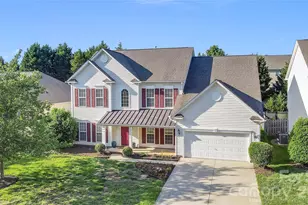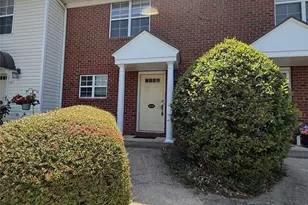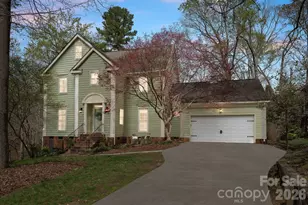
This is a carousel with tiles that activate property listing cards. Use the previous and next buttons to navigate.
1/46
$500,000
This is a carousel with tiles that activate property listing cards. Use the previous and next buttons to navigate.
1/46
Property Description
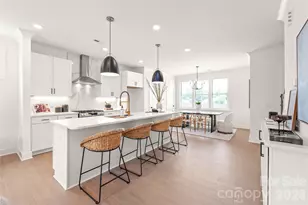
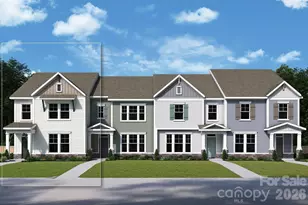
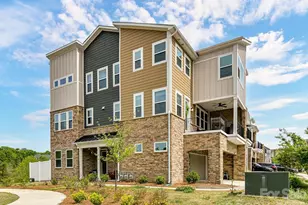
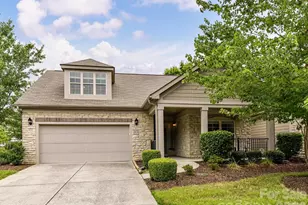
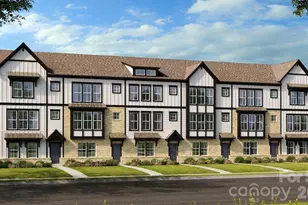
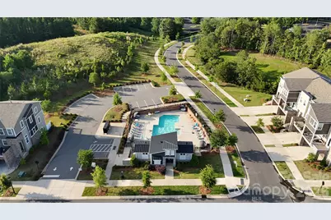
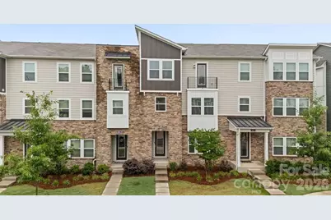
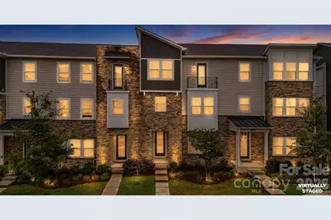
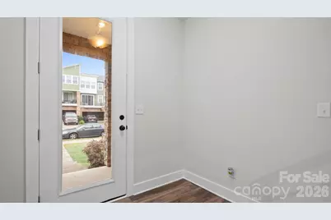
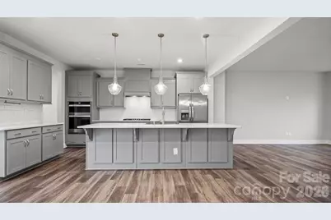
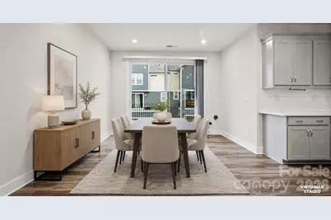
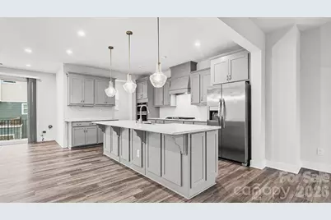
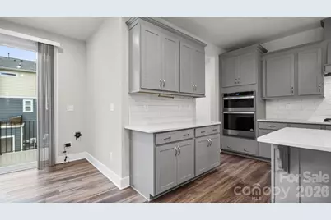
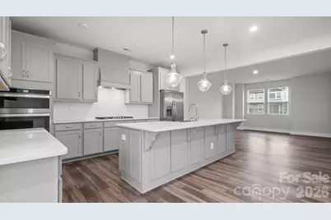
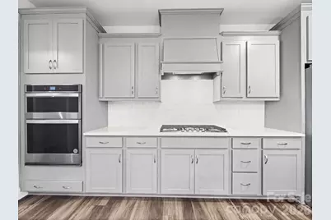
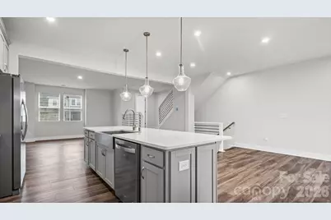
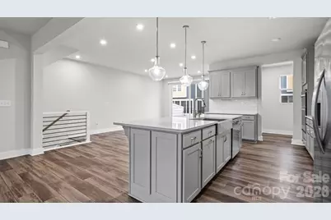
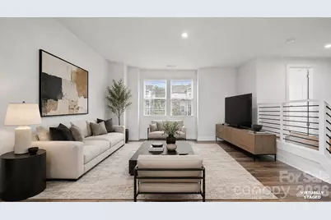
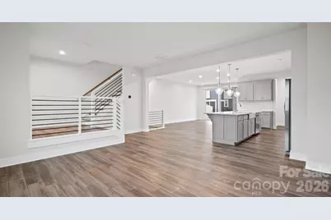
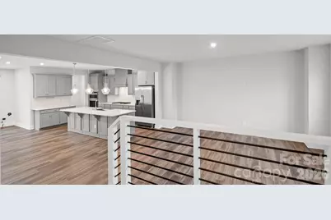
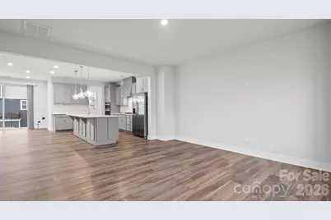
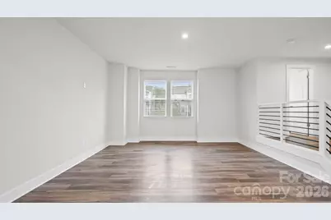
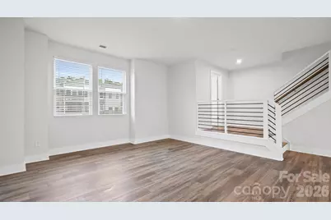
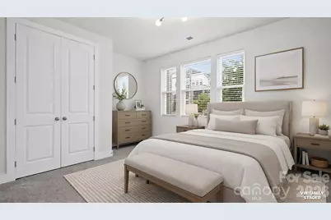
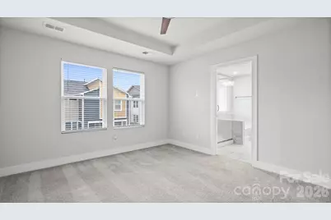
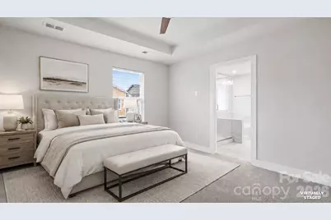
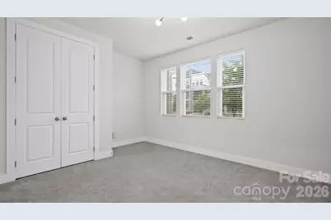
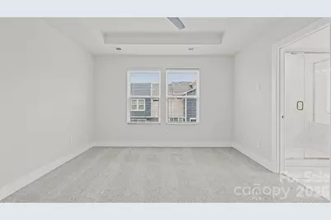
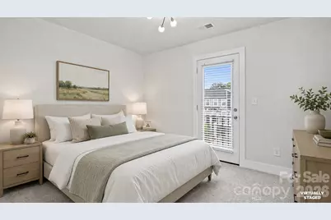
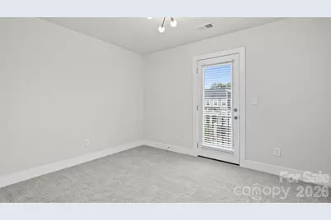
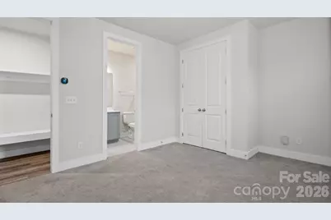
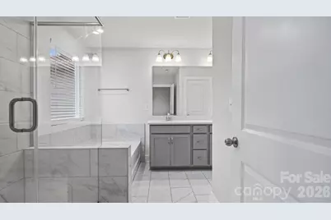
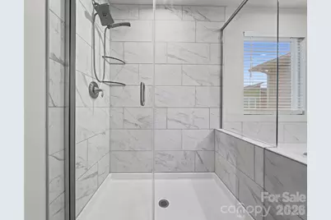
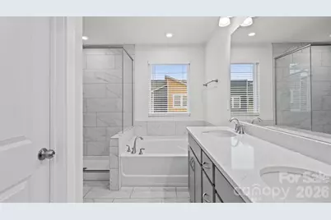
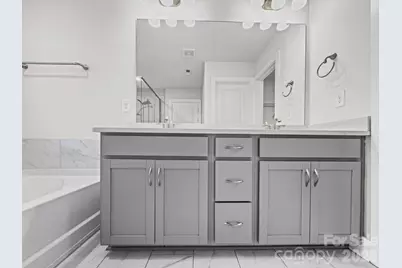
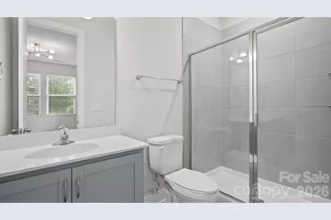
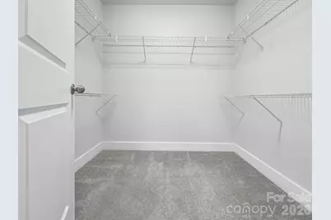
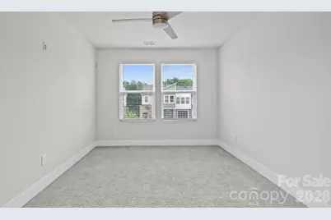
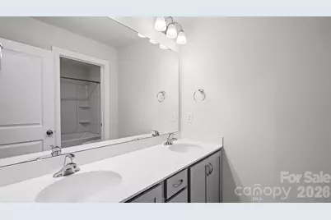
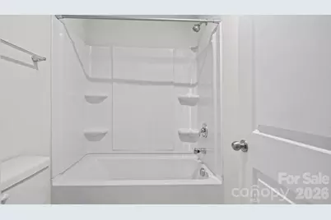
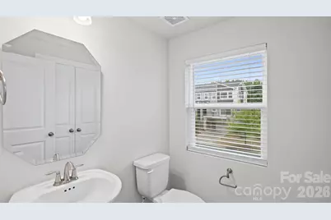
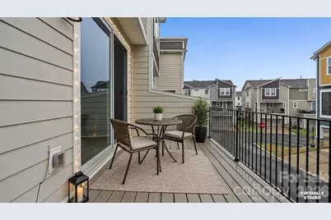
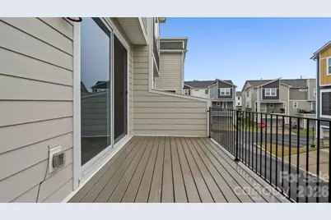
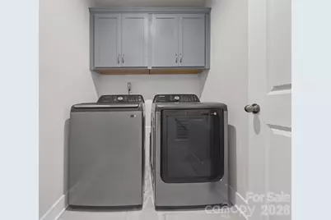
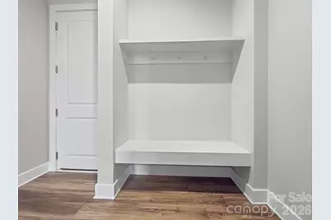
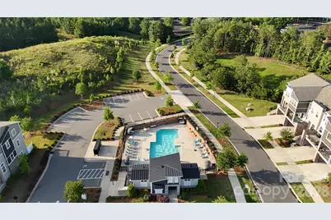
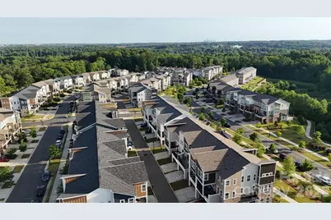
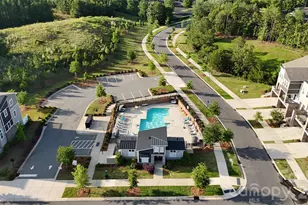
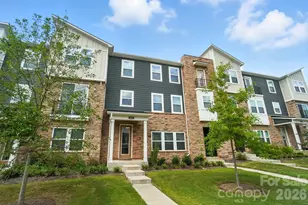
POOL COMMUNITY Featuring Three Levels of Modern Living in the Heart of Charlotte!! Welcome to a striking contemporary townhome close to Uptown Charlotte and 56 plus miles of Greenway access! Featuring a thoughtfully designed living space across three levels - built in 2022 with clean urban lines, stone veneer accents, and an oversized two-car garage. The first floor welcomes you with a gracious foyer and a private guest suite - a full bedroom with its own full bath and a covered porch - ideal for visitors, a home office, or multigenerational living. The main living level is where this home opens up. A spacious open-concept design connects a generous dining area, a massive living room stretching nearly 23 feet wide, and a stunning kitchen anchored by an oversized island with seating. Built for entertaining, the kitchen offers abundant cabinetry, a gas cooktop, microwave, dishwasher, disposal, and a dedicated walk-in pantry. Sliding glass doors open onto a large private balcony for morning coffee or evening gatherings, and a convenient powder room completes the level. The top floor is a true private retreat. The primary suite features a spacious bedroom, a spa-style bath with dual vanities, a separate soaking tub and walk-in shower, and a large walk-in closet. Two additional generously sized bedrooms, full baths, and an upper-level laundry room round out the floor - no hauling baskets up and down stairs. Additional highlights include an energy-efficient heat pump system, central heating, electric water heater, electric dryer hookups, and a level entry for easy accessibility. Perfectly positioned just minutes from Uptown Charlotte, the airport, and the major employers of University Research Park. 4 Bedrooms · 3.5 Baths · 2-Car Garage · ~2,398 Sq Ft · Built 2022
Full Property Details
Full Property Details for 1629 Unison Dr
General
- Price: $500,000
- HOA FEE: $270/month
- Status: Active
- Type: Townhouse
- Source: Charlotte_Regional_Realtor_Association
- MLS ID: 4385597
- Updated: 6/2/2026
- Added to Site: 49 day(s) ago
Interior
- Interior Features: Attic Stairs Pulldown, Cable Prewire, Kitchen Island, Open Floorplan, Pantry, Split Bedroom, Walk-In Closet(s), Walk-In Pantry
- Appliances: Dishwasher, Disposal, Electric Oven, Exhaust Fan, Exhaust Hood, Gas Cooktop, Ice Maker, Microwave, Refrigerator with Ice Maker
- Flooring: Carpet, Vinyl
Rooms
Bathrooms
- Total Bathrooms: 4
- Full Bathrooms: 3
- Half Bathrooms: 1
- Upper 3 - Full Baths: 2
- Upper - 1/2 Baths: 1
- Main - Full Baths: 1
Bedrooms
- Total Bedrooms: 4
- Bedrooms Main & Up: 1
Other Rooms
- Laundry: Laundry Room, Third Level
Additional Information
- Shared Amenities: Cabana, Outdoor Pool
- Pool: Yes
Parking
- Garage: Yes
- Garage Spaces: 2
- Parking Features: Driveway
Location
- County: Mecklenburg
- Subdivision: Aria at the Park
Community
- Assoc. Name: PMI Queen City
- Pets Allowed: Yes
- Pets: Yes
Heating & Cooling
- Cooling Type: Central Air
- Heating Type: Central, Heat Pump
Utilities
- Sewer: Public Sewer
- Water: City
- Utility Description: Natural Gas, Underground Power Lines
Structural Information
- Construction: Site Built
- Exterior Const.: Fiber Cement, Stone Veneer
- Entry Floor Number: 1
- Upper: 988 Sq. Ft.
- Main/1st Level: 392 Sq. Ft.
- Year Built: 2022
Manufactured Home
- Land Included: Yes
Lot Features
- Street/Road Desc.: Concrete, Paved
Financial Considerations
- Association Fee: $270
- Assoc Fee Freq.: Monthly
- Terms: Cash, Conventional, FHA, VA Loan
Disclosures and Reports
- Property ID: 047-157-11
- Lot Number: 37835-284
Listed by Lifestyle International Realty
Get Pre-Approved Today
Schools
Schools serving 1629 Unison Dr
School District:Charlotte-Mecklenburg Schools
| Name | Grades | Distance |
|---|---|---|
Mallard Creek 9801 Mallard Creek Road, Charlotte, NC 28262 | K-5 | 0.5 mi |
Ridge Road Middle School 7260 Highland Creek Parkway, Charlotte, NC 28269 | 6-8 | 3.1 mi |
Mallard Creek High 3825 Johnston Oehler Road, Charlotte, NC 28269 | 9-12 | 2.3 mi |
Disclaimer:
School attendance boundaries provided by ATTOM Data Solutions and are for reference only. Contact the school directly to verify enrollment eligibility.
Price & Sales History for 1629 Unison Dr
Date
Details
Price
Change
Source
5/28/2026
Listed
$500,000
8.11%
MLS
12/16/2022
Sold
$462,500
—
Public Record
Disclaimer: Historical sales information is derived from public records provided by the county offices. Information is not guaranteed and should be independently verified.
Tax History
Tax History for 1629 Unison Dr
Year
Property Taxes
Change
Tax Assessment
Change
2025
$3,556
10%
$441,500
—
2023
$3,238
-24%
$441,500
—
2023
$4,260
612%
$441,500
612%
2022
$598
100%
$62,000
—
2021
—
$62,000
—
Disclaimer: Historical tax information is derived from public records provided by the county offices. Information is not guaranteed and should be independently verified.
Estimate the Cost
Estimate the Cost for 1629 Unison Dr
1629 Unison Drive, Charlotte, NC 28262 (MLS# 4385597) is a Townhouse property with 4 bedrooms, 3 full bathrooms and 1 partial bathroom. 1629 Unison Drive is currently listed for $500,000 and was received on May 28, 2026. Want to learn more about 1629 Unison Drive? Do you have questions about finding other Townhouse real estate for sale in Charlotte? You can browse all Charlotte real estate or contact a Coldwell Banker agent to request more information.