
This is a carousel with tiles that activate property listing cards. Use the previous and next buttons to navigate.
1/1
$930,000
This is a carousel with tiles that activate property listing cards. Use the previous and next buttons to navigate.
1/1
Property Description
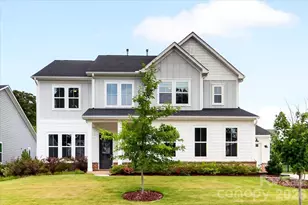
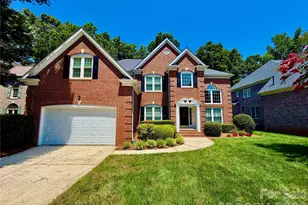
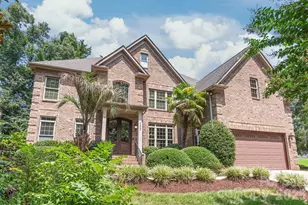
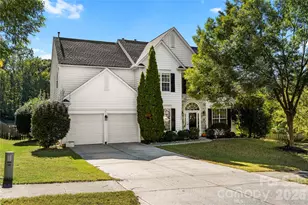
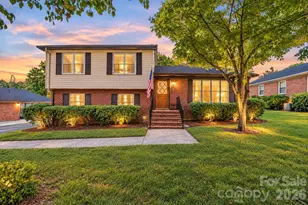
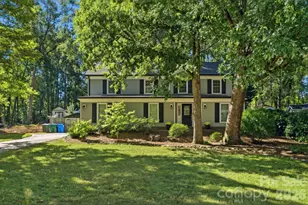
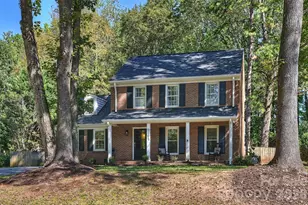
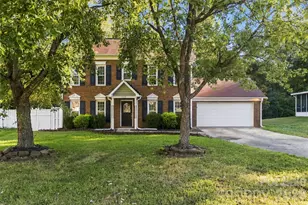
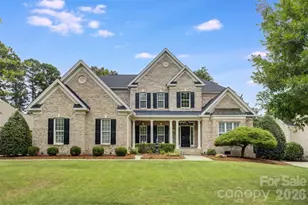
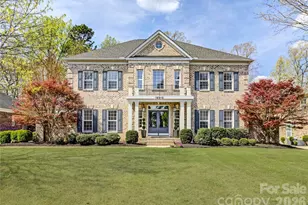
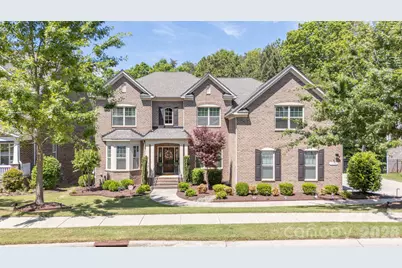
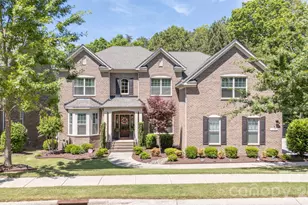
Gorgeous, stately, full brick home with completed basement space. Home has an office/flex room on the main level, media theater room and recreation room in the basement, and a gathering/flex room upstairs so there is plenty of space for every activity for every lifestyle for everyone. Open floor plan with a huge kitchen island and gas fireplace allow a great space for entertaining, celebrating events, and creating new traditions. Sellers removed carpet flooring and installed upgraded wood floors throughout the home. The home backs to woods for privacy and there is outdoor living space on each level including two decks and a paver patio allowing the entertaining capability to be extended outdoors. Three car garage leaves plenty of space for multiple cars or storage. Extra storage rooms are in the basement including a huge workshop and unfinished storage which could be a good place for seasonal decorations. Pre-listing inspection done and most repairs completed and radon mitigation installed with an acceptable EPA radon level test completed after installation. Basement was completed in 2018 with additional bedroom, full bathroom, and living space. Basement is plumbed for an additional kitchen (or wet bar area) and has a separate entry for possible apartment option. Gas heating system exists for main and upper level and electric heat pump installed for the basement. Three air handlers exists, one for each floor with multi-zoned thermostat systems. Community amenities include a huge clubhouse, pool, playground, and sports fields. Golf course membership optional to join.
Full Property Details
Full Property Details for 16508 Bryant Meadows Dr
General
- Sold For: $930,000
- HOA FEE: $105/month
- HOA FEE FREQ.: Quarterly
- Status: Closed
- Type: Single Family
- Source: Charlotte_Regional_Realtor_Association
- MLS ID: 4377608
- Added to Site: 58 day(s) ago
Interior
- Interior Features: Attic Stairs Pulldown, Built-in Features, Cable Prewire, Drop Zone, Entrance Foyer, Garden Tub, Kitchen Island, Open Floorplan, Pantry, Storage, Walk-In Closet(s), Walk-In Pantry
- Fireplace: Yes
- Fireplace(s): Gas Log, Great Room, Gas Log, Great Room
- Appliances: Convection Oven, Dishwasher, Disposal, Electric Oven, Exhaust Hood, Gas Cooktop, Gas Water Heater, Microwave, Plumbed For Ice Maker, Self Cleaning Oven
- Flooring: Hardwood, Tile
Rooms
Bathrooms
- Total Bathrooms: 6
- Full Bathrooms: 5
- Half Bathrooms: 1
- Upper - Full Baths: 3
- Main - Full Baths: 1
- Main - 1/2 Baths: 1
- Basement Baths: 1
Bedrooms
- Total Bedrooms: 6
- Bedrooms-B: 1
- Bedrooms Upper: 4
- Bedrooms Main & Up: 1
Other Rooms
- Laundry: Electric Dryer Hookup, Utility Room, Upper Level, Washer Hookup
Additional Information
- Shared Amenities: Clubhouse, Fitness Center, Golf, Outdoor Pool, Playground, Recreation Area, Sidewalks, Street Lights
- Pool: Yes
Parking
- Garage: Yes
- Garage Description: 704 Sq. Ft.
- Garage Spaces: 3
- Parking Features: Driveway, Attached Garage, Garage Door Opener, Garage Faces Side
Location
- County: Mecklenburg
- Subdivision: The Palisades
- Driving Directions: I-77 S to SC-460/Gold Hill Rd in York County, SC. Take exit 88 from I-77 S. Continue on SC-460/Gold Hill Rd. Turn right onto SC-160 W. Take a left on Zoar Rd. Take the traffic circle and take a left on Youngblood Rd. Take a left onto McKee Rd then a right on Bryant Meadows Dr. Home is down on the right.
School Information
- Elementary School: Palisades Park
- Middle School: Southwest
- High School: Palisades
Community
- Assoc. Name: CAMS
Heating & Cooling
- Cooling Type: Central Air, Zoned
- Heating Type: Heat Pump, Natural Gas, Zoned
Utilities
- Sewer: Public Sewer
- Water: City
- Utility Description: Cable Connected, Electricity Connected, Natural Gas, Underground Utilities
Structural Information
- Architectural Style: Traditional
- Builder: Shea Homes
- Model: Hampton
- Construction Status: Completed
- Construction: Site Built
- Exterior Const.: Brick Full
- Basement: Yes
- Basement Desc.: Basement Shop, Exterior Entry, Interior Entry, Partially Finished, Storage Space, Sump Pump, Walk-Out Access
- Roof: Architectural Shingle
- Upper: 2,462 Sq. Ft.
- Main/1st Level: 1,848 Sq. Ft.
- Year Built: 2017
Lot Features
- Lot Dimensions: 89 x 146 x 90 x 146
- Street/Road Desc.: Concrete, Paved
- Lot Features: Hilly, Private, Sloped, Wooded
- Rcmdd Zoning: RES
Financial Considerations
- Association Fee: $316
- Assoc Fee Freq.: Quarterly
- Terms: Cash, Conventional
Disclosures and Reports
- Restrictions: Architectural Review, Subdivision
- Property ID: 217-062-20
- Lot Number: 30049-576
Get Pre-Approved Today
Schools
Schools serving 16508 Bryant Meadows Dr
School District:Charlotte-Mecklenburg Schools
| Name | Grades | Distance |
|---|---|---|
Palisades Park Elementary 15321 York Road, Charlotte, NC 28278 | K-5 | 2.3 mi |
Southwest Middle School, Charlotte, NC 13624 Steele Creek Road, Charlotte, NC 28273 | 6-8 | 3.9 mi |
Palisades High School 15221 York Road, Charlotte, NC 28278 | 9-12 | 2.4 mi |
Disclaimer:
School attendance boundaries provided by ATTOM Data Solutions and are for reference only. Contact the school directly to verify enrollment eligibility.
Price & Sales History for 16508 Bryant Meadows Dr
Date
Details
Price
Change
Source
7/01/2026
Sold
$930,000
-2.11%
MLS
5/14/2026
Listed
$950,000
—
MLS
Disclaimer: Historical sales information is derived from public records provided by the county offices. Information is not guaranteed and should be independently verified.
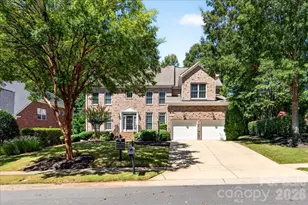
16508 Bryant Meadows Drive, Charlotte, NC 28278 (MLS# 4377608) is a Single Family property that was sold at $930,000 on July 01, 2026. This property was sold by Felicia Long from our Ballantyne Office.Want to learn more about 16508 Bryant Meadows Drive? Do you have questions about finding other Single Family real estate for sale in Charlotte? You can browse all Charlotte real estate or contact a Coldwell Banker agent to request more information.