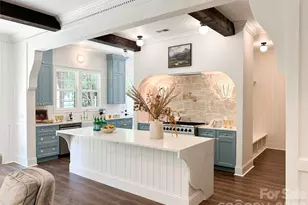
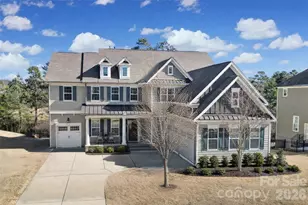
This is a carousel with tiles that activate property listing cards. Use the previous and next buttons to navigate.
1/1
$1,315,000
This is a carousel with tiles that activate property listing cards. Use the previous and next buttons to navigate.
1/1
Property Description
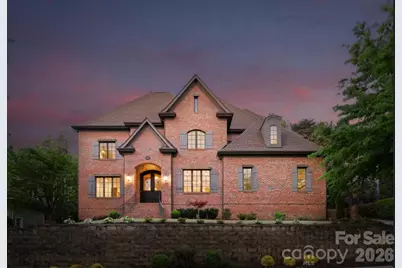
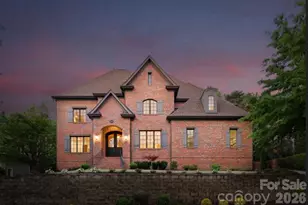
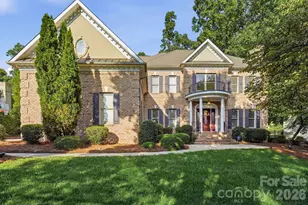
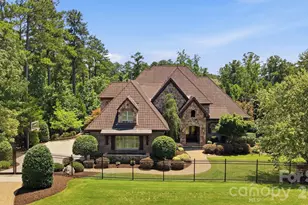
Welcome to 16849 Ashton Oaks Drive-an exceptional custom-built, private, full-brick two-story estate offering 5 bedrooms, 5 bathrooms, and 5,201 square feet of refined living in the gated Ashton Oaks community. Ideally situated, the home is just a short walk to The Palisades Country Club, where resort-style amenities include the Jack Nicklaus-designed golf course, driving range, tennis courts, resort-style pool, dining, and a state-of-the-art fitness center. The Main level features eight interconnected living spaces designed for both everyday comfort and elegant entertaining. Highlights include a private guest suite-ideal for multigenerational living or extended stays-a dedicated study perfect for remote work, and a luminous sunroom with dual entry and French doors, creating a peaceful retreat for quiet reflection. A classic formal dining room sets the stage for memorable gatherings, while the main living area is anchored by an elegant gas fireplace framed by custom built-in cabinetry, soaring ceilings and abundant natural light. At the heart of the home, the gourmet kitchen is both functional and sophisticated, featuring custom cabinetry, a Thermador 6-burner professional cooktop, and a full suite of premium appliances. An oversized granite island with prep sink serves as a central gathering point, seamlessly connecting to the main living areas and sunlit breakfast space with lovely views. Outdoor living is equally impressive, with a resort-style covered rear porch-perfect for grilling, entertaining, or simply enjoying the serene, private, wooded backyard (Owners have pool renderings and a had several quotes done). The main level is completed by a beautifully appointed laundry room featuring a full cabinet suite, granite countertops, and a stainless steel deep-bowl sink. The upper level serves as a private retreat, accessed by two separate staircases, and offers four spacious bedrooms, three well-appointed bathrooms ( 1 is a Jack-and-Jill bath with double vanity), a secondary home office and a versatile bonus room with custom cabinetry and floor-to-ceiling storage provides exceptional flexibility. The elegant primary suite is a true sanctuary, featuring expansive natural light, a custom tray ceiling, designer lighting, dual walk-in closets, and a distinctive barrel hallway leading to the spa-inspired bath with a seamless tiled shower and Roman soaking tub. Recent updates completed in April 2026 by the sellers include refinished Brazilian cherry hardwood floors on both levels, new Shaw carpeting in the bedrooms, fresh interior paint throughout (including ceilings, walls, trim, and closets), and updated lighting fixtures. The expansive three-car garage has been refreshed with a newly painted interior and a custom epoxy floor. The covered rear porch has also been professionally cleaned and stained, enhancing its natural beauty. Owners also had several local pool companies come out and consult. See pool renderings in photos. Enjoy close proximity to Lake Wylie, scenic walking trails, and the exceptional lifestyle amenities that define The Palisades. Schedule your private tour today.
Full Property Details
Full Property Details for 16849 Ashton Oaks Dr
General
- Sold For: $1,315,000
- HOA FEE: $220/month
- Status: Closed
- Type: Single Family
- Source: Charlotte_Regional_Realtor_Association
- MLS ID: 4324899
- Added to Site: 96 day(s) ago
Interior
- Interior Features: Attic Other, Central Vacuum, Garden Tub, Kitchen Island, Open Floorplan, Pantry, Storage, Walk-In Closet(s)
- Fireplace: Yes
- Fireplace(s): Gas, Gas Log, Gas Vented, Living Room, Gas, Gas Log, Gas Vented, Living Room
- Appliances: Dishwasher, Disposal, Exhaust Hood, Gas Cooktop, Indoor Grill, Ice Maker, Microwave, Oven, Tankless Water Heater, Wall Oven
Rooms
Bathrooms
- Total Bathrooms: 5
- Full Bathrooms: 4
- Half Bathrooms: 1
- Upper - Full Baths: 3
- Main - Full Baths: 1
- Main - 1/2 Baths: 1
Bedrooms
- Total Bedrooms: 5
- Bedrooms Upper: 4
- Bedrooms Main & Up: 1
Other Rooms
- Laundry: Gas Dryer Hookup, Laundry Room, Main Level, Sink
Exterior
- Exterior Features: In-Ground Irrigation
Parking
- Garage: Yes
- Garage Description: 796 Sq. Ft.
- Garage Spaces: 3
- Parking Features: Driveway, Attached Garage, Garage Door Opener, Garage Faces Side
Location
- County: Mecklenburg
- Subdivision: The Palisades
School Information
- Elementary School: Palisades Park
- Middle School: Southwest
- High School: Palisades
Community
- Assoc. Name: CAMS - Palisades attn CHRISTOPHER KOMAS
- Pets Allowed: Yes
- Pets: Yes
Heating & Cooling
- Cooling Type: Ceiling Fan(s), Central Air, Electric
- Heating Type: Natural Gas
Utilities
- Sewer: Public Sewer
- Water: City
- Utility Description: Electricity Connected, Natural Gas
Structural Information
- Architectural Style: European
- Construction Status: Completed
- Construction: Site Built
- Exterior Const.: Brick Full
- Roof: Composition
- Upper: 2,816 Sq. Ft.
- Main/1st Level: 2,385 Sq. Ft.
- Year Built: 2006
Manufactured Home
- Land Included: Yes
Lot Features
- Lot Dimensions: 151 x 99 x 151 x 100
- Street/Road Desc.: Other, Paved
- Lot Features: Wooded
- Fencing (Description): Back Yard
Horse Property
- Horse Facility Desc.: Equestrian Facilities
Financial Considerations
- Association Fee: $220
- Assoc Fee Freq.: Monthly
- Terms: Cash, Conventional, Other - See Remarks
Disclosures and Reports
- Property ID: 217-163-55
- Lot Number: 37520-166
Listed by RE/MAX Executive
Sold by Better Homes and Gardens Real Estate Paracle

Get Pre-Approved Today
Schools
Schools serving 16849 Ashton Oaks Dr
School District:Charlotte-Mecklenburg Schools
| Name | Grades | Distance |
|---|---|---|
Palisades Park Elementary 15321 York Road, Charlotte, NC 28278 | K-5 | 1.8 mi |
Southwest Middle School, Charlotte, NC 13624 Steele Creek Road, Charlotte, NC 28273 | 6-8 | 3.7 mi |
Palisades High School 15221 York Road, Charlotte, NC 28278 | 9-12 | 1.9 mi |
Disclaimer:
School attendance boundaries provided by ATTOM Data Solutions and are for reference only. Contact the school directly to verify enrollment eligibility.
Price & Sales History for 16849 Ashton Oaks Dr
Date
Details
Price
Change
Source
7/06/2026
Sold
$1,315,000
-10.79%
MLS
5/15/2026
Price Reduced
$1,474,000
-1.67%
MLS
4/16/2026
Listed
$1,499,000
—
MLS
Disclaimer: Historical sales information is derived from public records provided by the county offices. Information is not guaranteed and should be independently verified.
16849 Ashton Oaks Drive, Charlotte, NC 28278 (MLS# 4324899) is a Single Family property that was sold at $1,315,000 on July 06, 2026. Want to learn more about 16849 Ashton Oaks Drive? Do you have questions about finding other Single Family real estate for sale in Charlotte? You can browse all Charlotte real estate or contact a Coldwell Banker agent to request more information.