This is a carousel with tiles that activate property listing cards. Use the previous and next buttons to navigate.
1/25
$825,000 Just Listed
This is a carousel with tiles that activate property listing cards. Use the previous and next buttons to navigate.
1/25
Property Description
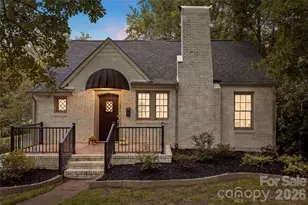
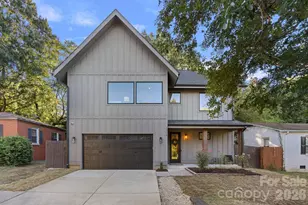
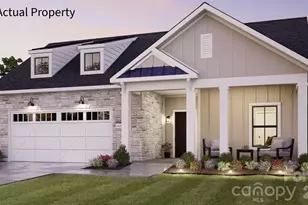
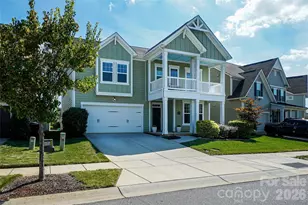
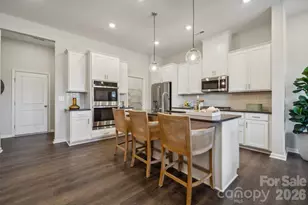
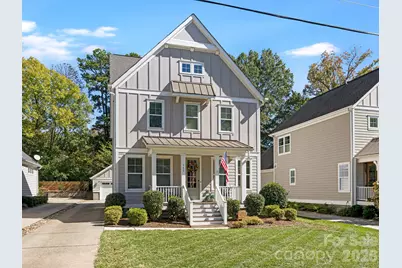
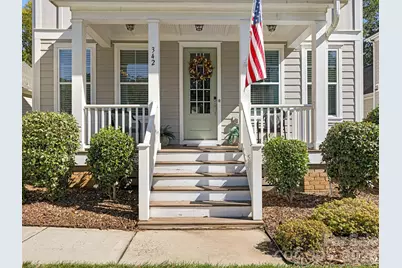
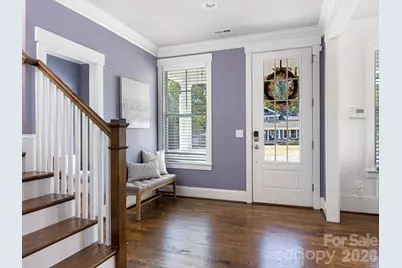
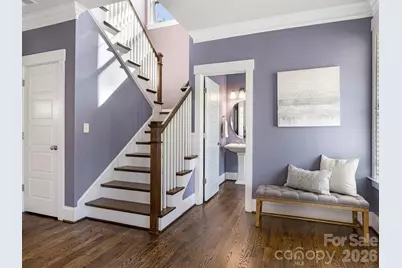
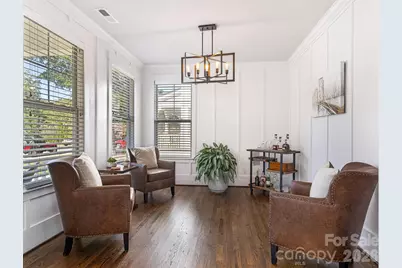
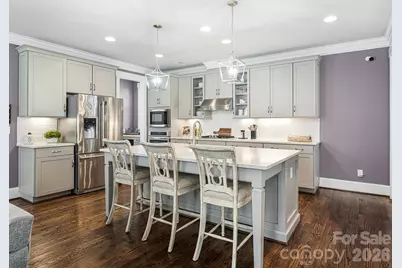
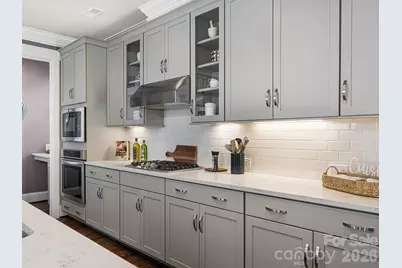
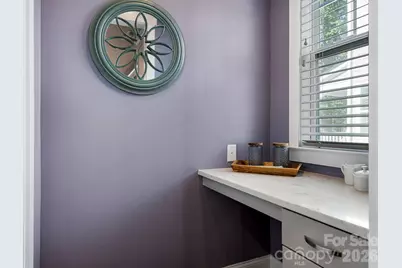
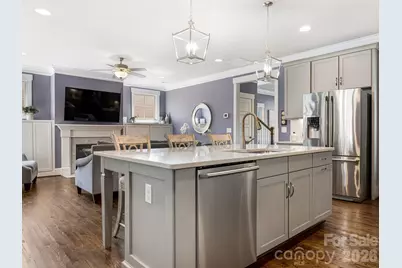
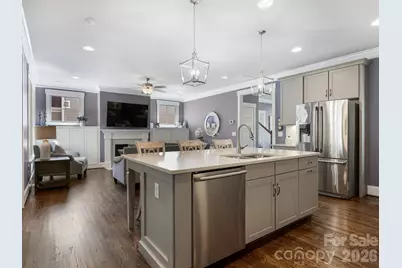
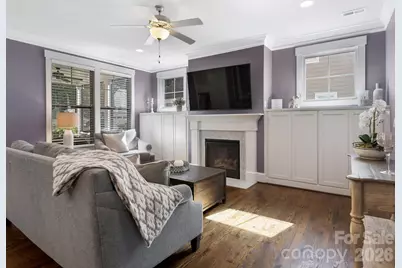
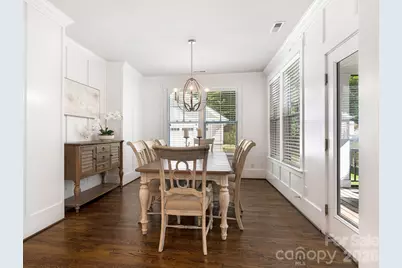
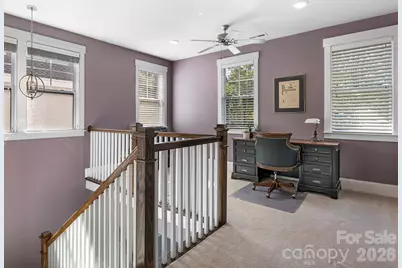
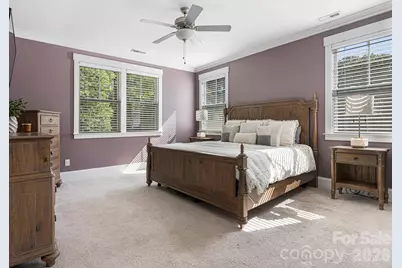
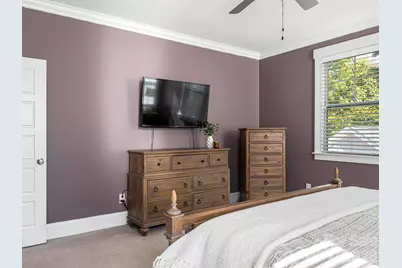
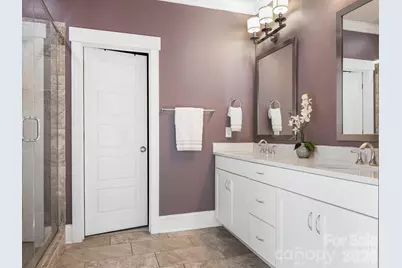
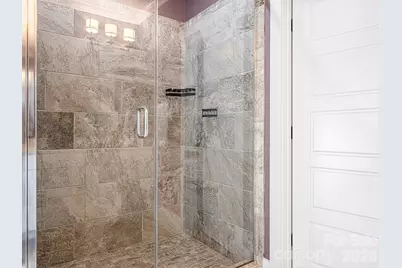
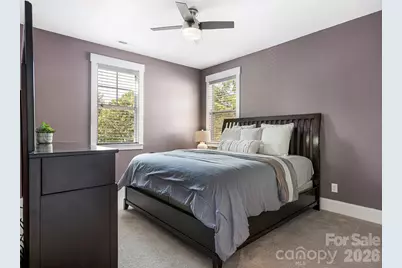
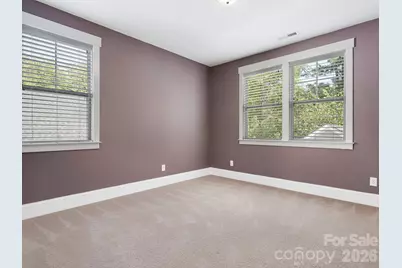
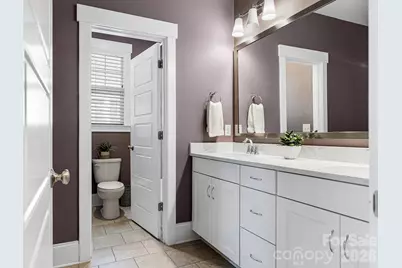
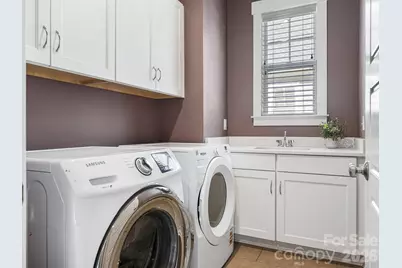
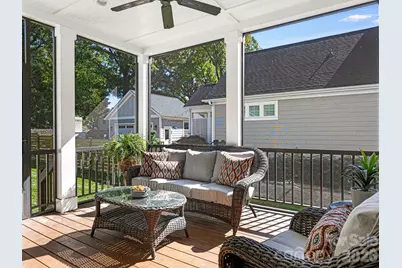
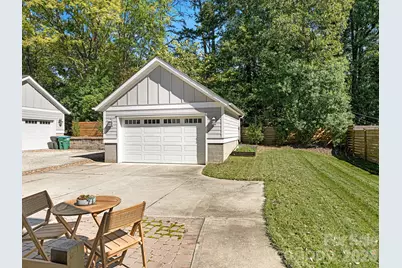
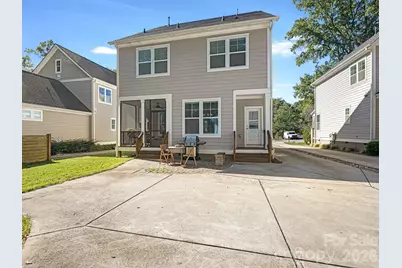
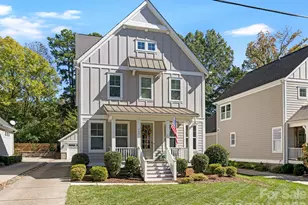
Location is everything!! This 2018 custom built home by Evans Coghill is only a short distance from downtown Matthews! This home embodies the charm of an Arts and Craft design which has been thoughtfully tailored for effortless living and entertaining! The covered rocking chair front porch invites you in to enjoy the 9ft ceilings, detailed trim work, and gleaming hardwood floors on the main level! You will fall in love with the brightness of this beautifully crafted open concept floorplan. The multi-functional front room works perfectly as an office, lounge, or playroom- all while flowing naturally into the heart of the home! The gourmet kitchen is complete with an expansive island, quartz countertops, subway backsplash, 5 burner gas cooktop, stainless hood, walk-in pantry, separate beverage center & drop zone! The family room has oversized built-in cabinetry flanking the fireplace and seamlessly blends with the dining room which is flooded with natural light! Upstairs you will first notice the flexible loft area which can be used as an additional office, gaming area, or arts & craft area. The spacious primary suite is the highlight of the second floor with ample natural light, a luxe bathroom, an oversized closet with a custom shelving system! Two additional sizable bedrooms, a generous bathroom with dual sink vanity, and laundry room complete the second-floor layout. Step outside to the cozy screened porch, outdoor patio, garden area & detached garage w/ a whole home generator! This home is truly a unique combination of everyday livability and small town living within an easy reach to everything downtown Matthews offers...boutique shops, restaurants, parks, Saturday morning farmer's market, Stumptown Festival, concerts and community events throughout the year! Don't miss this one!
Full Property Details
Full Property Details for 342 Main St
General
- Price: $825,000
- Status: Active
- Type: Single Family
- Source: Charlotte_Regional_Realtor_Association
- MLS ID: 4436271
- Updated: 10/23/2026
- Added to Site: 1 day(s) ago
Interior
- Interior Features: Attic Stairs Pulldown, Built-in Features, Drop Zone, Entrance Foyer, Kitchen Island, Open Floorplan, Walk-In Closet(s), Walk-In Pantry
- Fireplace: Yes
- Fireplace(s): Gas, Gas Log, Living Room, Gas, Gas Log, Living Room
- Appliances: Dishwasher, Disposal, Electric Oven, Gas Water Heater
- Flooring: Carpet, Tile, Wood
Rooms
Bathrooms
- Total Bathrooms: 3
- Full Bathrooms: 2
- Half Bathrooms: 1
- Upper - Full Baths: 2
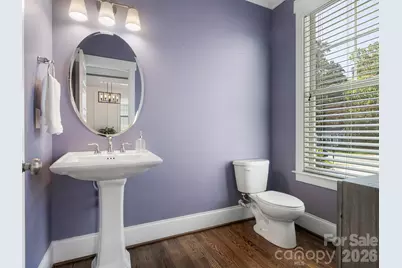
- Main - 1/2 Baths: 1
Bedrooms
- Total Bedrooms: 3
- Bedrooms Upper: 3
Other Rooms
- Laundry: Electric Dryer Hookup, Laundry Room, Upper Level
Additional Information
- Equipment: Generator
Parking
- Garage: Yes
- Garage Description: 451 Sq. Ft.
- Garage Spaces: 2
- Parking Features: Detached Garage
Location
- County: Mecklenburg
- Subdivision: Benton Heights
- Driving Directions: From Uptown Charlotte. Take ramp onto US-74 E. Turn right onto Long Ave. Turn left onto Monroe Rd. Continue on W John St. Turn right onto Irwin Ln. Turn slightly left onto Main St. 342 Main St
School Information
- Elementary School: Matthews
- Middle School: Crestdale
- High School: Butler
Heating & Cooling
- Cooling Type: Central Air
- Heating Type: Forced Air
Utilities
- Sewer: County Sewer
- Water: County Water
Structural Information
- Construction: Site Built
- Exterior Const.: Fiber Cement
- Roof: Architectural Shingle
- Upper: 1,376 Sq. Ft.
- Main/1st Level: 1,200 Sq. Ft.
- Year Built: 2018
Lot Features
- Street/Road Desc.: Concrete, Paved
- Rcmdd Zoning: R-12
Financial Considerations
- Terms: Cash, Conventional, Exchange, FHA, VA Loan
Disclosures and Reports
- Restrictions: No Representation
- Property ID: 227-024-53
- Plat: 3
- Lot Number: 33012-747
Listed by Corcoran HM Properties
Get Pre-Approved Today
Schools
Schools serving 342 Main St
School District:Charlotte-Mecklenburg Schools
| Name | Grades | Distance |
|---|---|---|
Matthews Elementary 200 East McDowell Street, Matthews, NC 28105 | K-5 | 0.2 mi |
Crestdale Middle 940 Sam Newell Road, Matthews, NC 28105 | 6-8 | 1.1 mi |
David W Butler High 1810 Matthews-Mint Hill Road, Matthews, NC 28105 | 9-12 | 2 mi |
Disclaimer:
School attendance boundaries provided by ATTOM Data Solutions and are for reference only. Contact the school directly to verify enrollment eligibility.
Price & Sales History for 342 Main St
Date
Details
Price
Change
Source
10/23/2026
Listed
$825,000
68.88%
MLS
9/28/2018
Sold
$488,500
—
Public Record
Disclaimer: Historical sales information is derived from public records provided by the county offices. Information is not guaranteed and should be independently verified.
Tax History
Tax History for 342 Main St
Year
Property Taxes
Change
Tax Assessment
Change
2023
$4,241
-19%
$573,400
—
2023
$5,229
21%
$573,400
19%
2022
$4,318
—
$481,400
—
2021
$4,318
—
$481,400
—
2020
$4,318
-1%
$481,400
—
2019
$4,351
774%
$481,400
100%
2018
$498
—
—
Disclaimer: Historical tax information is derived from public records provided by the county offices. Information is not guaranteed and should be independently verified.
Estimate the Cost
Estimate the Cost for 342 Main St
342 Main Street, Matthews, NC 28105 (MLS# 4436271) is a Single Family property with 3 bedrooms, 2 full bathrooms and 1 partial bathroom. 342 Main Street is currently listed for $825,000 and was received on October 23, 2026. Want to learn more about 342 Main Street? Do you have questions about finding other Single Family real estate for sale in Matthews? You can browse all Matthews real estate or contact a Coldwell Banker agent to request more information.