This is a carousel with tiles that activate property listing cards. Use the previous and next buttons to navigate.
1/21
$2,000
This is a carousel with tiles that activate property listing cards. Use the previous and next buttons to navigate.
1/21
Property Description
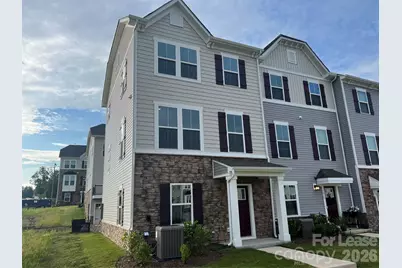
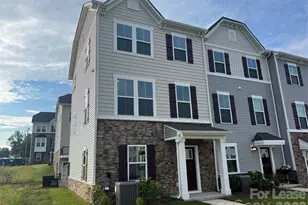
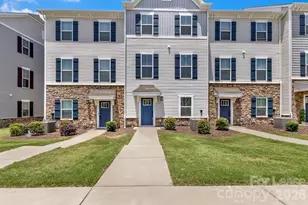
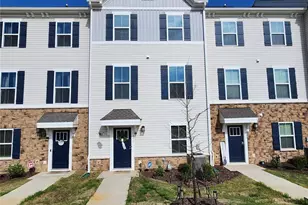
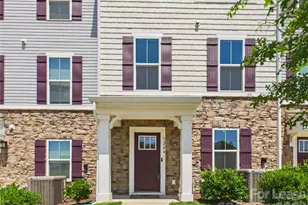
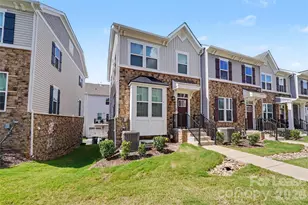
Welcome to this stunning END Unit three-story townhome with 3 bedrooms and 2.5 bathrooms in The Towns at Mallard Mills! The first floor features a 1-car rear-entry garage, storage area, and a versatile flex space with French glass doors, perfect for an office. Head up to the second level, where you'll find a captivating kitchen with stainless appliances, a large island, and a deck. On the top floor, there are two secondary bedrooms, a guest bath, a spacious master suite, and laundry facilities. This townhome is conveniently located near I-485, I-77, I-85, Concord Mills Mall, and UNCC. Rent includes a refrigerator, washer, dryer, water, lawn maintenance, and HOA fees. Tenants are responsible for gas, and electricity.
Full Property Details
Full Property Details for 1814 Aspire St
General
- Rent: $2,000
- Status: Active
- Type: Rental
- Source: Charlotte_Regional_Realtor_Association
- MLS ID: 4396961
- Updated: 6/25/2026
- Added to Site: 21 day(s) ago
Rental Information
- Lease Terms: 12 Months
- Date Available: 7/1/2026
Interior
- Interior Features: Kitchen Island, Pantry, Walk-In Closet(s)
- Appliances: Dryer, Gas Range, Microwave, Refrigerator, Washer, Washer/Dryer
- Flooring: Carpet, Laminate
Rooms
Bathrooms
- Total Bathrooms: 3
- Full Bathrooms: 2
- Half Bathrooms: 1
- Upper - Full Baths: 2
- Main - 1/2 Baths: 1
Bedrooms
- Total Bedrooms: 3
- Bedrooms Upper: 3
Other Rooms
- Laundry: Upper Level
Parking
- Garage: Yes
- Garage Spaces: 1
Location
- County: Mecklenburg
- Subdivision: The Towns at Mallard Mills
Community
- Pets Allowed: Yes
- Pets: Conditional
Heating & Cooling
- Cooling Type: Central Air
- Heating Type: Central
Utilities
- Sewer: Public Sewer
- Water: City
Structural Information
- Roof: Architectural Shingle
- Entry Floor Number: 1
- Upper: 720 Sq. Ft.
- Lower: 301 Sq. Ft.
- Main/1st Level: 720 Sq. Ft.
- Year Built: 2024
Lot Features
- Street/Road Desc.: Concrete, Paved
Financial Considerations
- Security Deposit: $2,000
- Pet Deposit: $500
Disclosures and Reports
- Property ID: 029-198-01
Listed by Lake Norman Agents LLC
Schools
Schools serving 1814 Aspire St
School District:Charlotte-Mecklenburg Schools
| Name | Grades | Distance |
|---|---|---|
Mallard Creek 9801 Mallard Creek Road, Charlotte, NC 28262 | K-5 | 3.1 mi |
Ridge Road Middle School 7260 Highland Creek Parkway, Charlotte, NC 28269 | 6-8 | 1.5 mi |
Mallard Creek High 3825 Johnston Oehler Road, Charlotte, NC 28269 | 9-12 | 1.8 mi |
Disclaimer:
School attendance boundaries provided by ATTOM Data Solutions and are for reference only. Contact the school directly to verify enrollment eligibility.
Price History for 1814 Aspire St
Date
Details
Price
Change
Source
6/23/2026
Listed
$2,000
—
MLS
Disclaimer: Historical sales information is derived from public records provided by the county offices. Information is not guaranteed and should be independently verified.
1814 Aspire Street, Charlotte, NC 28262 (MLS# 4396961) is a Rental property with 3 bedrooms, 2 full bathrooms and 1 partial bathroom. 1814 Aspire Street is currently listed for rent at $2,000 and was received on June 23, 2026. Want to learn more about 1814 Aspire Street? Do you have questions about finding other real estate for sale or rent in Charlotte? You can browse all Charlotte rentals or contact a Coldwell Banker agent to request more information.