This is a carousel with tiles that activate property listing cards. Use the previous and next buttons to navigate.
1/1
$471,320
This is a carousel with tiles that activate property listing cards. Use the previous and next buttons to navigate.
1/1
Property Description
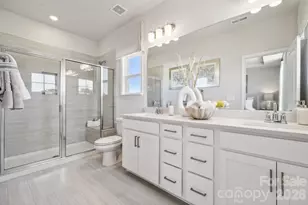
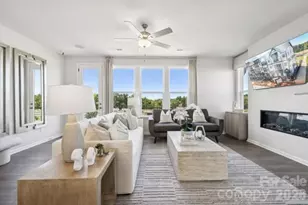
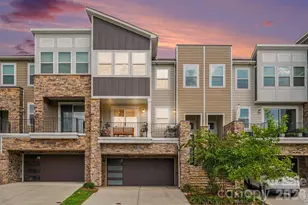
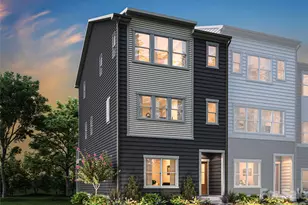
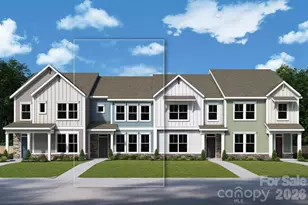
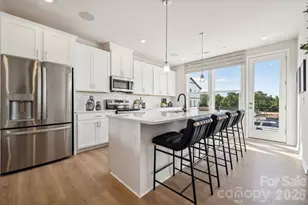
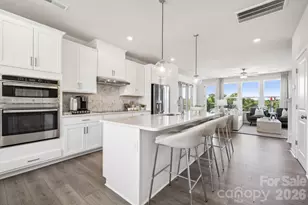
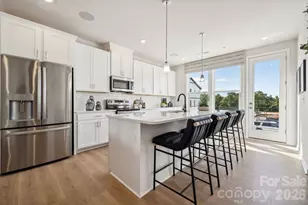
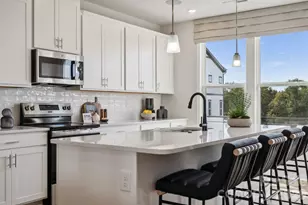
What's Special: 1st Floor Guest Suite | Fireplace | End Unit. New Construction - August Completion! Built by America's Most Trusted Home Builder. Welcome to the Breckenridge II at 1820 Alexander Village Main Drive in Senata at Research Park! This stylish new three-story townhome offers a flexible and thoughtfully planned layout, starting with a first-floor bedroom and full bath, ideal for guests or a private home office, with convenient access to the two-car rear garage. The main living level features an open-concept design where the kitchen flows seamlessly into the casual dining area and great room, complete with a warm fireplace for everyday comfort. White cabinets, quartz countertops, and a tile backsplash create a fresh, modern look, while the outdoor living space provides the perfect place to relax or entertain. Upstairs, the primary suite offers a peaceful retreat, joined by two secondary bedrooms that share a full bath and a centrally located laundry area. Welcome to Senata at Research Park in Charlotte, NC. Enjoy on-site favorites like Starbucks and Chipotle, with Trader Joe's and local dining just across the street. Research Park and Vanguard Campus are moments away. With major highways and the Lynx Blue Line nearby, these townhomes offer easy access to Uptown Charlotte, work, school, and weekend fun. Additional Highlights Include: Storage at 2nd floor, ledge at primary bath, upgrade cabinet hardware, pendant lights over kitchen island, quick tread at stairs, and open railing and spindles from 1st floor to 2nd. Photos are for representative purposes only. MLS#4381381
Full Property Details
Full Property Details for 1820 Alexander Village Main Dr
General
- Sold For: $471,320
- HOA FEE: $235/month
- Status: Closed
- Type: Townhouse
- Source: Charlotte_Regional_Realtor_Association
- MLS ID: 4381381
- Added to Site: 105 day(s) ago
Interior
- Interior Features: Entrance Foyer, Kitchen Island, Open Floorplan, Pantry, Split Bedroom, Storage, Walk-In Closet(s), Other - See Remarks
- Fireplace: Yes
- Fireplace(s): Electric, Great Room, Electric, Great Room
- Appliances: Dishwasher, Disposal, Electric Range, Electric Water Heater, Microwave, Plumbed For Ice Maker
- Flooring: Carpet, Laminate, Tile
Rooms
Bathrooms
- Total Bathrooms: 4
- Full Bathrooms: 3
- Half Bathrooms: 1
- Upper - Full Baths: 2
- Main - 1/2 Baths: 1
- Lower - Full Baths: 1
Bedrooms
- Total Bedrooms: 4
- Bedrooms Upper: 3
- Bedrooms Lower: 1
Other Rooms
- Laundry: Electric Dryer Hookup, Laundry Room, Upper Level, Washer Hookup
Additional Information
- Shared Amenities: Sidewalks, Street Lights
Parking
- Garage: Yes
- Garage Description: 426 Sq. Ft.
- Garage Spaces: 2
- Parking Features: Driveway, Attached Garage, Garage Door Opener, Garage Faces Rear
Location
- County: Mecklenburg
- Subdivision: Senata at Research Park
- Driving Directions: From I-485 Outer, head northwest for approximately 6 miles. ?Use the Right 3 lanes to take exit 30 to merge onto I-85 S towards I-77 S/Spartanburg. ?Use the Right 2 lanes to take exit 46 for Mallard Creek Church Rd. ?Keep Right at the fork, follow signs for University Research Park and merge onto W Mallard Creek Church Rd. ?In approximately 0.5 miles, Senata at Research Park will be located on your Left on Senator Royall Dr.
School Information
- Elementary School: Mallard Creek
- Middle School: Ridge Road
- High School: Mallard Creek
Community
- Assoc. Name: Braesael Management Company
Heating & Cooling
- Cooling Type: Central Air, Electric, Zoned
- Heating Type: Electric, Heat Pump
Utilities
- Sewer: Public Sewer
- Water: City
- Utility Description: Cable Available, Electricity Connected, Natural Gas, Underground Utilities, Other - See Remarks
Structural Information
- Architectural Style: Traditional
- Builder: Taylor Morrison
- Model: Breckenridge II
- Construction Status: Under Construction
- Approx Compl Date: 2026-08-31
- Construction: Site Built
- Exterior Const.: Brick Partial, Fiber Cement, Metal
- Roof: Architectural Shingle
- Entry Floor Number: 1
- Upper: 771 Sq. Ft.
- Lower: 400 Sq. Ft.
- Main/1st Level: 781 Sq. Ft.
- Year Built: 2026
Manufactured Home
- Land Included: Yes
Lot Features
- Street/Road Desc.: Concrete, Paved
Financial Considerations
- Association Fee: $235
- Assoc Fee Freq.: Monthly
- Terms: Cash, Conventional, FHA, VA Loan
Disclosures and Reports
- Restrictions: Architectural Review, Deed
- Property ID: 047-422-30
- Lot Number: 74/248-249
Listed by Taylor Morrison of Carolinas Inc
Sold by Canopy Administration

Get Pre-Approved Today
Schools
Schools serving 1820 Alexander Village Main Dr
School District:Charlotte-Mecklenburg Schools
| Name | Grades | Distance |
|---|---|---|
Mallard Creek 9801 Mallard Creek Road, Charlotte, NC 28262 | K-5 | 1.2 mi |
Ridge Road Middle School 7260 Highland Creek Parkway, Charlotte, NC 28269 | 6-8 | 3 mi |
Mallard Creek High 3825 Johnston Oehler Road, Charlotte, NC 28269 | 9-12 | 2.3 mi |
Disclaimer:
School attendance boundaries provided by ATTOM Data Solutions and are for reference only. Contact the school directly to verify enrollment eligibility.
Price & Sales History for 1820 Alexander Village Main Dr
Date
Details
Price
Change
Source
8/14/2026
Sold
$471,320
—
MLS
5/19/2026
Price Reduced
$471,320
-3.35%
MLS
5/13/2026
Listed
$487,650
—
MLS
Disclaimer: Historical sales information is derived from public records provided by the county offices. Information is not guaranteed and should be independently verified.
1820 Alexander Village Main Drive, Charlotte, NC 28262 (MLS# 4381381) is a Townhouse property that was sold at $471,320 on August 14, 2026. Want to learn more about 1820 Alexander Village Main Drive? Do you have questions about finding other Townhouse real estate for sale in Charlotte? You can browse all Charlotte real estate or contact a Coldwell Banker agent to request more information.