This is a carousel with tiles that activate property listing cards. Use the previous and next buttons to navigate.
1/1
$5,965,000
This is a carousel with tiles that activate property listing cards. Use the previous and next buttons to navigate.
1/1
Property Description
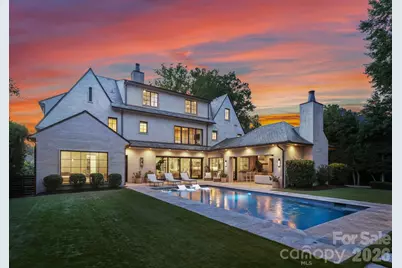
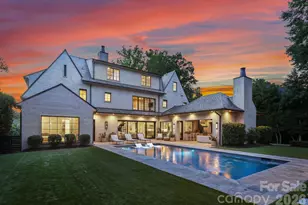
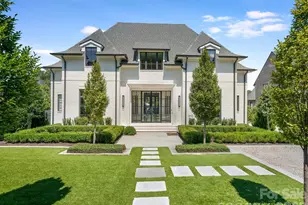
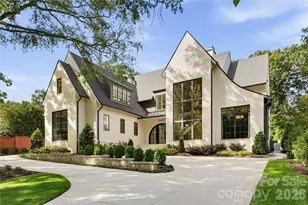
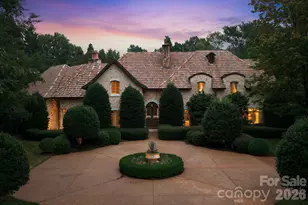
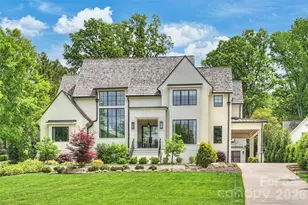
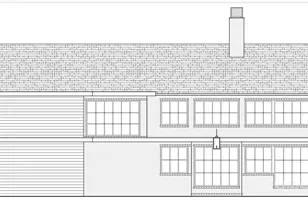
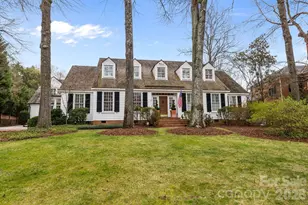
Set within one of Myers Park's most tranquil and private neighborhoods, this stunning custom estate sits on a spacious half-acre lot and delivers an exceptional standard of living across 7,374 square feet, plus a fully appointed guest house. Arrive to a circular driveway and covered front entry, where a slate roof, slurry brick finish, and copper gutters offer a first glimpse of the craftsmanship within. Originally built as the personal residence of prominent Charlotte builder WK Phipps, every detail of this home reflects an uncompromising standard of quality. Inside, abundant natural light fills an open-concept main level. A formal dining room features custom wainscoting and designer wallpaper. The living area is anchored by a gas fireplace, built-in bar with marble countertops, a beverage refrigerator, and automated slider doors opening to the backyard. The chef's kitchen impresses with a professional-grade Wolf dual-fuel range, Sub-Zero refrigerator, freezer, and full-height wine refrigerator, a statement island, floor-to-ceiling custom cabinetry, and an oversized walk-in pantry. The primary retreat on the main level is a true sanctuary. Expansive glass panel windows, custom wallpaper, motorized shades, motorized curtains, and a designer light fixture set a tranquil atmosphere. The spa-inspired bath features a floating double vanity with sconces, a private water closet, a freestanding soaking tub, and a walk-in glass shower with dual showerheads. The custom closet is equally impressive, with an island, built-in shelving, cabinetry, full-length mirror, and its own washer and dryer. Upstairs, four guest bedrooms each feature ensuite bathrooms and walk-in closets alongside an oversized laundry room. The third level features a flexible bonus room with a powder room and multiple storage areas. The backyard is a private resort. Automated slider doors open from the living room to a lush, fully fenced outdoor sanctuary featuring turf, stone pavers, a saltwater heated pool and spa with a tanning ledge, an outdoor shower, and a pool bathroom. The covered cabana is built for year-round entertaining, with a wood-burning fireplace, built-in grill, infrared heaters, a mounted TV, and automated shades and enclosure screens. The detached four-car tandem garage offers a fully appointed upper-level guest suite complete with a wet bar, full bath, and space for a gym or office. Control4 home integration, Sonos audio system, a generator, electric gate, and Tesla EV charger complete this one-of-a-kind offering. With proximity to top dining and retail in SouthPark, premier public and private schools, and an easy commute to Uptown Charlotte, this is Myers Park living at its absolute finest.
Full Property Details
Full Property Details for 1919 Shoreham Dr
General
- Sold For: $5,965,000
- Status: Closed
- Type: Single Family
- Source: Charlotte_Regional_Realtor_Association
- MLS ID: 4387654
- Added to Site: 73 day(s) ago
Interior
- Interior Features: Kitchen Island, Walk-In Closet(s), Walk-In Pantry
- Fireplace: Yes
- Fireplace(s): Gas Starter, Living Room, Porch, Wood Burning, Gas Starter, Living Room, Porch, Wood Burning
- Appliances: Dishwasher, Disposal, Double Oven, Gas Cooktop, Microwave, Refrigerator
- Flooring: Carpet, Tile, Wood
Rooms
Bathrooms
- Total Bathrooms: 9
- Full Bathrooms: 7
- Half Bathrooms: 2
- Upper 3 - 1/2 Baths: 1
- Upper 2 - Full Baths: 1
- Upper - Full Baths: 4
- Main - Full Baths: 2
- Main - 1/2 Baths: 1
Bedrooms
- Total Bedrooms: 6
- Bedrooms Upper: 4
- Bedrooms Main & Up: 1
Other Rooms
- Laundry: Laundry Closet, Laundry Room, Multiple Locations
Additional Information
- Equipment: Other - See Remarks
Parking
- Garage: Yes
- Garage Description: 1,248 Sq. Ft.
- Garage Spaces: 4
- Parking Features: Circular Driveway, Electric Gate, Detached Garage, Tandem
Location
- County: Mecklenburg
- Subdivision: Pharr Acres
- Driving Directions: From SouthPark Mall, head toward SouthPark Drive and continue onto SouthPark Drive. Turn slightly left onto Sharon Road and continue to South Wendover Road. Turn right onto South Wendover Road, then turn right onto Forest Drive. Continue on Forest Drive and bear right onto Forest Drive East. Turn slightly right onto Shoreham Drive. The home will be located on the right.
School Information
- Elementary School: Selwyn
- Middle School: Alexander Graham
- High School: Myers Park
Heating & Cooling
- Cooling Type: Central Air
- Heating Type: Central, Natural Gas
Utilities
- Sewer: Public Sewer
- Water: City
Structural Information
- Architectural Style: European
- Construction: Site Built
- Exterior Const.: Brick Full
- Roof: Slate
- Upper: 2,454 Sq. Ft.
- Main/1st Level: 2,882 Sq. Ft.
- Year Built: 2021
Lot Features
- Street/Road Desc.: Concrete, Paved
- Fencing (Description): Fenced
Financial Considerations
- Terms: Cash, Conventional
Disclosures and Reports
- Restrictions: Deed
- Property ID: 181-142-65
- Lot Number: 39654-162
Listed by Ivester Jackson Christie's
Sold by Canopy Administration

Get Pre-Approved Today
Schools
Schools serving 1919 Shoreham Dr
School District:Charlotte-Mecklenburg Schools
| Name | Grades | Distance |
|---|---|---|
Selwyn Elementary 2840 Colony Road, Charlotte, NC 28211 | K-5 | 1.1 mi |
Alexander Graham Middle 1800 Runnymede Lane, Charlotte, NC 28211 | 6-8 | 1 mi |
Myers Park High 2400 Colony Road, Charlotte, NC 28209 | 9-12 | 0.9 mi |
Disclaimer:
School attendance boundaries provided by ATTOM Data Solutions and are for reference only. Contact the school directly to verify enrollment eligibility.
Price & Sales History for 1919 Shoreham Dr
Date
Details
Price
Change
Source
7/31/2026
Sold
$5,965,000
-0.58%
MLS
6/10/2026
Listed
$5,999,999
—
MLS
Disclaimer: Historical sales information is derived from public records provided by the county offices. Information is not guaranteed and should be independently verified.
1919 Shoreham Drive, Charlotte, NC 28211 (MLS# 4387654) is a Single Family property that was sold at $5,965,000 on July 31, 2026. Want to learn more about 1919 Shoreham Drive? Do you have questions about finding other Single Family real estate for sale in Charlotte? You can browse all Charlotte real estate or contact a Coldwell Banker agent to request more information.