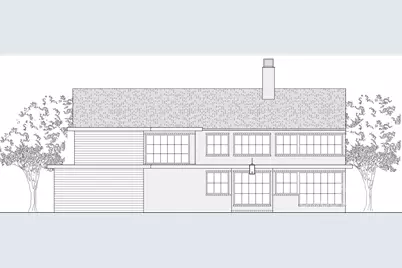
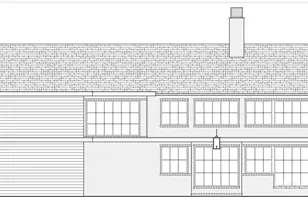
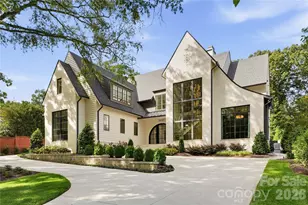
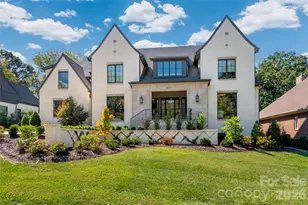
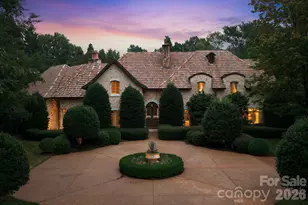
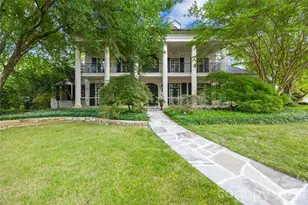
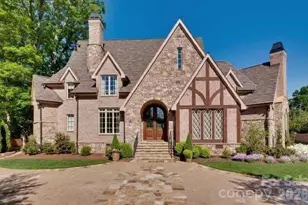
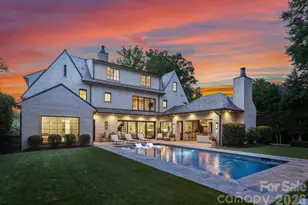
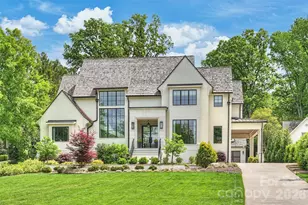
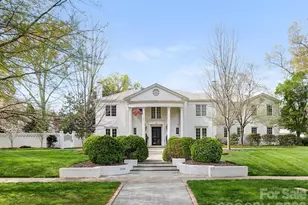
Full Property Details for 3769 Abingdon Rd
General
- Sold For: $6,500,000
- Status: Closed
- Type: Single Family
- Source: Charlotte_Regional_Realtor_Association
- MLS ID: 4121706
- Added to Site: 932 day(s) ago
Interior
- Fireplace: Yes
- Fireplace(s): Bonus Room, Family Room, Living Room, Porch, Other - See Remarks, Bonus Room, Family Room, Living Room, Porch, Other - See Remarks
- Appliances: Bar Fridge, Convection Oven, Dishwasher, Disposal, Double Oven, Freezer, Gas Range, Microwave, Refrigerator, Self Cleaning Oven, Wine Refrigerator
Rooms
- Total Bathrooms: 8
- Full Bathrooms: 6
- Half Bathrooms: 2
- Upper - Full Baths: 4
- Main - Full Baths: 1
- Main - 1/2 Baths: 1
- Basement Baths: 1
- Total Bedrooms: 5
- Bedrooms Upper: 4
- Bedrooms Main & Up: 1
- Laundry: In Basement, Laundry Room, Main Level, Multiple Locations, Upper Level, Other - See Remarks
Exterior
- Exterior Features: Elevator, Hot Tub, Gas Grill, In-Ground Irrigation, Outdoor Kitchen, Sauna
Parking
- Garage: Yes
- Garage Spaces: 2
- Parking Features: Driveway, Attached Garage
Location
- County: Mecklenburg
- Subdivision: Foxcroft
School Information
- Elementary School: Sharon
- Middle School: Alexander Graham
- High School: Myers Park
Heating & Cooling
- Cooling Type: Central Air
- Heating Type: Forced Air
Utilities
- Sewer: Public Sewer
- Water: City
Structural Information
- Architectural Style: Traditional
- Builder: Knight Residential
- Construction Status: Proposed
- Approx Compl Date: 2025-10-31
- Construction: Site Built
- Exterior Const.: Brick Partial, Wood
- Basement: Yes
- Basement Desc.: Daylight, Exterior Entry, Finished, Full, Interior Entry
- Roof: Architectural Shingle
- Upper: 2,024 Sq. Ft.
- Main/1st Level: 3,632 Sq. Ft.
- Year Built: 2024
Lot Features
- Street/Road Desc.: Concrete, Paved
- Fencing (Description): Back Yard
Financial Considerations
- Terms: Cash, Conventional
Disclosures and Reports
- Property ID: 183-022-15
- Lot Number: 38261-608
Listed by Dickens Mitchener & Associates Inc
Sold by Dickens Mitchener & Associates Inc