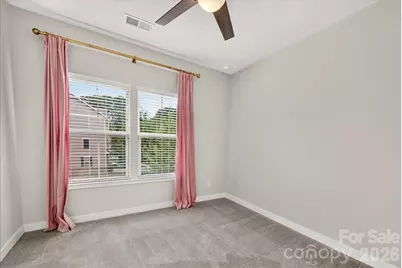
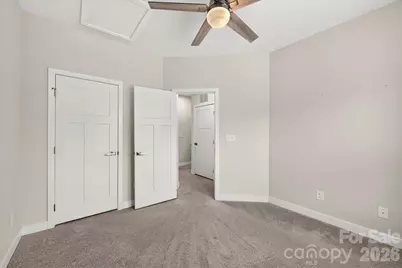
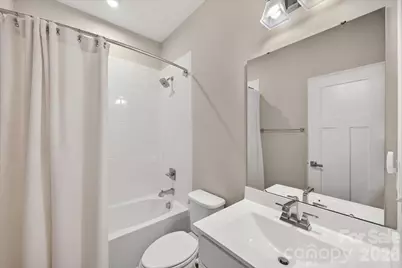
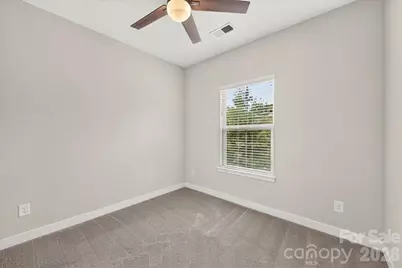
This is a carousel with tiles that activate property listing cards. Use the previous and next buttons to navigate.
1/47
$458,000 Just Listed
This is a carousel with tiles that activate property listing cards. Use the previous and next buttons to navigate.
1/47
Property Description
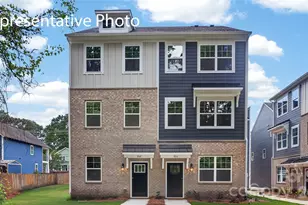
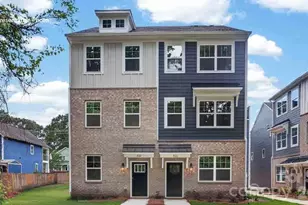
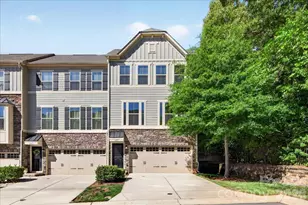
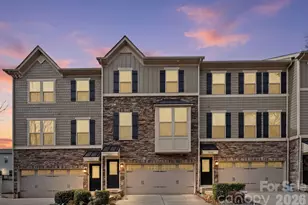
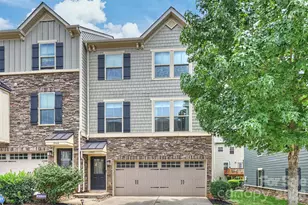
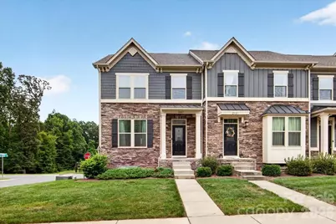
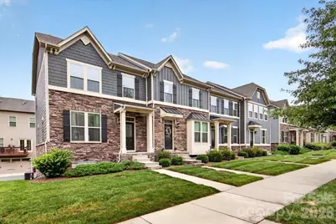
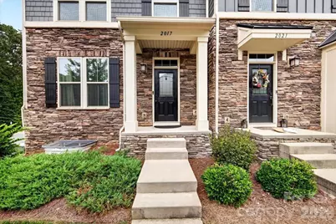
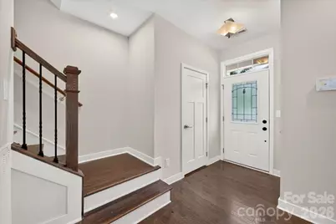
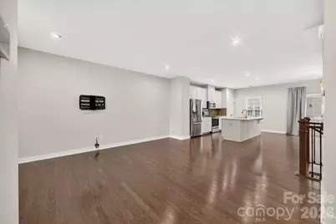
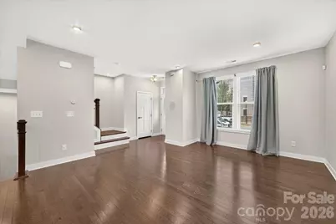
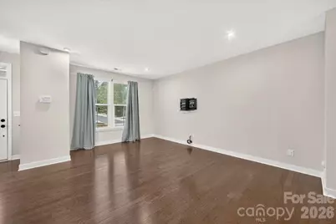
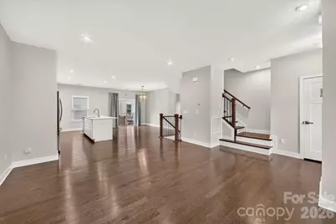
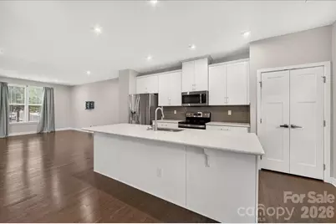
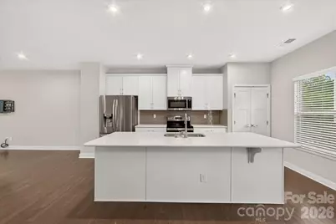
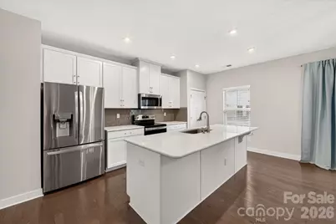
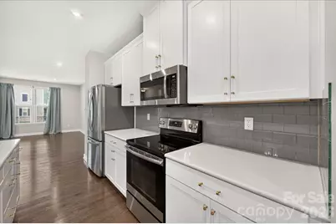
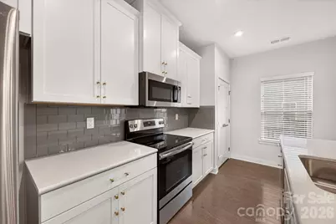
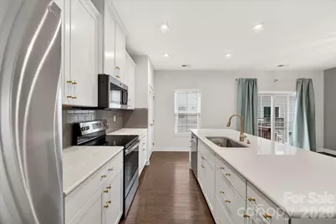
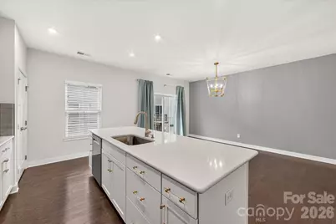
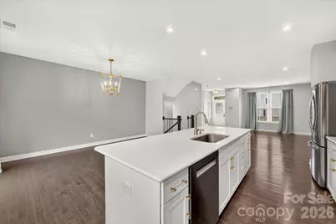
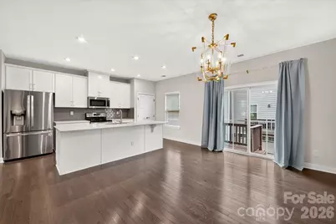
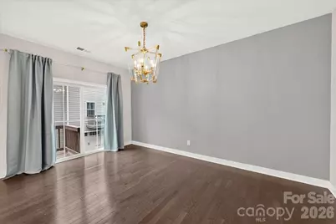
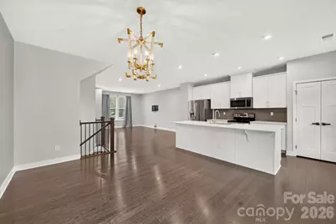
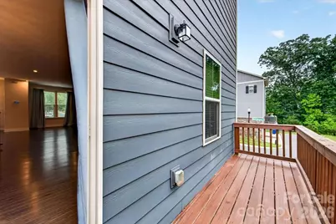
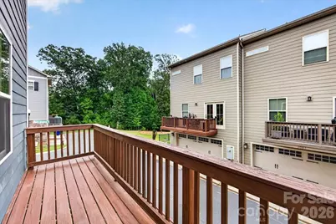
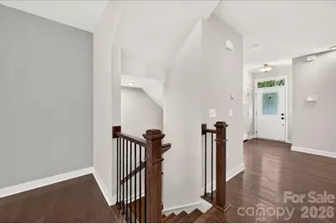
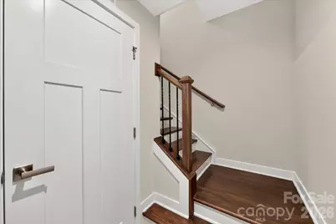
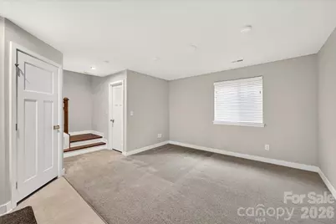
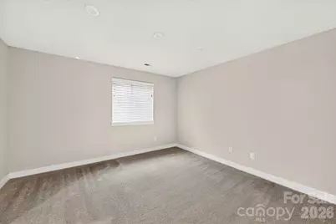
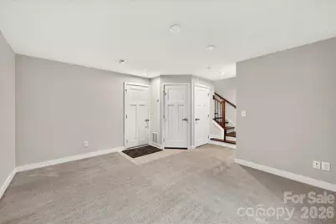
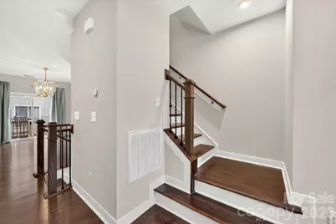
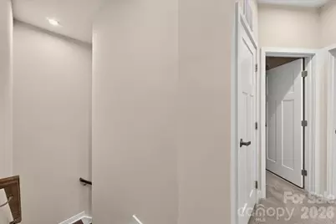
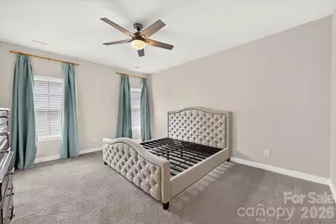
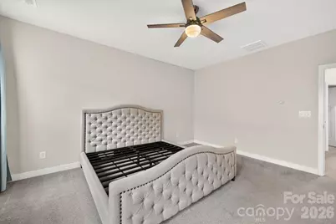
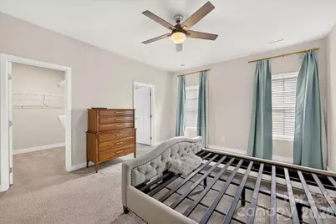
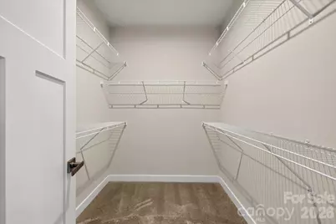
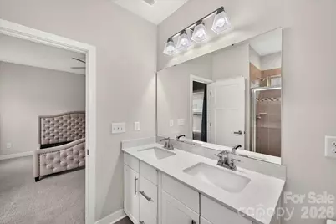
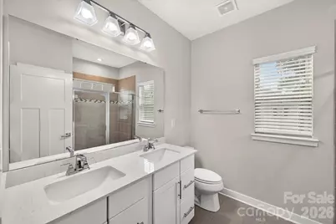
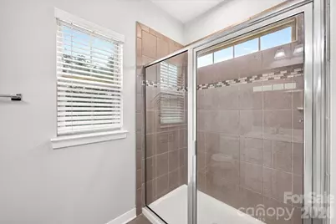
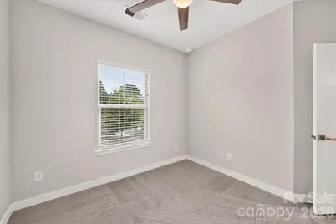
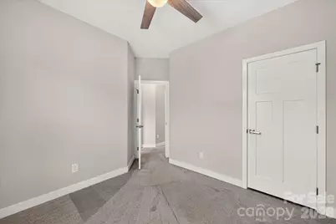
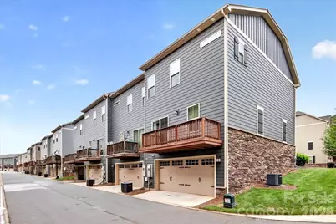
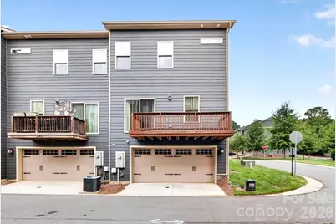
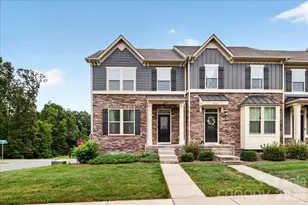
Tucked into one of Charlotte's most sought-after townhome communities, this end-unit home offers extra privacy and a larger yard than you'll find elsewhere in the subdivision - all just minutes from Uptown, Cotswold, SouthPark and Plaza Midwood, with Oakhurst Commons' amenities, coffee, fitness, and shops a short walk from your door. The seller is offering up to a $13,000 credit towards an interest rate buy-down, closing costs, prepaid expenses or any other conforming use making this opportunity even sweeter. Inside, an open-concept main level showcases builder-upgraded finishes throughout, including hardwood stairs, designer lighting and fixtures, and a kitchen with a large center island, quartz countertops, and a whisper-quiet Bosch dishwasher. The kitchen opens to a private deck for effortless indoor-outdoor entertaining. Upstairs, the primary suite features a walk-in closet and an ensuite bath with dual vanities and an oversized tile shower, alongside two additional bedrooms. The lower level adds a flexible bonus room - ideal for an office, gym, or media space - with direct access to the attached 2-car garage. Highlights: Rare end unit with an oversized yard, Builder upgrades: hardwood stairs, designer lighting and fixtures, Bosch dishwasher. Primary suite with walk-in closet and ensuite bath. Flexible lower-level bonus room and 2-car garage. Walk to Oakhurst Commons; minutes to Cotswold, Plaza Midwood, SouthPark and Uptown. Don't miss your chance to make this one-of-a-kind end unit your next home - schedule a showing today!
Full Property Details
Full Property Details for 2017 Birchside Dr
General
- Price: $458,000
- HOA FEE: $235/month
- Status: Active
- Type: Townhouse
- Source: Charlotte_Regional_Realtor_Association
- MLS ID: 4416800
- Updated: Today (8/22/2026)
- Added to Site: Today
Interior
- Appliances: Dishwasher, Gas Range, Refrigerator
Rooms
Bathrooms
- Total Bathrooms: 3
- Full Bathrooms: 2
- Half Bathrooms: 1
- Upper - Full Baths: 2
- Main - 1/2 Baths: 1
Bedrooms
- Total Bedrooms: 3
- Bedrooms Upper: 3
Other Rooms
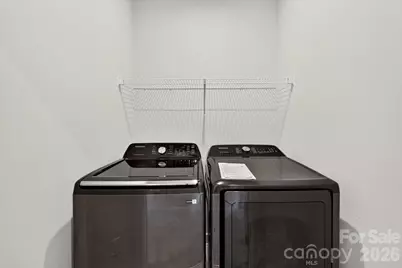
- Laundry: Laundry Room
Exterior
- Exterior Features: Lawn Maintenance
Parking
- Garage: Yes
- Garage Spaces: 2
- Parking Features: Attached Garage
Location
- County: Mecklenburg
- Subdivision: Townes of Oakhurst
Heating & Cooling
- Cooling Type: Central Air
- Heating Type: Central
Utilities
- Sewer: Public Sewer
- Water: City
Structural Information
- Construction Status: Completed
- Construction: Site Built
- Exterior Const.: Fiber Cement, Stone Veneer
- Basement: Yes
- Basement Desc.: Daylight
- Entry Floor Number: 1
- Upper: 792 Sq. Ft.
- Main/1st Level: 792 Sq. Ft.
- Year Built: 2019
Manufactured Home
- Land Included: Yes
Lot Features
- Street/Road Desc.: Asphalt, Paved
- Lot Features: Corner Lot
- Rcmdd Zoning: NS
Financial Considerations
- Association Fee: $235
- Assoc Fee Freq.: Monthly
- Terms: Assumable, Cash, Conventional, FHA, VA Loan
Disclosures and Reports
- Property ID: 161-054-17
- Lot Number: 33808-125
Listed by Will Lovelett
Get Pre-Approved Today
Schools
Schools serving 2017 Birchside Dr
School District:Charlotte-Mecklenburg Schools
| Name | Grades | Distance |
|---|---|---|
Oakhurst STEAM Academy 4511 Monroe Road, Charlotte, NC 28205 | K-5 | 0.3 mi |
Eastway Middle 1501 Norland Road, Charlotte, NC 28205 | 6-8 | 1 mi |
Garinger High School 1100 Eastway Drive, Charlotte, NC 28205 | 9-12 | 3.2 mi |
Disclaimer:
School attendance boundaries provided by ATTOM Data Solutions and are for reference only. Contact the school directly to verify enrollment eligibility.
Price & Sales History for 2017 Birchside Dr
Date
Details
Price
Change
Source
8/22/2026
Listed
$458,000
37.95%
MLS
8/16/2019
Sold
$332,000
—
Public Record
Disclaimer: Historical sales information is derived from public records provided by the county offices. Information is not guaranteed and should be independently verified.
Tax History
Tax History for 2017 Birchside Dr
Year
Property Taxes
Change
Tax Assessment
Change
2023
$3,331
-24%
$454,100
—
2023
$4,382
58%
$454,100
58%
2022
$2,767
—
$286,700
—
2021
$2,767
229%
$286,700
230%
2020
$840
—
$87,000
—
2019
$840
—
$87,000
—
Disclaimer: Historical tax information is derived from public records provided by the county offices. Information is not guaranteed and should be independently verified.
Estimate the Cost
Estimate the Cost for 2017 Birchside Dr
2017 Birchside Drive, Charlotte, NC 28205 (MLS# 4416800) is a Townhouse property with 3 bedrooms, 2 full bathrooms and 1 partial bathroom. 2017 Birchside Drive is currently listed for $458,000 and was received on August 22, 2026. Want to learn more about 2017 Birchside Drive? Do you have questions about finding other Townhouse real estate for sale in Charlotte? You can browse all Charlotte real estate or contact a Coldwell Banker agent to request more information.