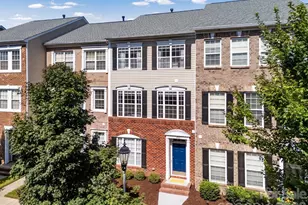
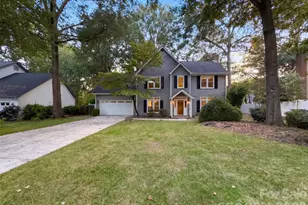
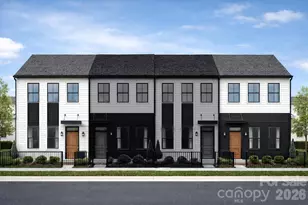
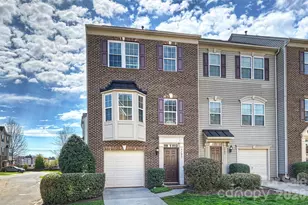
This is a carousel with tiles that activate property listing cards. Use the previous and next buttons to navigate.
1/1
$350,000
This is a carousel with tiles that activate property listing cards. Use the previous and next buttons to navigate.
1/1
Property Description
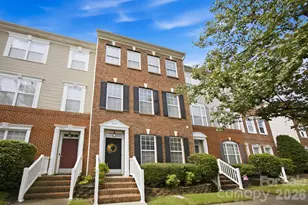
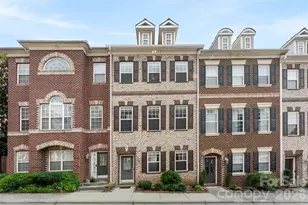
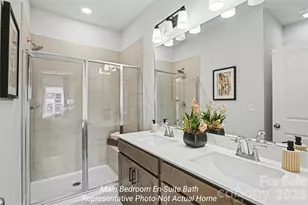
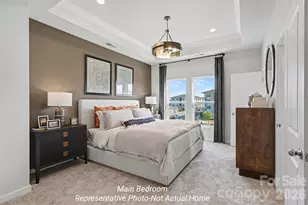
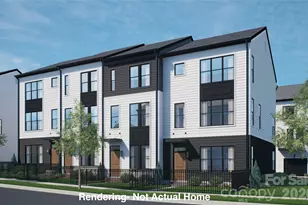
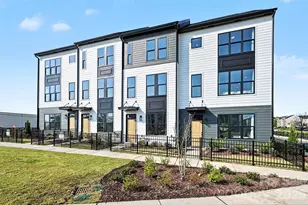
Welcome to the lifestyle you've been looking for in the heart of Ayrsley. Imagine walking to dinner, grabbing coffee, catching a movie, meeting friends for happy hour, or listening to live music on a Friday night, all without getting in your car. That's everyday life here. This beautifully maintained three-story brick front townhome offers 3 bedrooms, 2 full bathrooms, 2 half bathrooms, a two-car garage, and a private driveway in one of Charlotte's most walkable mixed-use communities. Inside, you'll find a home that has been thoughtfully updated and meticulously cared for over the past five years. There is luxury vinyl plank flooring throughout the first and second levels, granite countertops, a spacious kitchen that overlooks the family room, and a versatile first-floor flex space perfect for a home office, gym, media room, or playroom. The epoxy-coated two-car garage, whole-house water filtration and softener system, and extensive homeowner upgrades add even more value. Major improvements include a roof replaced just six years ago, a 2022 HVAC & furnace system, and a 2023 water heater for added comfort and peace of mind. A complete list of upgrades is available in the MLS attachments. The HOA makes ownership even easier by maintaining the lawn, exterior, roof, and more, allowing you to spend less time on maintenance and more time enjoying everything Ayrsley has to offer. Step outside and you're just a short walk from local restaurants, bars, fitness studios, salons, shops, Piedmont Social House, Ayrsley Grand Cinemas, and more. Whether you're meeting friends for dinner, enjoying live music on the lawn, or catching a movie, convenience is truly at your doorstep. Located just one minute from I-485, this home also provides quick access to Uptown Charlotte, Charlotte Douglas International Airport, Carowinds, RiverGate Shopping Center, Lake Wylie, Charlotte Premium Outlets, and countless dining and entertainment options. Convenience. Community. Low-maintenance living. This is more than a home, it's a lifestyle.
Full Property Details
Full Property Details for 2031 Cambridge Beltway Dr
General
- Sold For: $350,000
- HOA FEE: $245/month
- Status: Closed
- Type: Townhouse
- Source: Charlotte_Regional_Realtor_Association
- MLS ID: 4413731
- Added to Site: 51 day(s) ago
Interior
- Interior Features: Attic Stairs Pulldown, Kitchen Island, Pantry, Storage, Walk-In Closet(s)
- Fireplace: Yes
- Fireplace(s): Family Room, Gas, Family Room, Gas
- Appliances: Dishwasher, Disposal, Electric Cooktop, Electric Oven, Electric Range, Gas Water Heater, Microwave, Plumbed For Ice Maker
- Flooring: Carpet, Vinyl
Rooms
Bathrooms
- Total Bathrooms: 4
- Full Bathrooms: 2
- Half Bathrooms: 2
- Upper 3 - Full Baths: 2
- Upper - 1/2 Baths: 1
- Main - 1/2 Baths: 1
Bedrooms
- Total Bedrooms: 3
Other Rooms
- Laundry: Laundry Closet, Upper Level
Additional Information
- Shared Amenities: Sidewalks, Street Lights, Other
Exterior
- Exterior Features: Lawn Maintenance
Parking
- Garage: Yes
- Garage Spaces: 2
- Parking Features: Driveway, Attached Garage, Garage Door Opener, Garage Faces Rear, Keypad Entry, On Street
Location
- County: Mecklenburg
- Subdivision: Townhomes at Ayrsley
School Information
- Elementary School: South Pine Academy
- Middle School: Southwest
- High School: Palisades
Community
- Assoc. Name: Superior Association Management
Heating & Cooling
- Cooling Type: Ceiling Fan(s), Central Air
- Heating Type: Forced Air, Natural Gas
Utilities
- Sewer: Public Sewer
- Water: City
- Utility Description: Natural Gas
Structural Information
- Construction Status: Completed
- Construction: Site Built
- Exterior Const.: Brick Partial, Vinyl
- Roof: Architectural Shingle
- Entry Floor Number: 1
- Upper: 922 Sq. Ft.
- Main/1st Level: 515 Sq. Ft.
- Year Built: 2006
Manufactured Home
- Land Included: Yes
Lot Features
- Street/Road Desc.: Concrete, Paved
Financial Considerations
- Association Fee: $245
- Assoc Fee Freq.: Monthly
- Terms: Cash, Conventional, FHA, VA Loan
Disclosures and Reports
- Property ID: 203-093-60
- Lot Number: 36040-269
Listed by Stone Realty Group
Sold by Keller Williams Unlimited

Get Pre-Approved Today
Schools
Schools serving 2031 Cambridge Beltway Dr
School District:Charlotte-Mecklenburg Schools
| Name | Grades | Distance |
|---|---|---|
South Pine Academy 2541 Sandy Porter Road, Charlotte, NC 28273 | PK-5 | 0.5 mi |
Southwest Middle School, Charlotte, NC 13624 Steele Creek Road, Charlotte, NC 28273 | 6-8 | 3.7 mi |
Palisades High School 15221 York Road, Charlotte, NC 28278 | 9-12 | 5.8 mi |
Disclaimer:
School attendance boundaries provided by ATTOM Data Solutions and are for reference only. Contact the school directly to verify enrollment eligibility.
Price & Sales History for 2031 Cambridge Beltway Dr
Date
Details
Price
Change
Source
10/06/2026
Sold
$350,000
-2.78%
MLS
8/20/2026
Listed
$360,000
—
MLS
Disclaimer: Historical sales information is derived from public records provided by the county offices. Information is not guaranteed and should be independently verified.
2031 Cambridge Beltway Drive, Charlotte, NC 28273 (MLS# 4413731) is a Townhouse property that was sold at $350,000 on October 06, 2026. Want to learn more about 2031 Cambridge Beltway Drive? Do you have questions about finding other Townhouse real estate for sale in Charlotte? You can browse all Charlotte real estate or contact a Coldwell Banker agent to request more information.