This is a carousel with tiles that activate property listing cards. Use the previous and next buttons to navigate.
1/1
$399,900
This is a carousel with tiles that activate property listing cards. Use the previous and next buttons to navigate.
1/1
Property Description
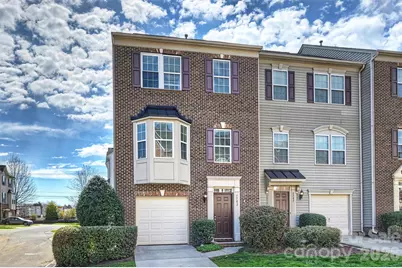
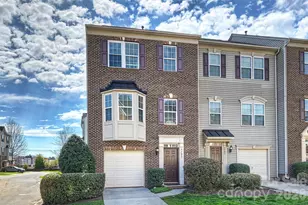
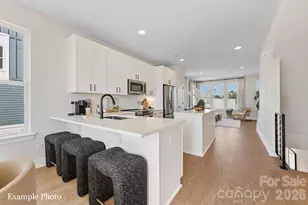
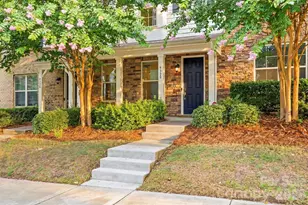
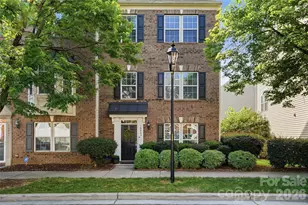
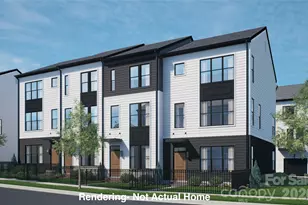
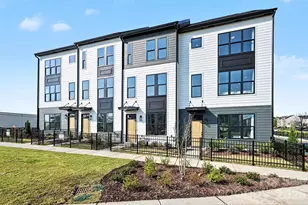
Step into this beautifully designed three-story townhome that perfectly blends comfort, style and functionality. As an end unit, this home is filled with fabulous natural light that creates a bright and welcoming atmosphere throughout. The spacious layout features 3 bedrooms, 2 full baths, and 2 half baths, offering flexibility for everyday living and entertaining. The heart of the home is the great kitchen, complete with ample cabinetry, generous counter space, and a layout that opens seamlessly into the main living area leading to a spacious outdoor deck and the formal dining room/office which is complete with a built-in dry bar-perfect for gatherings with family and friends. Upstairs, you'll find well-appointed bedrooms including a comfortable primary suite with ample walk-in closet. The primary bath features a dual sink, separate tub and shower as well as a private water closet. The lower level includes a convenient one-car garage and additional living space with half bath that can easily adapt to your lifestyle needs whether a large home office, media room, workout area or combine all 3 in this large space. With its bright end-unit location, versatile floor plan, and stylish kitchen, this townhome offers low-maintenance living without sacrificing space or charm. A fantastic opportunity to enjoy modern townhome living in a layout that truly works for today's lifestyle. As well-Location Location Location-walk to popular Ayrsley for shopping, dining or to catch a movie or simply step outside your front door and head over to the pool. With close proximity to all kinds of shopping, dining nearby, easy access to 485 to commute to uptown and the airport this townhome has everything you are looking for and more! Call your agent right away and schedule to see this beauty before it's gone!
Full Property Details
Full Property Details for 7703 Jackson Pond Dr
General
- Sold For: $399,900
- HOA FEE: $281/month
- Status: Closed
- Type: Townhouse
- Source: Charlotte_Regional_Realtor_Association
- MLS ID: 4354464
- Added to Site: 126 day(s) ago
Interior
- Interior Features: Attic Stairs Pulldown, Built-in Features, Cable Prewire, Entrance Foyer, Garden Tub, Kitchen Island, Open Floorplan, Pantry, Storage, Walk-In Closet(s)
- Appliances: Dishwasher, Disposal, Gas Range, Microwave, Refrigerator, Washer/Dryer
- Flooring: Carpet, Hardwood, Tile
Rooms
Bathrooms
- Total Bathrooms: 4
- Full Bathrooms: 2
- Half Bathrooms: 2
- Upper 3 - Full Baths: 2
- Upper - 1/2 Baths: 1
- Main - 1/2 Baths: 1
Bedrooms
- Total Bedrooms: 3
Other Rooms
- Laundry: Laundry Room, Third Level
Additional Information
- Shared Amenities: Outdoor Pool, Recreation Area, Sidewalks, Street Lights
- Pool: Yes
Parking
- Garage: Yes
- Garage Description: 262 Sq. Ft.
- Garage Spaces: 1
- Parking Features: Driveway, Attached Garage, Garage Faces Front
Location
- County: Mecklenburg
- Subdivision: Ayrsley
- Complex: Townhomes at Ayrsley
Community
- Assoc. Name: Central Park Townhomes at Ayrsley
Heating & Cooling
- Cooling Type: Central Air
- Heating Type: Forced Air, Natural Gas
Utilities
- Sewer: Public Sewer
- Water: City
Structural Information
- Construction: Site Built
- Exterior Const.: Brick Partial, Vinyl
- Entry Floor Number: 1
- Upper: 955 Sq. Ft.
- Main/1st Level: 681 Sq. Ft.
- Year Built: 2009
Manufactured Home
- Land Included: Yes
Lot Features
- Street/Road Desc.: Concrete, Paved
- Lot Features: Corner Lot, End Unit
Financial Considerations
- Association Fee: $281
- Assoc Fee Freq.: Monthly
- Terms: Cash, Conventional, FHA, VA Loan
Disclosures and Reports
- Restrictions: Architectural Review, Subdivision
- Property ID: 203-262-01
- Lot Number: 36637-974
Listed by Choquette Properties Inc
Sold by Ivester Jackson Christie's

Get Pre-Approved Today
Schools
Schools serving 7703 Jackson Pond Dr
School District:Charlotte-Mecklenburg Schools
| Name | Grades | Distance |
|---|---|---|
South Pine Academy 2541 Sandy Porter Road, Charlotte, NC 28273 | PK-5 | 0.6 mi |
Southwest Middle School, Charlotte, NC 13624 Steele Creek Road, Charlotte, NC 28273 | 6-8 | 3.5 mi |
Palisades High School 15221 York Road, Charlotte, NC 28278 | 9-12 | 5.6 mi |
Disclaimer:
School attendance boundaries provided by ATTOM Data Solutions and are for reference only. Contact the school directly to verify enrollment eligibility.
Price & Sales History for 7703 Jackson Pond Dr
Date
Details
Price
Change
Source
6/08/2026
Sold
$399,900
—
MLS
4/15/2026
Price Reduced
$399,900
-3.64%
MLS
3/12/2026
Listed
$415,000
—
MLS
Disclaimer: Historical sales information is derived from public records provided by the county offices. Information is not guaranteed and should be independently verified.
7703 Jackson Pond Drive, Charlotte, NC 28273 (MLS# 4354464) is a Townhouse property that was sold at $399,900 on June 08, 2026. Want to learn more about 7703 Jackson Pond Drive? Do you have questions about finding other Townhouse real estate for sale in Charlotte? You can browse all Charlotte real estate or contact a Coldwell Banker agent to request more information.