This is a carousel with tiles that activate property listing cards. Use the previous and next buttons to navigate.
1/1
$418,941
This is a carousel with tiles that activate property listing cards. Use the previous and next buttons to navigate.
1/1
Property Description
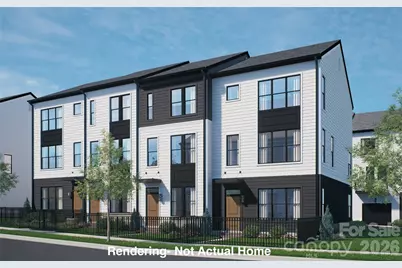
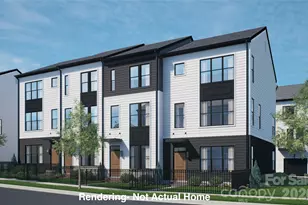
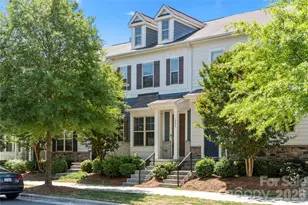
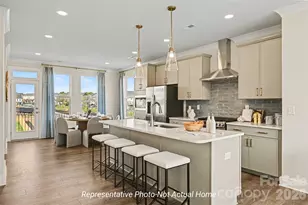
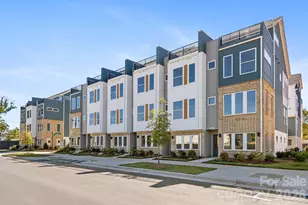
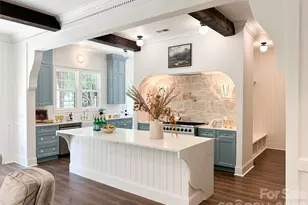
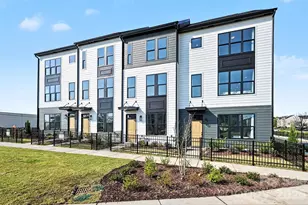
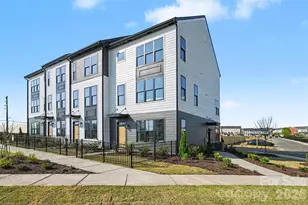
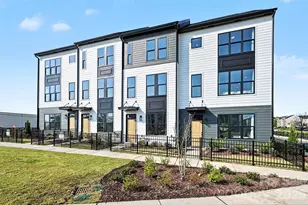
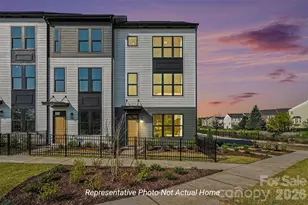
NEW CONSTRUCTION 3-Story Townhome located in AYRSLEY. **FLOORPLAN** The Charlestown offers flexible three-level living designed to meet today's lifestyle needs. 9 ft ceilings on all floors. GROUND FLOOR features a private 2-car garage, entry foyer, and a guest suite with full bath. Plus spacious 21' x 20' two-car attached rear load garage for convenient off-street parking. MAIN LEVEL: large open-concept living room flows into a designer kitchen with oversized island, walk-in pantry, and a spacious dining area with access to balcony. UPSTAIRS, the owner's suite includes a private bath with a double vanity and walk-in bench shower and a large walk-in closet, while a secondary bedroom and full bath offer comfort for family or guests. **LOCATION** Step outside and walk to over 20 restaurants and bars, Ayrsley Grand Cinemas, coffee shops, fitness studios, and specialty retailers - all within the community. Whether you're grabbing dinner, catching a movie, hitting the gym, or meeting friends for coffee, you'll never have to go far. Designed for modern, low-maintenance living, these thoughtfully crafted townhomes offer stylish finishes and functional layouts that suit a variety of lifestyles - from first-time buyers to those looking to downsize without sacrificing style or convenience. Enjoy the feel of a walkable urban setting while being minutes from major highways for easy access throughout the greater Charlotte area. ** WARRANTY ** Backed by a 2-10 Home Warranty and thoughtfully designed with quality finishes. Ask about available Down Payment Assistance Programs. Own a brand-new home in an established neighborhood, tour the Charlestown today!
Full Property Details
Full Property Details for 2704 Respite Ln
General
- Sold For: $418,941
- Status: Closed
- Type: Townhouse
- Source: Charlotte_Regional_Realtor_Association
- MLS ID: 4359219
- Added to Site: 171 day(s) ago
Interior
- Interior Features: Attic Stairs Pulldown, Breakfast Bar, Cable Prewire, Entrance Foyer, Kitchen Island, Open Floorplan, Walk-In Closet(s), Walk-In Pantry
- Appliances: Disposal, Electric Range, ENERGY STAR Qualified Dishwasher, Gas Range, Gas Water Heater, Low Flow Fixtures, Microwave, Plumbed For Ice Maker
- Flooring: Carpet, Tile, Vinyl
Rooms
Bathrooms
- Total Bathrooms: 4
- Full Bathrooms: 3
- Half Bathrooms: 1
- Upper 3 - Full Baths: 2
- Upper - 1/2 Baths: 1
- Main - Full Baths: 1
Bedrooms
- Total Bedrooms: 3
- Bedrooms Main & Up: 1
Other Rooms
- Laundry: Electric Dryer Hookup, Laundry Room, Third Level
Exterior
- Exterior Features: Lawn Maintenance
Parking
- Garage: Yes
- Garage Description: 428 Sq. Ft.
- Garage Spaces: 2
- Parking Features: Attached Garage, Garage Faces Rear
Location
- County: Mecklenburg
- Subdivision: Ayrsley
- Complex: The Greens at Ayrsley
- Driving Directions: ** I-77 South Tryon St ** Take exit 6 B for NC-49 S/S Tryon St toward Airport, Turn right onto NC-49 S/S Tryon St, Turn left onto Sandy Porter Rd, Turn right onto Lenox Pointe Dr, Turn left onto Kings Parade Blvd, Turn right onto Bonner Bridge Ct, The Greens at Ayrsley will be on Right ------ ** I-77 South Westinghouse Blvd ** Take exit 1A toward Westinghouse Blvd, Use the right 2 lanes to turn right onto Westinghouse Blvd, Turn right onto Pioneer Ave, Turn left onto Bonner Bridge Ct, The Greens at Ayrsley will be on Left
School Information
- Elementary School: South Pine Academy
- Middle School: Southwest
- High School: Palisades
Community
- Pets: Yes, Conditional, Breed Restrictions, Number Limit, Ca
Heating & Cooling
- Cooling Type: Central Air, Zoned
- Heating Type: Forced Air, Natural Gas, Zoned
Utilities
- Sewer: Public Sewer
- Water: City
- Utility Description: Cable Available, Natural Gas, Underground Power Lines, Underground Utilities, Wired Internet Available
Structural Information
- Architectural Style: Contemporary
- Builder: Meeting Street Homes & Communities
- Model: Charlestown
- Construction Status: Under Construction
- Approx Compl Date: 2026-06-01
- Construction: Site Built
- Exterior Const.: Fiber Cement
- Roof: Architectural Shingle
- Entry Floor Number: 1
- Upper: 798 Sq. Ft.
- Main/1st Level: 370 Sq. Ft.
- Year Built: 2026
Manufactured Home
- Land Included: Yes
Lot Features
- Street/Road Desc.: Concrete, Paved
- Lot Features: End Unit, Level
Financial Considerations
- Assoc Fee Freq.: Monthly
- Terms: Cash, Conventional, Exchange, FHA, VA Loan
Disclosures and Reports
- Restrictions: Architectural Review, Rental – See Restrictions Description, Signage, Use
- Property ID: 20326318
- Plat: 76/291
- Lot Number: 40119-170
Listed by Better Homes and Gardens Real Estate Paracle
Sold by Keller Williams South Park

Get Pre-Approved Today
Schools
Schools serving 2704 Respite Ln
School District:Charlotte-Mecklenburg Schools
| Name | Grades | Distance |
|---|---|---|
South Pine Academy 2541 Sandy Porter Road, Charlotte, NC 28273 | PK-5 | 0.7 mi |
Southwest Middle School, Charlotte, NC 13624 Steele Creek Road, Charlotte, NC 28273 | 6-8 | 3.7 mi |
Palisades High School 15221 York Road, Charlotte, NC 28278 | 9-12 | 5.7 mi |
Disclaimer:
School attendance boundaries provided by ATTOM Data Solutions and are for reference only. Contact the school directly to verify enrollment eligibility.
Price & Sales History for 2704 Respite Ln
Date
Details
Price
Change
Source
9/16/2026
Sold
$418,941
0.7%
MLS
7/07/2026
Price Increased
$416,010
3%
MLS
4/25/2026
Listed
$403,900
—
MLS
Disclaimer: Historical sales information is derived from public records provided by the county offices. Information is not guaranteed and should be independently verified.
2704 Respite Lane, Charlotte, NC 28273 (MLS# 4359219) is a Townhouse property that was sold at $418,941 on September 16, 2026. Want to learn more about 2704 Respite Lane? Do you have questions about finding other Townhouse real estate for sale in Charlotte? You can browse all Charlotte real estate or contact a Coldwell Banker agent to request more information.