This is a carousel with tiles that activate property listing cards. Use the previous and next buttons to navigate.
1/15
$2,450,000 Sale Pending
This is a carousel with tiles that activate property listing cards. Use the previous and next buttons to navigate.
1/15
Property Description
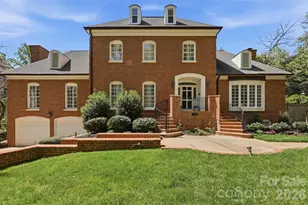
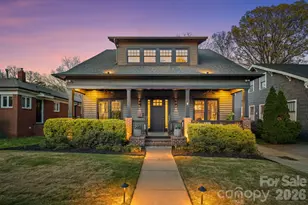
Located in the heart of Historic Dilworth - one of Charlotte's most beloved and walkable neighborhoods - this stately two-story brick home is a rare find. Wide-cased openings, high ceilings, gleaming wood floors, and handsome moldings speak to the home's timeless character, while thoughtful updates bring modern comfort throughout. The sellers' renovation includes the "behind the walls" items like wall insulation, electrical, plumbing, new duct-work- the things you cannot see but are glad to have them. Significant updates to the mechanical components include HVAC units: 1st floor gas furnace 2020 and A/C unit 6/2026, 2nd floor gas furnace and A/C unit 6/2026, 3rd floor HVAC unit 6/2026. Two new water heaters 6/2026. The main level flows beautifully from the gracious living room to the formal dining room, a well-appointed kitchen, and a welcoming family room. Wraparound porches on both the first and second levels are perfect for morning coffee or evening entertaining. The kitchen is a cook's dream: a large work island with breakfast bar that seats six, a Wolf gas cooktop and double wall ovens, and a Bosch dishwasher. Here you also find a gas fireplace, two beverage coolers and a wet bar. Quiet retreats include a sunny sunroom and a dedicated home office. Upstairs, the spacious primary suite offers a fireplace and opens to the second-floor porch. The laundry room has nice counter space and plenty of storage. The third level adds a bonus flex space and a 5th bedroom and bath - ideal for an au pair, guests, or a private studio. Additional highlights: new roof (2026), full crawl space and basement encapsulation, charming porches off the family room and a secondary bedroom. Steps from Uptown Charlotte, the light rail, and the vibrant shops and restaurants of both Dilworth and SouthEnd. Walk to everything. Live beautifully.
Full Property Details
Full Property Details for 2126 Dilworth Rd E
General
- Price: $2,450,000
- Status: Pending
- Type: Single Family
- Source: Charlotte_Regional_Realtor_Association
- MLS ID: 4392401
- Updated: 6/25/2026
- Added to Site: 21 day(s) ago
Interior
- Interior Features: Attic Walk In, Breakfast Bar, Built-in Features, Kitchen Island, Open Floorplan, Pantry, Walk-In Closet(s)
- Fireplace: Yes
- Fireplace(s): Family Room, Kitchen, Living Room, Primary Bedroom, Family Room, Kitchen, Living Room, Primary Bedroom
- Appliances: Bar Fridge, Dishwasher, Disposal, Double Oven, Down Draft, Dryer, Electric Oven, Filtration System, Gas Cooktop, Gas Water Heater, Microwave, Refrigerator with Ice Maker, Washer/Dryer, Wine Refrigerator
- Flooring: Carpet, Marble, Wood
Rooms
Bathrooms
- Total Bathrooms: 4
- Full Bathrooms: 4
- Upper 3 - Full Baths: 1
- Upper - Full Baths: 2
- Main - Full Baths: 1
Bedrooms
- Total Bedrooms: 5
- Bedrooms Upper: 4
Other Rooms
- Laundry: Laundry Room
Exterior
- Exterior Features: In-Ground Irrigation
Parking
- Garage: Yes
- Garage Spaces: 2
- Parking Features: Driveway, Detached Garage, Garage Door Opener
Location
- County: Mecklenburg
- Subdivision: Dilworth
School Information
- Elementary School: Dilworth
- Middle School: Sedgefield
- High School: Myers Park
Heating & Cooling
- Cooling Type: Central Air, Electric
- Heating Type: Forced Air, Heat Pump, Natural Gas
Utilities
- Sewer: Public Sewer
- Water: City, County Water
- Utility Description: Natural Gas
Structural Information
- Architectural Style: Arts and Crafts
- Construction: Site Built
- Exterior Const.: Brick Full
- Basement: Yes
- Basement Desc.: Interior Entry, Storage Space, Unfinished
- Roof: Architectural Shingle
- Upper: 1,770 Sq. Ft.
- Main/1st Level: 1,940 Sq. Ft.
- Year Built: 1927
Lot Features
- Street/Road Desc.: Concrete, Paved
- Fencing (Description): Back Yard, Fenced, Wood
Financial Considerations
- Terms: Cash, Conventional
Disclosures and Reports
- Restrictions: Other - See Remarks
- Property ID: 121-121-06
- Lot Number: 11704-428
Listed by Compass
Get Pre-Approved Today
Schools
Schools serving 2126 Dilworth Rd E
School District:Charlotte-Mecklenburg Schools
| Name | Grades | Distance |
|---|---|---|
Dilworth Elementary 405 East Park Avenue, Charlotte, NC 28203 | 3-5 | 0.7 mi |
Sedgefield Elementary 715 Hartford Avenue, Charlotte, NC 28209 | PK-2 | 1.1 mi |
Sedgefield Middle 2700 Dorchester Place, Charlotte, NC 28209 | 6-8 | 0.5 mi |
Myers Park High 2400 Colony Road, Charlotte, NC 28209 | 9-12 | 2.3 mi |
Disclaimer:
School attendance boundaries provided by ATTOM Data Solutions and are for reference only. Contact the school directly to verify enrollment eligibility.
Price & Sales History for 2126 Dilworth Rd E
Date
Details
Price
Change
Source
6/18/2026
Listed
$2,450,000
—
MLS
Disclaimer: Historical sales information is derived from public records provided by the county offices. Information is not guaranteed and should be independently verified.
Tax History
Tax History for 2126 Dilworth Rd E
Year
Property Taxes
Change
Tax Assessment
Change
2025
$13,153
7%
$1,669,700
—
2023
$12,247
-24%
$1,669,700
—
2023
$16,113
45%
$1,669,700
45%
2022
$11,124
—
$1,152,700
—
2021
$11,124
—
$1,152,700
—
2020
$11,124
-2%
$1,152,700
—
2019
$11,307
2%
$1,152,700
39%
2018
$11,053
2%
$831,300
—
2017
$10,886
—
$831,300
—
2016
$10,867
—
$831,300
—
2015
$10,844
—
$831,300
—
2014
$10,801
—
$831,300
—
2013
$10,801
—
$831,300
—
Disclaimer: Historical tax information is derived from public records provided by the county offices. Information is not guaranteed and should be independently verified.
Estimate the Cost
Estimate the Cost for 2126 Dilworth Rd E
2126 Dilworth Road E, Charlotte, NC 28203 (MLS# 4392401) is a Single Family property with 5 bedrooms and 4 full bathrooms. 2126 Dilworth Road E is currently listed for $2,450,000 and was received on June 18, 2026. Want to learn more about 2126 Dilworth Road E? Do you have questions about finding other Single Family real estate for sale in Charlotte? You can browse all Charlotte real estate or contact a Coldwell Banker agent to request more information.