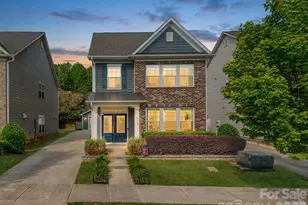
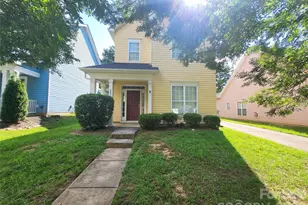
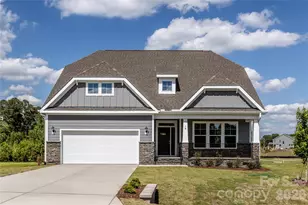
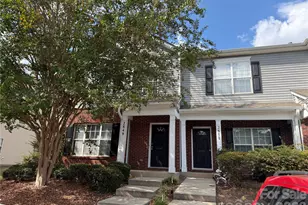
This is a carousel with tiles that activate property listing cards. Use the previous and next buttons to navigate.
1/1
$399,900
This is a carousel with tiles that activate property listing cards. Use the previous and next buttons to navigate.
1/1
Property Description
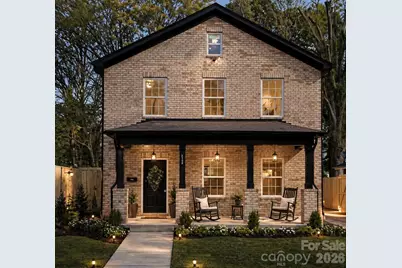
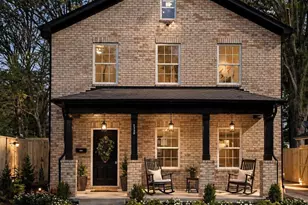
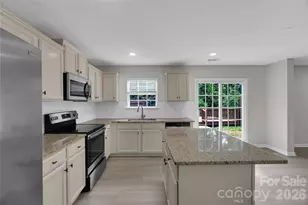
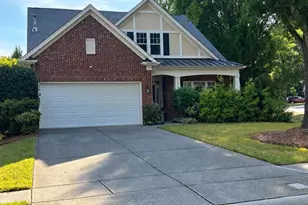
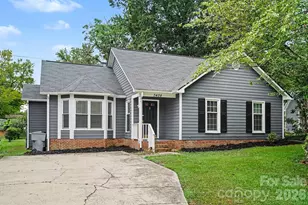
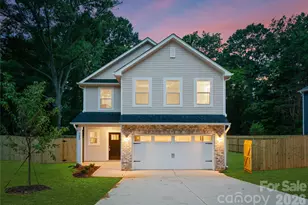
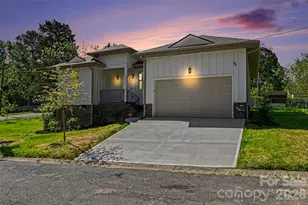
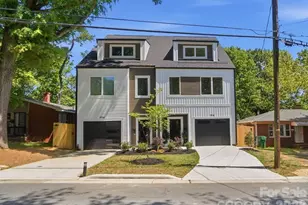
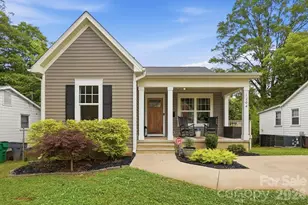
All Brick NEW CONSTRUCTION home with upgrades + private fenced lot under $400K-a rare find in Charlotte, NC. This stunning new all-brick construction home a short distance from everything features 3 bedrooms and 2.5 bathrooms, including a spacious primary suite complete with a private ensuite bath and custom walk-in closet. 6' privacy fence, large fenced in yard. hard to find these days. Natural light fills the home thanks to the numerous windows throughout. Thoughtful upgrades can be found at every turn, including detailed trim work throughout and beautiful wood cabinetry that adds warmth and character. Yard will be fenced. This beautifully finished home places you just steps from parks, shopping and dining. 1.2 miles from Camp NorthEnd, 4 Miles from BOA Stadium, 4 miles to SouthEnd and Charlotte Rail Trail, 4 miles to Uptown Charlotte, minutes from Optimist Hall, and a short drive to Southpark Mall shopping and dining. Photos/virtual staging are from a previous similar build.
Full Property Details
Full Property Details for 2128 Holly St
General
- Sold For: $399,900
- Status: Closed
- Type: Single Family
- Source: Charlotte_Regional_Realtor_Association
- MLS ID: 4352924
- Added to Site: 153 day(s) ago
Interior
- Interior Features: Attic Stairs Pulldown, Entrance Foyer, Kitchen Island, Open Floorplan, Pantry, Split Bedroom, Walk-In Closet(s)
- Appliances: Dishwasher, Disposal, Dual Flush Toilets, Electric Oven, Electric Range, Electric Water Heater, Microwave, Plumbed For Ice Maker, Self Cleaning Oven
- Flooring: Carpet, Tile, Vinyl
Rooms
Bathrooms
- Total Bathrooms: 3
- Full Bathrooms: 2
- Half Bathrooms: 1
- Upper - Full Baths: 2
- Main - 1/2 Baths: 1
Bedrooms
- Total Bedrooms: 3
- Bedrooms Upper: 3
Other Rooms
- Laundry: Laundry Room, Main Level
Parking
- Parking Features: Driveway
Location
- County: Mecklenburg
- Subdivision: Lincoln Heights
Heating & Cooling
- Cooling Type: Ceiling Fan(s), Central Air, Electric, Heat Pump, Zoned
- Heating Type: Central, Electric, Heat Pump, Zoned
Utilities
- Sewer: Public Sewer
- Water: City
- Utility Description: Cable Available, Fiber Optics
Structural Information
- Builder: Smurf Brothers LLC
- Construction Status: Completed
- Construction: Site Built
- Exterior Const.: Brick Full
- Roof: Architectural Shingle
- Upper: 823 Sq. Ft.
- Main/1st Level: 823 Sq. Ft.
- Year Built: 2026
Lot Features
- Street/Road Desc.: Concrete, Paved
- Fencing (Description): Back Yard, Fenced
Financial Considerations
- Terms: Cash, Conventional, FHA, NC Bond, VA Loan
Disclosures and Reports
- Property ID: 075-012-22
- Lot Number: 39919-292
Listed by Zoraida Delgado Payne Real Estate LLC
Sold by EXP Realty LLC Ballantyne

Get Pre-Approved Today
Schools
Schools serving 2128 Holly St
School District:Charlotte-Mecklenburg Schools
| Name | Grades | Distance |
|---|---|---|
Druid Hills Elementary 2801 Lucena Street, Charlotte, NC 28206 | PK-8 | 1.7 mi |
West Charlotte High 2219 Senior Drive, Charlotte, NC 28216 | 9-12 | 0.5 mi |
Disclaimer:
School attendance boundaries provided by ATTOM Data Solutions and are for reference only. Contact the school directly to verify enrollment eligibility.
Price & Sales History for 2128 Holly St
Date
Details
Price
Change
Source
7/02/2026
Sold
$399,900
0.23%
MLS
4/14/2026
Price Reduced
$399,000
-3.86%
MLS
3/16/2026
Listed
$415,000
—
MLS
Disclaimer: Historical sales information is derived from public records provided by the county offices. Information is not guaranteed and should be independently verified.
2128 Holly Street, Charlotte, NC 28216 (MLS# 4352924) is a Single Family property that was sold at $399,900 on July 02, 2026. Want to learn more about 2128 Holly Street? Do you have questions about finding other Single Family real estate for sale in Charlotte? You can browse all Charlotte real estate or contact a Coldwell Banker agent to request more information.