This is a carousel with tiles that activate property listing cards. Use the previous and next buttons to navigate.
1/1
$2,995,000
This is a carousel with tiles that activate property listing cards. Use the previous and next buttons to navigate.
1/1
Property Description
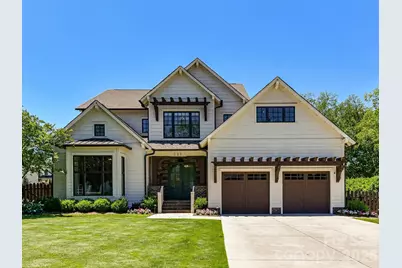
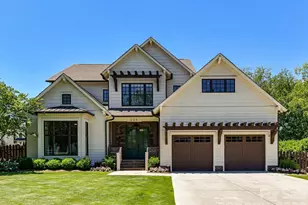
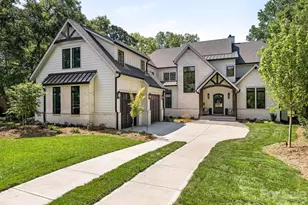
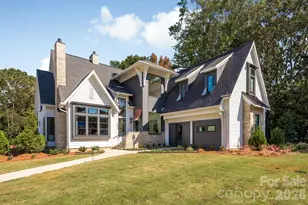
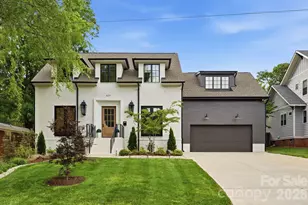
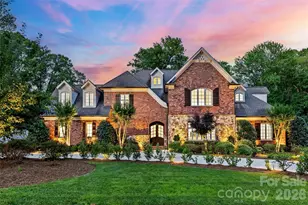
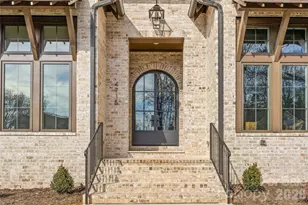
Spectacular Cotswold home with many updates/additions comfortably designed for easy living and entertaining! Soaring ceilings and beautiful hardwoods throughout the house featuring a gracious entry foyer, spacious open chef's kitchen with premium appliances, new quartzite counters and new custom walk-in pantry. The great room with dining area, has a vaulted ceiling with wood beams, a large seating area and fireplace/built-ins. Lovely separate dining room with new 800 bottle wine cellar and vaulted, beamed ceiling with newly added bay window. New butler pantry provides easy access from dining to kitchen. Off the great room, enjoy the relaxing screened porch with stone floors and fireplace overlooking the incredible outdoor living area with saltwater heated pool/spa and travertine surround. Also included are a covered patio with bar, fireplace and cooking station which connects to a heated/cooled flex room with full bath, perfect for workout space. Serene primary suite on the main level features vaulted/beamed ceiling and a marble bath with separate shower and soaking tub. The recently updated primary closet has a laundry closet/washer and dryer. A private porch with French doors off the primary bedroom overlooks the custom landscaped yard and pool area. The second level features four bedrooms, three full baths along with a second laundry area with washer/dryer and an office/bonus room with wet bar, mini-fridge and built-ins. Built-in study area at second level open landing. Third level bonus room with half bath. Garage is heated/cooled and has a treated floor finish. Also recently added are Sonos system, custom blinds and draperies and a whole house generator. Full list of updates/additions in attachments. Great location close to Cotswold Village shopping and restaurants and just minutes from Southpark and Uptown!
Full Property Details
Full Property Details for 221 Anthony Cir
General
- Sold For: $2,995,000
- Status: Closed
- Type: Single Family
- Source: Charlotte_Regional_Realtor_Association
- MLS ID: 4389222
- Added to Site: 37 day(s) ago
Interior
- Interior Features: Drop Zone, Entrance Foyer, Pantry, Walk-In Closet(s), Walk-In Pantry, Wet Bar
- Fireplace: Yes
- Fireplace(s): Family Room, Outside, Porch, Family Room, Outside, Porch
- Appliances: Dishwasher, Disposal, Dryer, Exhaust Hood, Gas Range, Gas Water Heater, Refrigerator with Ice Maker, Washer/Dryer
- Flooring: Carpet, Marble, Tile, Wood
Rooms
Bathrooms
- Total Bathrooms: 7
- Full Bathrooms: 5
- Half Bathrooms: 2
- Upper 3 - 1/2 Baths: 1
- Upper 2 - Full Baths: 1
- Upper - Full Baths: 3
- Main - Full Baths: 1
- Main - 1/2 Baths: 1
Bedrooms
- Total Bedrooms: 5
- Bedrooms Upper: 4
- Bedrooms Main & Up: 1
Other Rooms
- Laundry: Multiple Locations
Additional Information
- Equipment: Generator
Exterior
- Exterior Features: Hot Tub, Gas Grill, In-Ground Irrigation, Outdoor Kitchen
Parking
- Garage: Yes
- Garage Spaces: 2
- Parking Features: Driveway, Attached Garage
Location
- County: Mecklenburg
- Subdivision: Cotswold
School Information
- Elementary School: Billingsville Cotswold
- Middle School: Alexander Graham
- High School: Myers Park
Heating & Cooling
- Cooling Type: Central Air, Ductless
- Heating Type: Ductless, Heat Pump
Utilities
- Sewer: Public Sewer
- Water: City
- Utility Description: Cable Available, Electricity Connected, Natural Gas
Structural Information
- Construction Status: Completed
- Construction: Site Built
- Exterior Const.: Hardboard Siding
- Roof: Architectural Shingle
- Upper: 2,131 Sq. Ft.
- Main/1st Level: 2,768 Sq. Ft.
- Year Built: 2018
Lot Features
- Street/Road Desc.: Concrete, Paved
- Lot Features: Level
- Fencing (Description): Back Yard
Financial Considerations
- Terms: Cash, Conventional
Disclosures and Reports
- Property ID: 157-083-36
- Lot Number: 35612-616
Listed by Dickens Mitchener & Associates Inc
Sold by Corcoran HM Properties

Get Pre-Approved Today
Schools
Schools serving 221 Anthony Cir
School District:Charlotte-Mecklenburg Schools
| Name | Grades | Distance |
|---|---|---|
Cotswold Elementary 300 Greenwich Road, Charlotte, NC 28211 | 3-5 | 0.5 mi |
Billingsville Elementary 124 Skyland Avenue, Charlotte, NC 28205 | K-2 | 0.9 mi |
Alexander Graham Middle 1800 Runnymede Lane, Charlotte, NC 28211 | 6-8 | 2.1 mi |
Myers Park High 2400 Colony Road, Charlotte, NC 28209 | 9-12 | 1.9 mi |
Disclaimer:
School attendance boundaries provided by ATTOM Data Solutions and are for reference only. Contact the school directly to verify enrollment eligibility.
Price & Sales History for 221 Anthony Cir
Date
Details
Price
Change
Source
7/01/2026
Sold
$2,995,000
—
MLS
6/04/2026
Listed
$2,995,000
—
MLS
Disclaimer: Historical sales information is derived from public records provided by the county offices. Information is not guaranteed and should be independently verified.
221 Anthony Circle, Charlotte, NC 28211 (MLS# 4389222) is a Single Family property that was sold at $2,995,000 on July 01, 2026. Want to learn more about 221 Anthony Circle? Do you have questions about finding other Single Family real estate for sale in Charlotte? You can browse all Charlotte real estate or contact a Coldwell Banker agent to request more information.