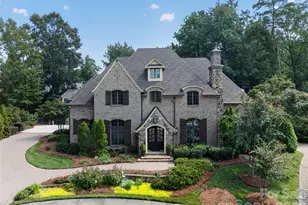
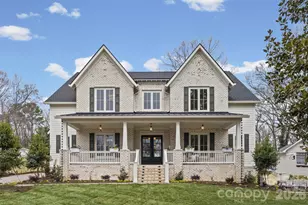
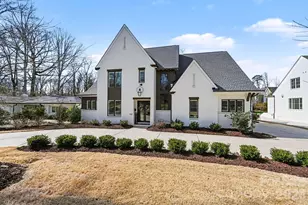
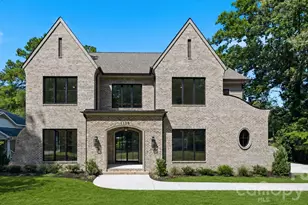
This is a carousel with tiles that activate property listing cards. Use the previous and next buttons to navigate.
1/1
$2,750,000
This is a carousel with tiles that activate property listing cards. Use the previous and next buttons to navigate.
1/1
Property Description
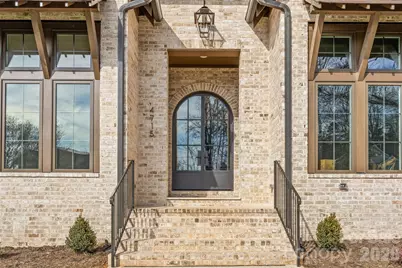
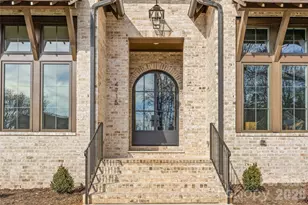
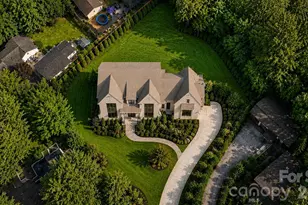
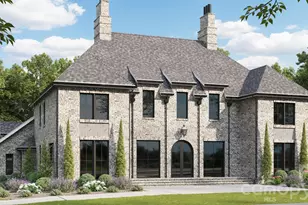
This exceptional custom home offers over 5,200 square feet of beautifully designed living space with five bedrooms and five and a half bathrooms, thoughtfully crafted for both everyday comfort and elevated entertaining. The primary suite is conveniently located on the main level, creating a private retreat complete with separate his and her walk-in closets. The spa-inspired primary bath features custom cabinetry and a dedicated makeup vanity area, blending function with refined design. Even better, the laundry room connects directly to one of the primary closet for seamless daily living. At the heart of the home is a stunning custom kitchen designed to impress. It includes a scullery for additional prep space, a walk-in pantry, a built-in coffee bar, and a cozy office nook for managing daily tasks while staying connected to the main living area. For those needing more privacy, a designated office provides a quiet and professional workspace. The dining room makes a bold statement with it's custom paneling, designer light fixture, and grasscloth ceiling, adding texture and warmth. Just off the kitchen, a bright sunroom or breakfast nook offers the perfect spot for casual meals and morning coffee. Upstairs, a spacious bonus room provides endless flexibility for a media room, playroom, or lounge. Multiple flex spaces throughout the home allow for a homework nook, craft room, reading space, or whatever your lifestyle requires. A dedicated workout room makes prioritizing health and wellness effortless. Each secondary bedroom is generously sized, with beautifully appointed bathrooms throughout. And don't miss the main floor powder room with it's showstopping custom viola calacatta marble vanity paired with stunning mural wallpaper, creating a true designer moment! Practical spaces include a functional mudroom and an attached two-car garage for convenience and storage. Outdoor living is just as impressive. A covered patio features a full kitchenette and fireplace, making it ideal for entertaining year-round. The large, fenced-in backyard provides ample room for play, or pets. With thoughtful details, luxury finishes, and versatile spaces throughout, this home offers the perfect blend of elegance, comfort, and functionality - designed to grow with you for years to come! Come take a look, and make this gem of a home yours!
Full Property Details
Full Property Details for 4715 Montclair Ave
General
- Sold For: $2,750,000
- Status: Closed
- Type: Single Family
- Source: Charlotte_Regional_Realtor_Association
- MLS ID: 4345592
- Added to Site: 239 day(s) ago
Interior
- Interior Features: Attic Walk In, Built-in Features, Drop Zone, Entrance Foyer, Kitchen Island, Pantry, Storage, Walk-In Closet(s), Walk-In Pantry, Wet Bar
- Fireplace: Yes
- Fireplace(s): Family Room, Gas Unvented, Porch, Family Room, Gas Unvented, Porch
- Appliances: Bar Fridge, Convection Oven, Dishwasher, Disposal, Double Oven, Exhaust Hood, Freezer, Gas Range, Indoor Grill, Microwave, Oven, Refrigerator, Tankless Water Heater, Wine Refrigerator
- Flooring: Marble, Tile, Wood, Other - See Remarks
Rooms
Bathrooms
- Total Bathrooms: 6
- Full Bathrooms: 5
- Half Bathrooms: 1
- Upper - Full Baths: 3
- Main - Full Baths: 2
- Main - 1/2 Baths: 1
Bedrooms
- Total Bedrooms: 5
- Bedrooms Upper: 3
- Bedrooms Main & Up: 2
Other Rooms
- Laundry: Electric Dryer Hookup, Laundry Room, Main Level, Washer Hookup
Parking
- Garage: Yes
- Garage Description: 580 Sq. Ft.
- Garage Spaces: 2
- Parking Features: Attached Garage
Location
- County: Mecklenburg
- Subdivision: Providence Park
School Information
- Elementary School: Billingsville Cotswold
- Middle School: Alexander Graham
- High School: Myers Park
Heating & Cooling
- Cooling Type: Central Air
- Heating Type: Floor Furnace, Heat Pump, Natural Gas
Utilities
- Sewer: Public Sewer
- Water: City
- Utility Description: Underground Power Lines
Structural Information
- Architectural Style: Traditional
- Builder: Rivus LLC
- Construction Status: Completed
- Construction: Site Built
- Exterior Const.: Brick Full, Fiber Cement
- Upper: 2,028 Sq. Ft.
- Main/1st Level: 3,263 Sq. Ft.
- Year Built: 2026
Lot Features
- Street/Road Desc.: Concrete, Paved
Disclosures and Reports
- Property ID: 185-021-14
- Lot Number: 38894-266
Listed by Mackey Realty LLC
Sold by Mackey Realty LLC

Get Pre-Approved Today
Schools
Schools serving 4715 Montclair Ave
School District:Charlotte-Mecklenburg Schools
| Name | Grades | Distance |
|---|---|---|
Cotswold Elementary 300 Greenwich Road, Charlotte, NC 28211 | 3-5 | 0.5 mi |
Billingsville Elementary 124 Skyland Avenue, Charlotte, NC 28205 | K-2 | 1.8 mi |
Alexander Graham Middle 1800 Runnymede Lane, Charlotte, NC 28211 | 6-8 | 1.9 mi |
Myers Park High 2400 Colony Road, Charlotte, NC 28209 | 9-12 | 1.8 mi |
Disclaimer:
School attendance boundaries provided by ATTOM Data Solutions and are for reference only. Contact the school directly to verify enrollment eligibility.
Price & Sales History for 4715 Montclair Ave
Date
Details
Price
Change
Source
9/30/2026
Sold
$2,750,000
-5.17%
MLS
5/29/2026
Price Reduced
$2,899,999
-2.52%
MLS
3/26/2026
Price Reduced
$2,975,000
-0.83%
MLS
2/17/2026
Listed
$3,000,000
—
MLS
Disclaimer: Historical sales information is derived from public records provided by the county offices. Information is not guaranteed and should be independently verified.
4715 Montclair Avenue, Charlotte, NC 28211 (MLS# 4345592) is a Single Family property that was sold at $2,750,000 on September 30, 2026. Want to learn more about 4715 Montclair Avenue? Do you have questions about finding other Single Family real estate for sale in Charlotte? You can browse all Charlotte real estate or contact a Coldwell Banker agent to request more information.