This is a carousel with tiles that activate property listing cards. Use the previous and next buttons to navigate.
1/1
$3,610,000
This is a carousel with tiles that activate property listing cards. Use the previous and next buttons to navigate.
1/1
Property Description
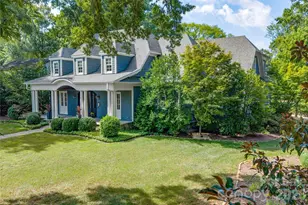
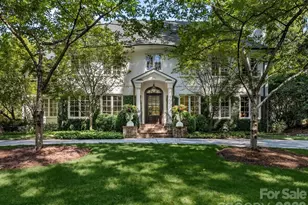
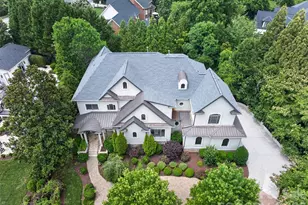
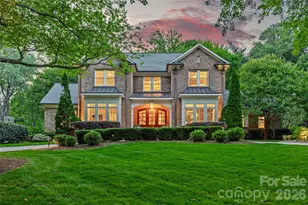
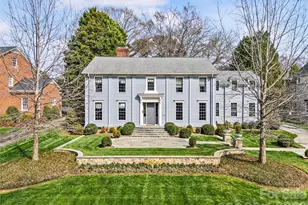
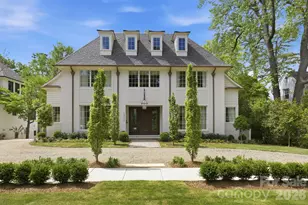
Beautiful brick home located in the highly sought after Deering Oaks neighborhood and situated on just over half an acre. This stunning custom home, completed in 2019, offers exceptional design, thoughtful upgrades, and modern comfort throughout. Filled with natural light and featuring hardwoods across all three levels, the main floor showcases an open concept layout with a spacious office, formal dining room, expansive great room, chef's kitchen, and separate den. Designed for seamless indoor outdoor living, the covered porch overlooks a private backyard retreat complete with a beautiful pool, expansive green space, and upgraded iron fencing and gates, perfect for entertaining year round. Recent improvements include solar panels servicing the garage and pool, a new WiFi-enabled pool pump, and extensive smart home technology throughout the property, including hardwired internet, whole-home WiFi, integrated speakers, TV wiring, and alarm system capabilities. The upper level features a large bonus room, laundry room, and three guest suites, each with private baths. The third floor offers an additional bedroom, full bath, and flexible bonus/bedroom space, along with a UV light filtration system installed on the HVAC for enhanced air quality. A detached garage with a fully finished second-floor gym and full bath provides exceptional flexibility for wellness, guests, or a private studio. Additional notable upgrades include two Tesla high-speed chargers, a replaced mini-split system in the gym, and a professionally sealed crawlspace with dehumidifier and BioShield antimicrobial treatment for added efficiency and peace of mind.
Full Property Details
Full Property Details for 2313 Richardson Dr
General
- Sold For: $3,610,000
- Status: Closed
- Type: Single Family
- Source: Charlotte_Regional_Realtor_Association
- MLS ID: 4382670
- Added to Site: 51 day(s) ago
Interior
- Interior Features: Attic Walk In
- Fireplace: Yes
- Fireplace(s): Family Room, Porch, Family Room, Porch
- Appliances: Bar Fridge, Dishwasher, Disposal, Filtration System, Gas Range, Microwave, Tankless Water Heater
- Flooring: Tile, Wood
Rooms
Bathrooms
- Total Bathrooms: 8
- Full Bathrooms: 6
- Half Bathrooms: 2
- Upper 3 - Full Baths: 1
- Upper 2 - Full Baths: 1
- Upper - Full Baths: 3
- Upper - 1/2 Baths: 1
- Main - Full Baths: 1
- Main - 1/2 Baths: 1
Bedrooms
- Total Bedrooms: 5
- Bedrooms Upper: 3
- Bedrooms Main & Up: 1
Other Rooms
- Laundry: Laundry Closet, Laundry Room, Main Level, Upper Level, Washer Hookup
Exterior
- Exterior Features: In-Ground Irrigation, Outdoor Kitchen
Parking
- Garage: Yes
- Garage Description: 771 Sq. Ft.
- Garage Spaces: 2
- Parking Features: Circular Driveway, Detached Garage, Garage Faces Front, Keypad Entry
Location
- County: Mecklenburg
- Subdivision: Deering Oaks
School Information
- Elementary School: Selwyn
- Middle School: Alexander Graham
- High School: Myers Park
Heating & Cooling
- Cooling Type: Central Air, Ductless
- Heating Type: Central
Utilities
- Sewer: Public Sewer
- Water: City
- Utility Description: Electricity Connected, Natural Gas, Solar
Structural Information
- Construction Status: Completed
- Construction: Site Built
- Exterior Const.: Brick Partial
- Roof: Architectural Shingle
- Upper: 2,101 Sq. Ft.
- Main/1st Level: 3,173 Sq. Ft.
- Year Built: 2019
Lot Features
- Street/Road Desc.: Concrete, Paved
- Lot Features: Level, Private
- Fencing (Description): Back Yard
Financial Considerations
- Terms: Cash, Conventional
Disclosures and Reports
- Property ID: 177-078-15
- Lot Number: 35671/850
Listed by Corcoran HM Properties
Sold by Conner Property Group LLC

Get Pre-Approved Today
Schools
Schools serving 2313 Richardson Dr
School District:Charlotte-Mecklenburg Schools
| Name | Grades | Distance |
|---|---|---|
Selwyn Elementary 2840 Colony Road, Charlotte, NC 28211 | K-5 | 0.7 mi |
Alexander Graham Middle 1800 Runnymede Lane, Charlotte, NC 28211 | 6-8 | 0.6 mi |
Myers Park High 2400 Colony Road, Charlotte, NC 28209 | 9-12 | 0.6 mi |
Disclaimer:
School attendance boundaries provided by ATTOM Data Solutions and are for reference only. Contact the school directly to verify enrollment eligibility.
Price & Sales History for 2313 Richardson Dr
Date
Details
Price
Change
Source
6/23/2026
Sold
$3,610,000
-3.73%
MLS
5/18/2026
Listed
$3,750,000
—
MLS
Disclaimer: Historical sales information is derived from public records provided by the county offices. Information is not guaranteed and should be independently verified.
2313 Richardson Drive, Charlotte, NC 28211 (MLS# 4382670) is a Single Family property that was sold at $3,610,000 on June 23, 2026. Want to learn more about 2313 Richardson Drive? Do you have questions about finding other Single Family real estate for sale in Charlotte? You can browse all Charlotte real estate or contact a Coldwell Banker agent to request more information.