This is a carousel with tiles that activate property listing cards. Use the previous and next buttons to navigate.
1/1
$2,300,000
This is a carousel with tiles that activate property listing cards. Use the previous and next buttons to navigate.
1/1
Property Description
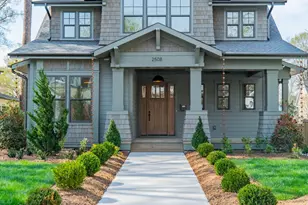
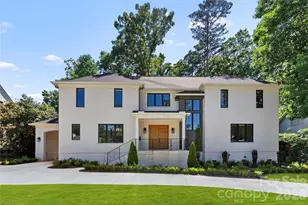
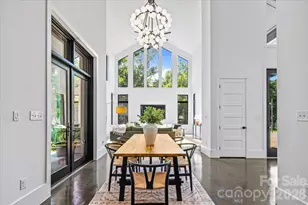
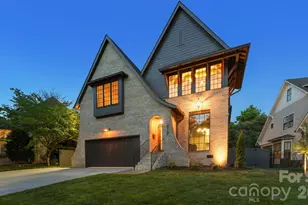
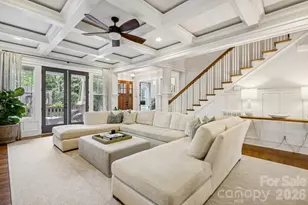
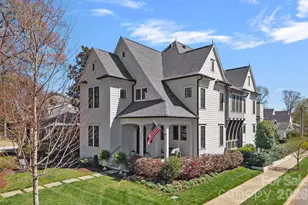
Exquisite new construction in sought-after Chantilly seamlessly blending timeless design and modern livability! Custom built by Carolina Craftsman Builders with lasting quality and meticulous attention to detail, this luxury home was thoughtfully curated to meet the highest of standards. Ideally suited for both entertaining and indoor-outdoor living, this 5 bed / 3.5 bath Craftsman features an open layout anchored by living and dining rooms with multi-panel doors that fully open to the adjoining screened porch and a gourmet kitchen with timeless neutral cabinetry, professional grade appliances, a butler's pantry, and a center island with seating. Additional highlights on the main level include a convenient guest bedroom with an en-suite full bathroom, a separate powder room, and a mudroom with custom built-ins and cubbies. Upstairs, the primary suite is a true retreat thanks to a walk-in closet and a en-suite bathroom with two separate vanities, a freestanding bathtub, and a frameless shower. Three additional bedrooms - including one large flexible space that also makes for a great study, den, or playroom - a shared jack-and-jill bathroom, a dedicated home office, and a well-appointed laundry room complete the second level. Detailed millwork, elegant finishes, and hardwood floors throughout further elevate the home's appeal. Step out to the serene backyard to enjoy green space as well as a detached garage with a versatile second-level studio and full bathroom - a rare find for the neighborhood! All located just steps from the 24-acre Chantilly Ecological Sanctuary and Park as well as countless dining, shopping, and entertainment destinations in neighboring Plaza Midwood and Elizabeth. Truly a special place to call home!
Full Property Details
Full Property Details for 2508 Bay St
General
- Sold For: $2,300,000
- Status: Closed
- Type: Single Family
- Source: Charlotte_Regional_Realtor_Association
- MLS ID: 4361549
- Added to Site: 62 day(s) ago
Interior
- Interior Features: Cable Prewire, Drop Zone, Entrance Foyer, Kitchen Island, Open Floorplan, Pantry, Storage, Walk-In Closet(s), Walk-In Pantry
- Fireplace: Yes
- Fireplace(s): Family Room, Gas Log, Family Room, Gas Log
- Appliances: Convection Oven, Dishwasher, Disposal, Double Oven, Exhaust Fan, Exhaust Hood, Freezer, Gas Cooktop, Oven, Plumbed For Ice Maker, Refrigerator, Refrigerator with Ice Maker, Self Cleaning Oven, Tankless Water Heater
- Flooring: Wood
Rooms
Bathrooms
- Total Bathrooms: 5
- Full Bathrooms: 4
- Half Bathrooms: 1
- Upper 2 - Full Baths: 1
- Upper - Full Baths: 2
- Main - Full Baths: 1
- Main - 1/2 Baths: 1
Bedrooms
- Total Bedrooms: 5
- Bedrooms Upper: 4
- Bedrooms Main & Up: 1
Other Rooms
- Laundry: Common Area, Electric Dryer Hookup, In Basement, Multiple Locations, Washer Hookup
Exterior
- Exterior Features: Porte-cochere
Parking
- Garage: Yes
- Garage Spaces: 1
- Parking Features: Driveway, Detached Garage
Location
- County: Mecklenburg
- Subdivision: Chantilly
- Driving Directions: From Uptown, take 7th Street South, Left on Bascom. Right on Bay. Home is on the right at 2508 Bay St
Heating & Cooling
- Cooling Type: Central Air
- Heating Type: Central, Forced Air
Utilities
- Sewer: Public Sewer
- Water: City
Structural Information
- Architectural Style: Arts and Crafts
- Builder: Carolina Craftsman Builders
- Construction Status: Completed
- Construction: Site Built
- Exterior Const.: Fiber Cement, Shingle/Shake
- Roof: Architectural Shingle
- Upper: 1,981 Sq. Ft.
- Main/1st Level: 2,031 Sq. Ft.
- Year Built: 2026
Lot Features
- Lot Dimensions: 55' x 150'
- Street/Road Desc.: Concrete, Paved
- Fencing (Description): Back Yard, Privacy
Disclosures and Reports
- Property ID: 12707519
- Lot Number: L3 B45 M5-217
Listed by Genevieve Williams Real Estate LLC
Sold by Better Homes and Gardens Real Estate Paracle

Get Pre-Approved Today
Schools
Schools serving 2508 Bay St
School District:Charlotte-Mecklenburg Schools
| Name | Grades | Distance |
|---|---|---|
Oakhurst STEAM Academy 4511 Monroe Road, Charlotte, NC 28205 | K-5 | 1.7 mi |
Eastway Middle 1501 Norland Road, Charlotte, NC 28205 | 6-8 | 1.6 mi |
Garinger High School 1100 Eastway Drive, Charlotte, NC 28205 | 9-12 | 2.5 mi |
Disclaimer:
School attendance boundaries provided by ATTOM Data Solutions and are for reference only. Contact the school directly to verify enrollment eligibility.
Price & Sales History for 2508 Bay St
Date
Details
Price
Change
Source
4/24/2026
Sold
$2,300,000
2.22%
MLS
3/25/2026
Listed
$2,250,000
—
MLS
Disclaimer: Historical sales information is derived from public records provided by the county offices. Information is not guaranteed and should be independently verified.
2508 Bay Street, Charlotte, NC 28205 (MLS# 4361549) is a Single Family property that was sold at $2,300,000 on April 24, 2026. Want to learn more about 2508 Bay Street? Do you have questions about finding other Single Family real estate for sale in Charlotte? You can browse all Charlotte real estate or contact a Coldwell Banker agent to request more information.