
This is a carousel with tiles that activate property listing cards. Use the previous and next buttons to navigate.
1/1
$2,350,000
This is a carousel with tiles that activate property listing cards. Use the previous and next buttons to navigate.
1/1
Property Description
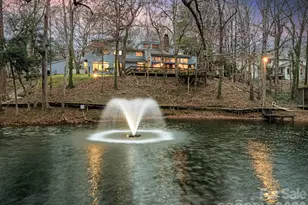
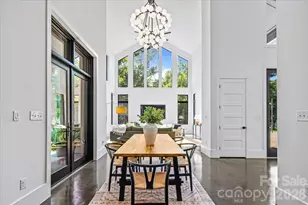
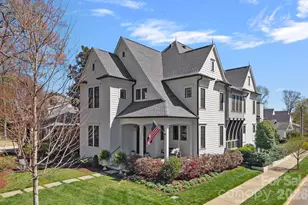
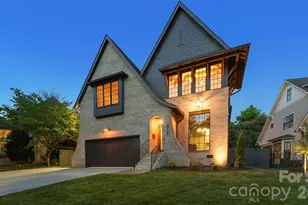
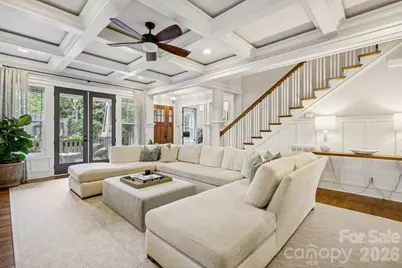
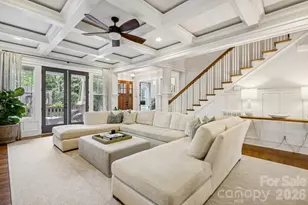
This custom-built Craftsman-style residence has 5 bedrooms and 4 baths. It is Located in the heart of Elizabeth, one of Charlotte's most walkable and historic neighborhoods. Known for tree-lined streets, character homes, and close proximity to Uptown Charlotte. Just minutes from dining, shopping, parks, Greenway trails, Midtown, Plaza Midwood, Atrium Health and Carolinas Medical Center. The home includes two primary suites, one on the main level and one upstairs, along with spacious secondary bedrooms with walk-in closets. The layout provides flexible living with guest accommodations, office options, and multiple indoor and outdoor gathering areas. Inside, refined craftsmanship includes ten-foot ceilings, oak hardwood floors, designer lighting, and custom cabinetry throughout. Natural light fills the living spaces through well-placed windows and French doors. The foyer opens into a spacious great room with a fireplace, built-in cabinets, coffered ceilings, and detailed woodwork. French doors provide access to the front porch and create a strong connection between indoor and outdoor living.Near the foyer is a private office or guest bedroom with access to a full bath and powder room. The chef's kitchen features KitchenAid range, retractable blinds, marble countertops, custom cabinetry, beverage refrigerator, and an oversized center island. The kitchen flows into the dining and living areas, creating an open layout ideal for everyday living and entertaining. Glass doors open to a covered deck alcove with a king-size hanging bed and wall-mounted television, extending the living area outdoors. A pantry and mudroom provide additional storage and a convenient transition space between the kitchen and the outdoor courtyard. The main-level primary suite includes a custom walk-in closet and private bath. Upstairs, a large central media loft connects four bedrooms, including the second primary suite with a spacious bath. Secondary bedrooms are generously sized and include walk-in closets. Laundry rooms are located on both the main and upper levels.Outdoor living includes several comfortable gathering areas. A covered courtyard features a stone gas fireplace and connects to a landscaped backyard with artificial turf, attractive shrubbery, privacy fencing providing a safe place to play. A wraparound back porch leads to a breezeway connecting the home to a detached two-car garage. Above the garage is a fully equipped apartment. The suite includes a kitchen, bath, laundry, and living space, ideal for guests, office, nanny or rental income. An elevated front yard with a stone stairway leads to the front porch overlooking the neighborhood.This home offers a rare opportunity to own a spacious and flexible Craftsman-style residence with guest quarters in one of Charlotte's most desirable and connected neighborhoods.
Full Property Details
Full Property Details for 2221 Kenmore Ave
General
- Sold For: $2,350,000
- Status: Closed
- Type: Single Family
- Source: Charlotte_Regional_Realtor_Association
- MLS ID: 4355404
- Added to Site: 77 day(s) ago
Interior
- Interior Features: Attic Stairs Pulldown, Built-in Features, Cable Prewire, Kitchen Island, Open Floorplan, Pantry, Walk-In Closet(s), Walk-In Pantry
- Fireplace: Yes
- Fireplace(s): Gas Log, Outside, Gas Log, Outside
- Appliances: Bar Fridge, Dishwasher, Disposal, Dryer, Electric Water Heater, Exhaust Hood, Gas Range
- Flooring: Tile, Wood
Rooms
Bathrooms
- Total Bathrooms: 5
- Full Bathrooms: 5
- Upper 2 - Full Baths: 1
- Upper - Full Baths: 2
- Main - Full Baths: 2
Bedrooms
- Total Bedrooms: 5
- Bedrooms Upper: 3
- Bedrooms Main & Up: 1
Other Rooms
- Laundry: Electric Dryer Hookup, In Garage, In Hall, Inside, Laundry Room, Lower Level, Main Level, Multiple Locations, Upper Level, Washer Hookup
Additional Information
- Shared Amenities: Sidewalks, Street Lights
Exterior
- Exterior Features: In-Ground Irrigation
Parking
- Garage: Yes
- Garage Spaces: 2
- Parking Features: Detached Garage, Garage Door Opener, Garage Faces Rear, On Street
Location
- County: Mecklenburg
- Subdivision: Elizabeth
School Information
- Elementary School: Eastover
- Middle School: Sedgefield
- High School: Myers Park
Heating & Cooling
- Cooling Type: Ceiling Fan(s)
- Heating Type: Forced Air, Natural Gas
Utilities
- Sewer: Public Sewer
- Water: City
- Utility Description: Cable Available, Electricity Connected, Natural Gas
Structural Information
- Builder: Craftsman
- Construction: Site Built
- Exterior Const.: Hardboard Siding
- Roof: Architectural Shingle
- Upper: 1,955 Sq. Ft.
- Main/1st Level: 2,155 Sq. Ft.
- Year Built: 2015
Lot Features
- Lot Dimensions: 56 x 150 x 56 x 150
- Street/Road Desc.: Other, Paved
- Rcmdd Zoning: N1-C
- Fencing (Description): Back Yard, Wood
Financial Considerations
- Terms: Cash, Conventional
Disclosures and Reports
- Property ID: 127 084 07
- Plat: L14-B7
- Lot Number: 29911-947
Get Pre-Approved Today
Schools
Schools serving 2221 Kenmore Ave
School District:Charlotte-Mecklenburg Schools
| Name | Grades | Distance |
|---|---|---|
Eastover Elementary 500 Cherokee Road, Charlotte, NC 28207 | K-5 | 0.8 mi |
Sedgefield Middle 2700 Dorchester Place, Charlotte, NC 28209 | 6-8 | 2.3 mi |
Myers Park High 2400 Colony Road, Charlotte, NC 28209 | 9-12 | 2.7 mi |
Disclaimer:
School attendance boundaries provided by ATTOM Data Solutions and are for reference only. Contact the school directly to verify enrollment eligibility.
Price & Sales History for 2221 Kenmore Ave
Date
Details
Price
Change
Source
4/30/2026
Sold
$2,350,000
—
MLS
3/10/2026
Listed
$2,350,000
—
MLS
Disclaimer: Historical sales information is derived from public records provided by the county offices. Information is not guaranteed and should be independently verified.
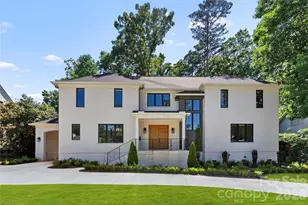
2221 Kenmore Avenue, Charlotte, NC 28204 (MLS# 4355404) is a Single Family property that was sold at $2,350,000 on April 30, 2026. This property was listed by Bridget Brush from our Ballantyne Office.Want to learn more about 2221 Kenmore Avenue? Do you have questions about finding other Single Family real estate for sale in Charlotte? You can browse all Charlotte real estate or contact a Coldwell Banker agent to request more information.