This is a carousel with tiles that activate property listing cards. Use the previous and next buttons to navigate.
1/1
$625,000
This is a carousel with tiles that activate property listing cards. Use the previous and next buttons to navigate.
1/1
Property Description
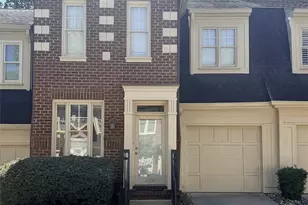
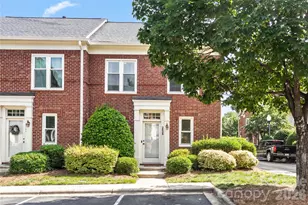
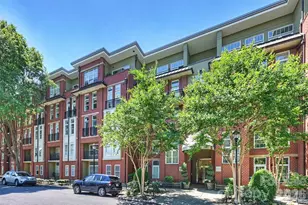
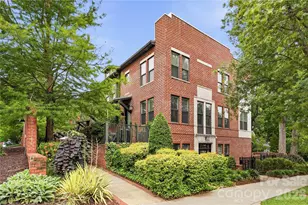
Fantastic end-unit townhome in Dilworth Heights! Situated in the very back of the complex with gorgeous lush green privacy trees surrounding, this three bedroom, two and a half bathroom townhome is one of a kind. Updated kitchen and primary bathroom with new floors, fresh paint, blinds throughout, double sided fireplace and open concept layout. Private enclosed back patio with ample space for entertaining. Fabulous community pool just steps away from the front door. Dilworth Heights is in a prime convenient location to all things Dilworth and Myers Park!
Full Property Details
Full Property Details for 2515 Dilworth Heights Ln
General
- Sold For: $625,000
- HOA FEE: $345/month
- Status: Closed
- Type: Townhouse
- Source: Charlotte_Regional_Realtor_Association
- MLS ID: 4388904
- Added to Site: 78 day(s) ago
Interior
- Interior Features: Attic Stairs Pulldown, Kitchen Island, Open Floorplan, Pantry, Walk-In Closet(s)
- Fireplace: Yes
- Fireplace(s): Gas, Living Room, See Through, Gas, Living Room, See Through
- Appliances: Dishwasher, Disposal, Electric Range, Electric Water Heater, Microwave, Refrigerator with Ice Maker, Washer/Dryer
- Flooring: Carpet, Hardwood, Tile
Rooms
Bathrooms
- Total Bathrooms: 3
- Full Bathrooms: 2
- Half Bathrooms: 1
- Upper - Full Baths: 2
- Main - 1/2 Baths: 1
Bedrooms
- Total Bedrooms: 3
- Bedrooms Upper: 3
Other Rooms
- Laundry: In Kitchen, Laundry Room, Main Level
Additional Information
- Shared Amenities: Outdoor Pool
- Pool: Yes
Parking
- Assigned Spaces: 1
- Parking Features: Assigned, Parking Lot
Location
- County: Mecklenburg
- Subdivision: Dilworth Heights
School Information
- Elementary School: Park Road
- Middle School: Sedgefield
- High School: Myers Park
Community
- Assoc. Name: William Douglas
- Pets Allowed: Yes
- Pets: Yes
Heating & Cooling
- Cooling Type: Central Air
- Heating Type: Heat Pump
Utilities
- Sewer: Public Sewer
- Water: City
Structural Information
- Construction: Site Built
- Exterior Const.: Brick Partial, Hardboard Siding
- Entry Floor Number: 1
- Upper: 747 Sq. Ft.
- Main/1st Level: 747 Sq. Ft.
- Year Built: 1996
Manufactured Home
- Land Included: Yes
Lot Features
- Street/Road Desc.: None, Paved
- Lot Features: End Unit
- Fencing (Description): Back Yard, Fenced, Full, Wood
Financial Considerations
- Association Fee: $345
- Assoc Fee Freq.: Monthly
- Terms: Cash, Conventional, FHA, VA Loan
Disclosures and Reports
- Property ID: 151-034-45
- Lot Number: 35997-23
Listed by Dickens Mitchener & Associates Inc
Sold by Jason Mitchell Real Estate

Get Pre-Approved Today
Schools
Schools serving 2515 Dilworth Heights Ln
School District:Charlotte-Mecklenburg Schools
| Name | Grades | Distance |
|---|---|---|
Sedgefield Elementary 715 Hartford Avenue, Charlotte, NC 28209 | PK-2 | 0.9 mi |
Dilworth Elementary 405 East Park Avenue, Charlotte, NC 28203 | 3-5 | 1.1 mi |
Sedgefield Middle 2700 Dorchester Place, Charlotte, NC 28209 | 6-8 | 0.4 mi |
Myers Park High 2400 Colony Road, Charlotte, NC 28209 | 9-12 | 2 mi |
Disclaimer:
School attendance boundaries provided by ATTOM Data Solutions and are for reference only. Contact the school directly to verify enrollment eligibility.
Price & Sales History for 2515 Dilworth Heights Ln
Date
Details
Price
Change
Source
7/13/2026
Sold
$625,000
—
MLS
6/13/2026
Listed
$625,000
—
MLS
Disclaimer: Historical sales information is derived from public records provided by the county offices. Information is not guaranteed and should be independently verified.
2515 Dilworth Heights Lane, Charlotte, NC 28209 (MLS# 4388904) is a Townhouse property that was sold at $625,000 on July 13, 2026. Want to learn more about 2515 Dilworth Heights Lane? Do you have questions about finding other Townhouse real estate for sale in Charlotte? You can browse all Charlotte real estate or contact a Coldwell Banker agent to request more information.