This is a carousel with tiles that activate property listing cards. Use the previous and next buttons to navigate.
1/30
$629,900
This is a carousel with tiles that activate property listing cards. Use the previous and next buttons to navigate.
1/30
Property Description
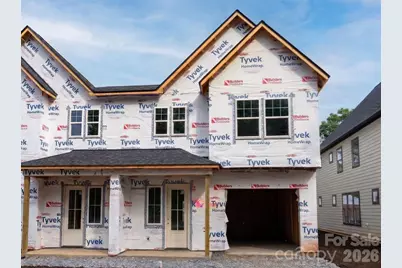
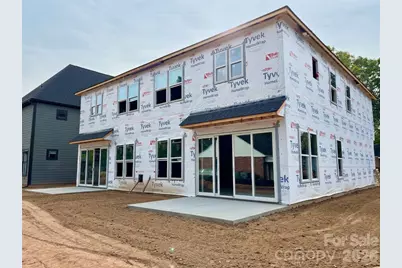
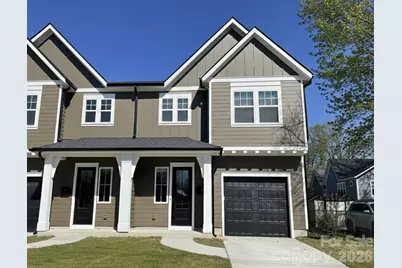
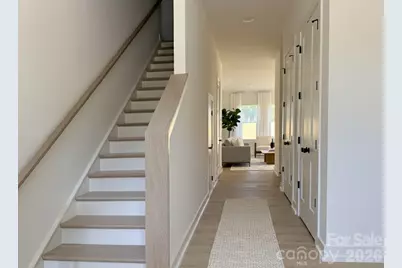
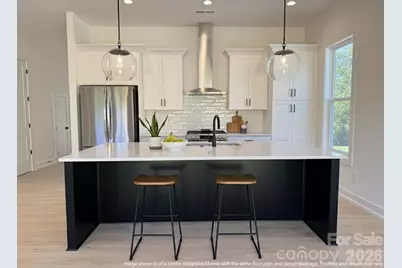
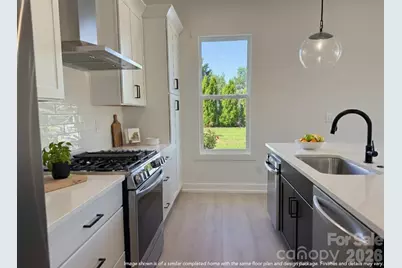
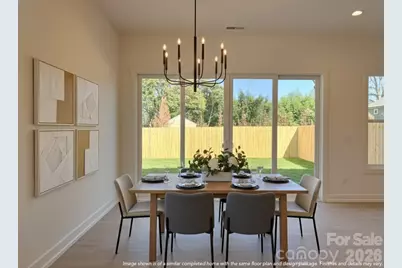
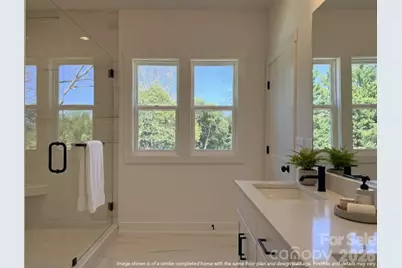
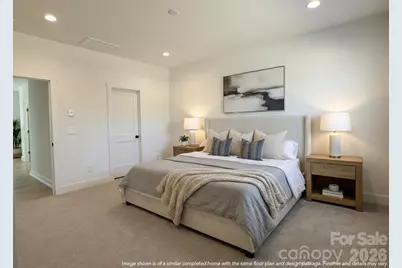
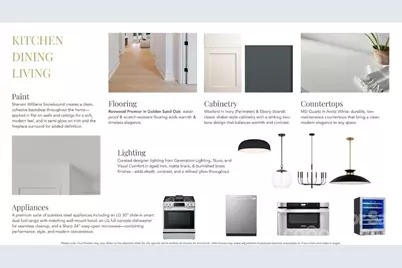
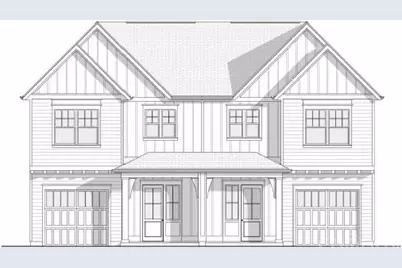
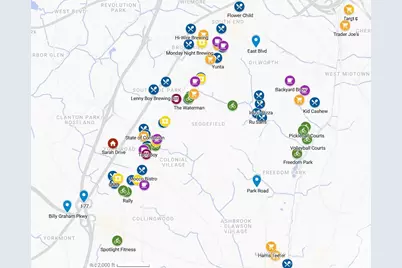
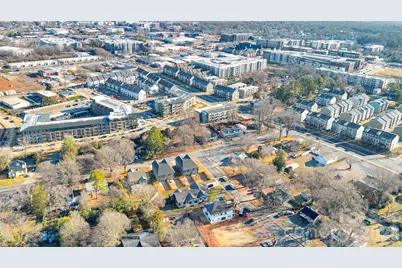
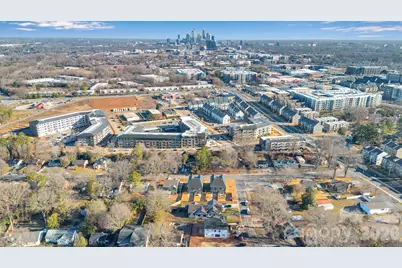
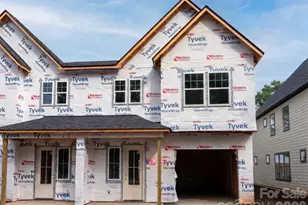
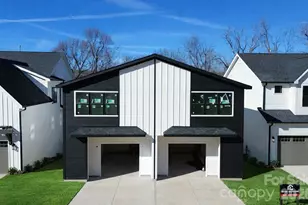
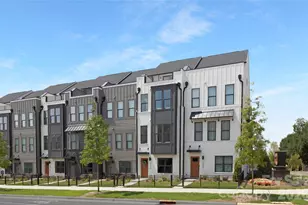
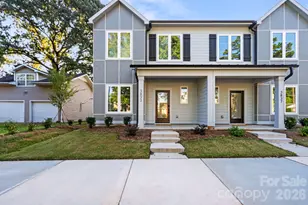
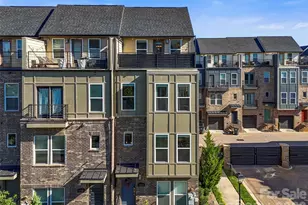
Sophisticated Living in Lower South End - Duet Style New Construction- Designed to live like a single family home. Experience refined urban living in one of Charlotte's fastest-growing neighborhoods and most desirable areas -LoSo. Our Sparrow Duet is a modern masterpiece, offering 3 bedrooms, 2.5 baths, and a private 1-car garage, just minutes from the excitement of lower South End Charlotte. Thoughtfully designed with luxury in mind, this contemporary duet showcases 10-foot ceilings, an expansive chef's kitchen with an oversized island, and curated designer finishes throughout. The open-concept layout flows effortlessly to double sliding glass doors, revealing a spacious outdoor patio-perfect for elevated indoor-outdoor entertaining with in your own Private FENCED IN YARD. With NO HOA and NO CAPITAL CONTRIBUTION fees, investors welcome! This residence is an exceptional choice for discerning homeowners or savvy investors seeking long-term value in a neighborhood on the rise. Anticipated completion spring 2026. Secure your future in this thriving enclave now! Relax. You've found your new home! School enrollment, boundaries, and busing eligibility are determined solely by CMS and are subject to change without notice. While deemed reliable, all school information provided in this listing is not guaranteed. It is the Buyer's sole responsibility to contact the school district to confirm current and future enrollment eligibility for this specific address.
Full Property Details
Full Property Details for 3922 Sarah Dr
General
- Price: $629,900
- Status: Active
- Type: Townhouse
- Source: Charlotte_Regional_Realtor_Association
- MLS ID: 4315843
- Updated: 10/13/2026
- Added to Site: 306 day(s) ago
Interior
- Interior Features: Attic Stairs Pulldown, Cable Prewire, Entrance Foyer, Kitchen Island, Open Floorplan, Walk-In Closet(s)
- Appliances: Dishwasher, Disposal, Exhaust Hood, Gas Range, Microwave, Tankless Water Heater, Wine Refrigerator
- Flooring: Carpet, Tile, Vinyl
Rooms
Bathrooms
- Total Bathrooms: 3
- Full Bathrooms: 2
- Half Bathrooms: 1
- Upper - Full Baths: 2
- Main - 1/2 Baths: 1
Bedrooms
- Total Bedrooms: 3
- Bedrooms Upper: 3
Other Rooms
- Laundry: Electric Dryer Hookup, Laundry Closet, Upper Level, Washer Hookup
Additional Information
- Shared Amenities: Street Lights
- Equipment: Network Ready
Parking
- Garage: Yes
- Garage Description: 300 Sq. Ft.
- Garage Spaces: 1
- Parking Features: Driveway, Attached Garage, Garage Door Opener, Garage Faces Front
Location
- County: Mecklenburg
- Subdivision: South End
School Information
- Elementary School: Dilworth
- Middle School: Sedgefield
- High School: Myers Park
Community
- Pets Allowed: Yes
- Pets: Yes
Heating & Cooling
- Cooling Type: Central Air, Zoned
- Heating Type: Central, Zoned
Utilities
- Sewer: Public Sewer
- Water: City
- Utility Description: Cable Available, Electricity Connected, Natural Gas, Wired Internet Available
Structural Information
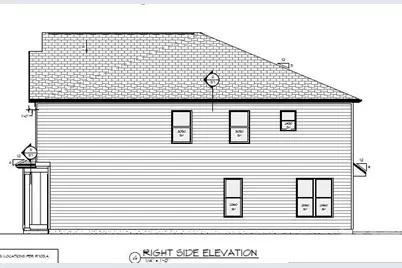
- Architectural Style: Arts and Crafts, Transitional
- Builder: Vista Homes
- Model: Sparrow
- Construction Status: Completed
- Approx Compl Date: 2026-10-16
- Construction: Site Built
- Exterior Const.: Fiber Cement
- Roof: Architectural Shingle
- Entry Floor Number: 2
- Upper: 1,193 Sq. Ft.
- Main/1st Level: 862 Sq. Ft.
- Year Built: 2026
Manufactured Home
- Land Included: Yes
Lot Features
- Lot Dimensions: 30 x 104 x 30 x 108
- Street/Road Desc.: Concrete, Paved
- Elevation (Approx.): 2000
- Lot Features: Cleared, Level
- Fencing (Description): Back Yard, Fenced, Full, Privacy, Wood
Horse Property
- Horse Facility Desc.: None
Financial Considerations
- Terms: Cash, Conventional, FHA, VA Loan
Disclosures and Reports
- Property ID: 6505414
- Lot Number: 39593-989
Listed by EXP Realty LLC Ballantyne

Get Pre-Approved Today
Schools
Schools serving 3922 Sarah Dr
School District:Charlotte-Mecklenburg Schools
| Name | Grades | Distance |
|---|---|---|
Sedgefield Elementary 715 Hartford Avenue, Charlotte, NC 28209 | PK-2 | 1 mi |
Dilworth Elementary 405 East Park Avenue, Charlotte, NC 28203 | 3-5 | 2.2 mi |
Sedgefield Middle 2700 Dorchester Place, Charlotte, NC 28209 | 6-8 | 1.5 mi |
Myers Park High 2400 Colony Road, Charlotte, NC 28209 | 9-12 | 3.2 mi |
Disclaimer:
School attendance boundaries provided by ATTOM Data Solutions and are for reference only. Contact the school directly to verify enrollment eligibility.
Price & Sales History for 3922 Sarah Dr
Date
Details
Price
Change
Source
10/08/2026
Price Reduced
$629,900
-1.56%
MLS
9/10/2026
Price Reduced
$639,900
-1.54%
MLS
8/27/2026
Price Reduced
$649,900
-2.26%
MLS
8/19/2026
Price Reduced
$664,900
-1.42%
MLS
8/14/2026
Price Reduced
$674,500
-0.01%
MLS
8/07/2026
Price Reduced
$674,600
-0.04%
MLS
7/23/2026
Price Increased
$674,900
0.06%
MLS
7/05/2026
Price Reduced
$674,500
-0.03%
MLS
6/29/2026
Price Reduced
$674,700
-0.01%
MLS
5/19/2026
Price Reduced
$674,800
-0.01%
MLS
12/15/2025
Listed
$674,900
—
MLS
Disclaimer: Historical sales information is derived from public records provided by the county offices. Information is not guaranteed and should be independently verified.
Estimate the Cost
Estimate the Cost for 3922 Sarah Dr
3922 Sarah Drive, Charlotte, NC 28217 (MLS# 4315843) is a Townhouse property with 3 bedrooms, 2 full bathrooms and 1 partial bathroom. 3922 Sarah Drive is currently listed for $629,900 and was received on December 15, 2025. Want to learn more about 3922 Sarah Drive? Do you have questions about finding other Townhouse real estate for sale in Charlotte? You can browse all Charlotte real estate or contact a Coldwell Banker agent to request more information.