This is a carousel with tiles that activate property listing cards. Use the previous and next buttons to navigate.
1/1
$408,000
This is a carousel with tiles that activate property listing cards. Use the previous and next buttons to navigate.
1/1
Property Description
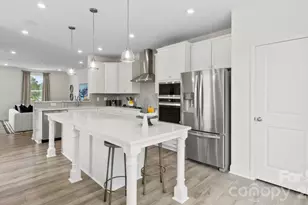
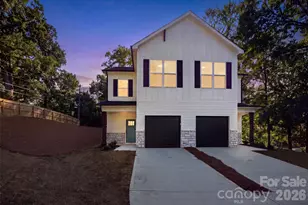
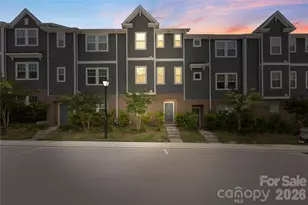

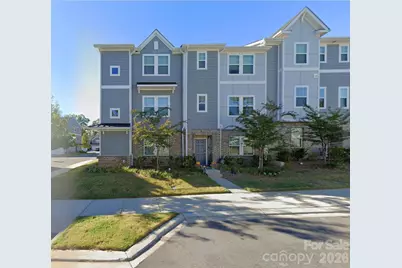
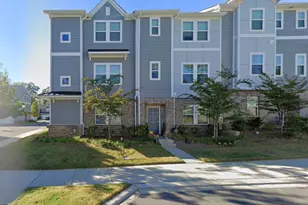
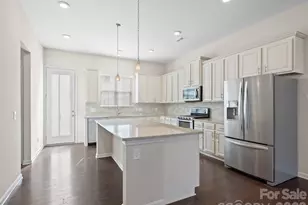
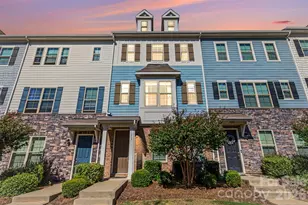
The End Unit is music to your ears! Community is tucked away from the hustle and bustle, yet just minutes from stunning Charlotte skyline views, this beautiful end unit townhome offers the perfect blend of comfort, style, and convenience. Featuring 4 bedrooms and 3.5 bathrooms, this thoughtfully designed home is filled with upscale details and functional living spaces throughout. Every bedroom is equipped with custom closets, while the pantry boasts custom shelving designed to keep your home organized and effortlessly stylish. Greeted with a spacious foyer, convenient drop zone, and a private guest bedroom complete with a full bathroom - ideal for visitors, a home office, or multi-generational living. Laminate wood flooring leads you to an airy open-concept main living space perfect for entertaining and everyday living. The kitchen overlooks a large sit-in island, expansive living room, and versatile dining/flex area, offering endless possibilities to fit your lifestyle. With abundant cabinetry, generous storage, and a beautifully customized pantry, the kitchen truly serves as the heart of the home. Step off the second floor onto a balcony for perfect Carolina evenings. Designer wallpaper accents in the half bath and flex space add a touch of luxury and elevated style. 2 car garage and driveway perfect for parking or storage. Blinds on all the windows. Upstairs, retreat to the spacious primary suite featuring ensuite bath and a large walk-in custom closet. Two additional bedrooms, a full bathroom, and a conveniently located laundry closet complete the upper level - including a washer and dryer for added ease. This stunning Charlotte townhome combines peaceful living with close proximity to everything the city has to offer - the perfect place to call home.
Full Property Details
Full Property Details for 2616 Greenmarket Dr
General
- Price: $408,000
- HOA FEE: $206/month
- Status: Active
- Type: Townhouse
- Source: Charlotte_Regional_Realtor_Association
- MLS ID: 4382205
- Updated: 6/3/2026
- Added to Site: 34 day(s) ago
Interior
- Interior Features: Attic Stairs Pulldown
- Appliances: Dishwasher, Disposal, Dryer, Gas Cooktop, Gas Oven, Gas Range
- Flooring: Laminate, Tile
Rooms
Bathrooms
- Total Bathrooms: 4
- Full Bathrooms: 3
- Half Bathrooms: 1
- Upper 3 - Full Baths: 2
- Upper - 1/2 Baths: 1
- Main - Full Baths: 1
Bedrooms
- Total Bedrooms: 4
- Bedrooms Main & Up: 1
Other Rooms
- Laundry: In Hall
Exterior
- Exterior Features: Lawn Maintenance
Parking
- Garage: Yes
- Garage Description: 405 Sq. Ft.
- Garage Spaces: 2
- Parking Features: Driveway
Location
- County: Mecklenburg
- Subdivision: Enclave at City Park
School Information
- Elementary School: Pinewood Mecklenburg
- Middle School: Alexander Graham
- High School: Harding University
Community
- Assoc. Name: Cusick Management
Heating & Cooling
- Cooling Type: Central Air
- Heating Type: Central
Utilities
- Sewer: Public Sewer
- Water: City
- Utility Description: Cable Available
Structural Information
- Architectural Style: A-Frame
- Construction Status: Completed
- Construction: Site Built
- Exterior Const.: Brick Full, Hardboard Siding, Shingle/Shake
- Roof: Architectural Shingle
- Entry Floor Number: 1
- Upper: 823 Sq. Ft.
- Main/1st Level: 402 Sq. Ft.
- Year Built: 2021
Lot Features
- Street/Road Desc.: Concrete, Paved
- Lot Features: End Unit, Level, Paved
Financial Considerations
- Association Fee: $206
- Assoc Fee Freq.: Monthly
Disclosures and Reports
- Restrictions: Architectural Review
- Property ID: 14314227
- Lot Number: 37378
Listed by The Agency - Charlotte
Get Pre-Approved Today
Schools
Schools serving 2616 Greenmarket Dr
School District:Charlotte-Mecklenburg Schools
| Name | Grades | Distance |
|---|---|---|
Pinewood Elementary 805 Seneca Place, Charlotte, NC 28210 | K-5 | 2.7 mi |
Alexander Graham Middle 1800 Runnymede Lane, Charlotte, NC 28211 | 6-8 | 4.4 mi |
Harding University High 2001 Alleghany Street, Charlotte, NC 28208 | 9-12 | 3.6 mi |
Disclaimer:
School attendance boundaries provided by ATTOM Data Solutions and are for reference only. Contact the school directly to verify enrollment eligibility.
Price & Sales History for 2616 Greenmarket Dr
Date
Details
Price
Change
Source
6/03/2026
Listed
$408,000
6.11%
MLS
5/24/2022
Sold
$384,500
—
Public Record
Disclaimer: Historical sales information is derived from public records provided by the county offices. Information is not guaranteed and should be independently verified.
Tax History
Tax History for 2616 Greenmarket Dr
Year
Property Taxes
Change
Tax Assessment
Change
2025
$3,173
6%
$406,700
—
2023
$2,983
-24%
$406,700
—
2023
$3,925
131%
$406,700
131%
2022
$1,696
100%
$175,700
170%
2021
—
$65,000
—
Disclaimer: Historical tax information is derived from public records provided by the county offices. Information is not guaranteed and should be independently verified.
Estimate the Cost
Estimate the Cost for 2616 Greenmarket Dr
2616 Greenmarket Drive, Charlotte, NC 28217 (MLS# 4382205) is a Townhouse property with 4 bedrooms, 3 full bathrooms and 1 partial bathroom. 2616 Greenmarket Drive is currently listed for $408,000 and was received on June 03, 2026. Want to learn more about 2616 Greenmarket Drive? Do you have questions about finding other Townhouse real estate for sale in Charlotte? You can browse all Charlotte real estate or contact a Coldwell Banker agent to request more information.